SELLER INCENTIVE: Seller will provide a $4,000 credit at closing toward the buyer's allowable closing costs and prepaid expenses, subject to the terms of the contract and lender approval.
Welcome home to this beautifully renovated 3-bedroom, 1-bath modern farmhouse in the heart of Omaha, Texas! This charming home perfectly blends timeless character with modern updates, creating a warm and inviting space that is truly move-in ready.
Step inside to discover beautiful original hardwood floors, thoughtfully preserved to showcase the home's character and charm. The interior has been refreshed with new paint, updated plumbing, new appliances, a new roof, and a tankless water heater, offering both style and peace of mind.
The spacious kitchen features brand-new appliances and plenty of room to prepare everyday meals or entertain family and friends. Just off the laundry area, the bright and versatile sunroom provides additional space that could easily serve as a home office, reading nook, playroom, hobby space, or relaxing retreat.
Every update has been carefully chosen to complement the home's modern farmhouse style while maintaining the warmth and character of the original home. Whether you're a first-time buyer, looking to downsize, or searching for a charming investment property, this Omaha home offers an exceptional combination of character, comfort, and modern convenience.
Don't miss your opportunity to make this beautifully updated farmhouse your own! Schedule your private showing today and take advantage of this great seller incentive!
For sale
Price cut: $5.4K (9/14)
$164,500
207 W 3rd St, Omaha, TX 75571
3beds
1,371sqft
Single Family Residence
Built in 1960
0.53 Acres Lot
$158,200 Zestimate®
$120/sqft
$-- HOA
What's special
Modern farmhouse styleUpdated plumbingNew appliancesRefreshed with new paintBeautiful original hardwood floorsBright and versatile sunroomSpacious kitchen
- 96 days
- 104
- 22
Zillow last checked:
Listing updated:
Listed by:
Gina Rodriguez 0780831 903-572-2400,
Mayben Realty, LLC 903-572-2400
Source: NTREIS,MLS#: 21332185
Facts & features
Interior
Bedrooms & bathrooms
- Bedrooms: 3
- Bathrooms: 1
- Full bathrooms: 1
Primary bedroom
- Level: First
- Dimensions: 0 x 0
Bedroom
- Level: First
- Dimensions: 0 x 0
Bedroom
- Level: First
- Dimensions: 0 x 0
Dining room
- Level: First
- Dimensions: 0 x 0
Other
- Level: First
- Dimensions: 0 x 0
Living room
- Level: First
- Dimensions: 0 x 0
Heating
- Central
Cooling
- Central Air
Appliances
- Included: Dishwasher, Electric Range, Tankless Water Heater
- Laundry: Laundry in Utility Room
Features
- Decorative/Designer Lighting Fixtures, Eat-in Kitchen, Open Floorplan, Pantry, Natural Woodwork
- Has basement: No
- Has fireplace: No
Interior area
- Total interior livable area: 1,371 sqft
Video & virtual tour
Property
Parking
- Parking features: Aggregate
Features
- Levels: One
- Stories: 1
- Patio & porch: Covered
- Pool features: None
Lot
- Size: 0.53 Acres
- Features: Acreage
Details
- Parcel number: R010694
Construction
Type & style
- Home type: SingleFamily
- Architectural style: Farmhouse,Modern,Detached
- Property subtype: Single Family Residence
- Attached to another structure: Yes
Materials
- Wood Siding
- Foundation: Pillar/Post/Pier
- Roof: Composition
Condition
- Year built: 1960
Utilities & green energy
- Sewer: Public Sewer
- Water: Public
- Utilities for property: Sewer Available, Water Available
Community & HOA
Community
- Subdivision: City Of Omaha, Blk Pt 5 And
HOA
- Has HOA: No
Location
- Region: Omaha
Financial & listing details
- Price per square foot: $120/sqft
- Tax assessed value: $39,310
- Annual tax amount: $762
- Date on market: 7/15/2026
- Cumulative days on market: 96 days
- Listing terms: Cash,Conventional,FHA,VA Loan
Estimated market value
$158,200
$150,000 - $166,000
$1,335/mo
Price history
| Date | Event | Price |
|---|---|---|
| 9/14/2026 | Price change | $164,500-3.2%$120/sqft |
Source: NTREIS #21332185 Report a problem | ||
| 8/14/2026 | Price change | $169,900-5.6%$124/sqft |
Source: NTREIS #21332185 Report a problem | ||
| 7/15/2026 | Listed for sale | $179,900+176.8%$131/sqft |
Source: NTREIS #21332185 Report a problem | ||
| 5/5/2023 | Sold | -- |
Source: NTREIS #20287722 Report a problem | ||
| 4/8/2023 | Pending sale | $65,000$47/sqft |
Source: NTREIS #20287722 Report a problem | ||
| 4/3/2023 | Contingent | $65,000$47/sqft |
Source: NTREIS #20287722 Report a problem | ||
| 3/24/2023 | Listed for sale | $65,000+161%$47/sqft |
Source: NTREIS #20287722 Report a problem | ||
| 12/6/2022 | Sold | -- |
Source: Public Record Report a problem | ||
| 5/12/2018 | Sold | -- |
Source: Agent Provided Report a problem | ||
| 1/31/2018 | Sold | -- |
Source:  GTARMLS #10086710 Report a problem GTARMLS #10086710 Report a problem | ||
| 11/21/2017 | Pending sale | $24,900$18/sqft |
Source: Mayben Realty - Mt. Pleasant #10086710 Report a problem | ||
| 9/26/2017 | Listed for sale | $24,900$18/sqft |
Source: Mayben Realty - Mt. Pleasant #10086710 Report a problem | ||
Public tax history
| Year | Property taxes | Tax assessment |
|---|---|---|
| 2025 | $762 -1.2% | $39,310 +0.8% |
| 2024 | $772 -2.9% | $39,010 +0.6% |
| 2023 | $795 +13.3% | $38,760 +12.3% |
| 2022 | $701 | $34,510 +15.3% |
| 2021 | -- | $29,940 +8.4% |
| 2020 | -- | $27,620 +14.4% |
| 2018 | -- | $24,150 -3.4% |
| 2017 | -- | $25,010 -13.2% |
| 2016 | -- | $28,800 |
| 2015 | -- | $28,800 +2.6% |
| 2014 | -- | $28,060 |
| 2012 | -- | $28,060 |
| 2011 | -- | $28,060 -1.8% |
| 2010 | -- | $28,560 |
| 2009 | -- | $28,560 |
| 2008 | -- | $28,560 +19.4% |
| 2007 | -- | $23,910 |
Find assessor info on the county website
Monthly payment
Est. payment
Payment breakdown
Explore the cost of this home by adjusting the details. Changes won't be saved.Climate risks
Neighborhood: 75571
Nearby schools
Schools provided by the listing agent
- Elementary: Pewitt
- Middle: Pewitt
- High: Pewitt
- District: Pewitt ISD
Source: NTREIS. This data may not be complete. We recommend contacting the local school district to confirm school assignments for this home.
Similar homes
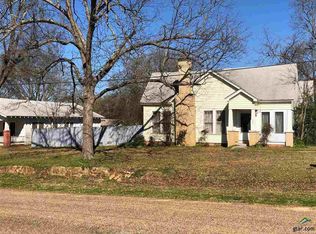
- $148,0003 bd2 ba1.6k sqft205 N Hubbard St, Omaha, TX 75571For Sale
 MLS ID #26005901, T.K. Brown, Century 21 Butler Real Estate. GTARMLS
 - $164,0002 bd1 ba952 sqft597 Naples Dr #54, Omaha, TX 75571For Sale
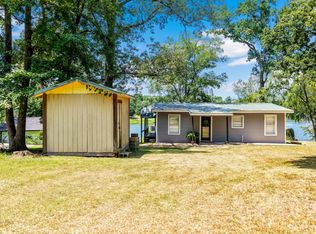 MLS ID #21349544, Karen McEntire. NTREIS
 - $164,0002 bd1 ba952 sqft597 Naples Dr, Omaha, TX 75571For Sale
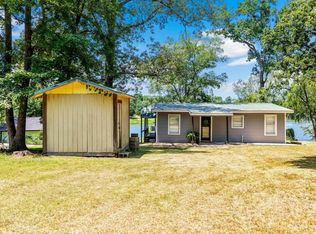 MLS ID #20265573, Karen McEntire, Mayben Realty, LLC. LGVBOARD
 - $109,9003 bd1 ba924 sqft104 E 3rd St, Omaha, TX 75571For Sale
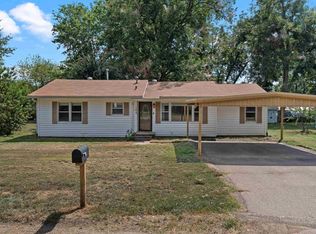 MLS ID #20266417, Amber T Wilks, Real Broker, LLC. LGVBOARD
