The Alstead is an exceptional combination of sophistication and functionality. A welcoming foyer punctuated by a tray ceiling leads past a versatile flex room into the main living area, featuring an elegant dining room and a spacious great room. Adjacent, a casual dining area offers access to the rear yard and the well-equipped kitchen, which offers wraparound counters and countertops, an island with breakfast bar, and a pantry. The serene primary bedroom is complete with a walk-in closet and a relaxing primary bath with a dual-sink vanity, a luxe shower with seat, and a private water closet. At the front of the home, a lovely secondary bedroom is conveniently located just steps from a full hall bath. Additional highlights include an everyday entry, centrally located laundry, and ample storage space.
Seamless transition between great room, dining room, casual dining area, and kitchen
Serene primary bedroom features walk-in closet and tranquil bath
Office and secondary bedroom offer versatile living and entertaining options Move-in ready!
New construction
$929,000
2050 Summit Loop #61, Carmel, NY 10512
2beds
2,102sqft
Condominium, Residential
Built in 2026
-- sqft lot
$-- Zestimate®
$442/sqft
$400/mo HOA
What's special
Versatile flex roomFull hall bathSpacious great roomAmple storage spaceWalk-in closetPrivate water closetSerene primary bedroom
- 16 days
- 182
- 3
Zillow last checked:
Listing updated:
Listed by:
Toll Brothers Real Estate Inc. 203-228-3367,
Thomas J. Jacovino 203-228-3367
Source: OneKey® MLS as distributed by MLS GRID,MLS#: 1045206
Facts & features
Interior
Bedrooms & bathrooms
- Bedrooms: 2
- Bathrooms: 2
- Full bathrooms: 2
Primary bedroom
- Level: First
Bedroom 1
- Level: First
Primary bathroom
- Level: First
Bathroom 1
- Description: Hall bath
- Level: First
Basement
- Description: Full, unfinished with plumbing rough-in for future bath, walk-out access
- Level: Basement
Dining room
- Level: First
Dining room
- Description: Casual Dining
- Level: First
Family room
- Level: First
Family room
- Description: Fireplace
- Level: First
Kitchen
- Level: First
Office
- Level: First
Heating
- Electric, Forced Air, Heat Pump
Cooling
- Central Air
Appliances
- Included: Dishwasher, Electric Range, Microwave, Refrigerator, Stainless Steel Appliance(s)
- Laundry: Washer/Dryer Hookup
Features
- Double Vanity, Entrance Foyer, High Ceilings, Kitchen Island, Master Downstairs, Open Floorplan, Walk-In Closet(s)
- Flooring: Hardwood, Tile
- Basement: Full,Unfinished,Walk-Out Access
- Attic: Scuttle,Unfinished
- Has fireplace: Yes
Interior area
- Total structure area: 2,102
- Total interior livable area: 2,102 sqft
Property
Parking
- Total spaces: 2
- Parking features: Attached, Driveway, Garage, Garage Door Opener
- Garage spaces: 2
- Has uncovered spaces: Yes
Features
- Patio & porch: Deck
- Pool features: Community, In Ground, Outdoor Pool
Details
- Special conditions: None
Construction
Type & style
- Home type: Condo
- Architectural style: Other
- Property subtype: Condominium, Residential
Materials
- Advanced Framing Technique, Vinyl Siding
Condition
- New Construction,Under Construction
- New construction: Yes
- Year built: 2026
Details
- Builder model: Alstead New England
Utilities & green energy
- Sewer: Public Sewer
- Water: Public
- Utilities for property: Cable Connected, Electricity Connected, Sewer Connected, Underground Utilities, Water Connected
Community & HOA
Community
- Features: Clubhouse, Fitness Center, Pool, Tennis Court(s)
- Security: Fire Sprinkler System, Security System, Smoke Detector(s)
- Senior community: Yes
- Subdivision: Overlook by Toll Brothers - Villas
HOA
- Has HOA: Yes
- Amenities included: Clubhouse, Fitness Center, Landscaping, Maintenance, Maintenance Grounds, Pool, Snow Removal, Tennis Court(s)
- Services included: Common Area Maintenance, Maintenance Grounds, Pool Service
- HOA fee: $400 monthly
Location
- Region: Carmel
Financial & listing details
- Price per square foot: $442/sqft
- Annual tax amount: $13,000
- Date on market: 8/31/2026
- Cumulative days on market: 17 days
- Listing agreement: Exclusive Right To Sell
- Electric utility on property: Yes
Estimated market value
Not available
Estimated sales range
Not available
Not available
Price history
| Date | Event | Price |
|---|---|---|
| 8/31/2026 | Listed for sale | $929,000$442/sqft |
Source:  OneKey® MLS as distributed by MLS GRID #1045206 Report a problem OneKey® MLS as distributed by MLS GRID #1045206 Report a problem | ||
Public tax history
Tax history is unavailable.
Monthly payment
Climate risks
Neighborhood: Carmel Hamlet
Nearby schools
Schools provided by the listing agent
- Elementary: John F. Kennedy
- Middle: Henry H Wells Middle School
- High: Brewster High School
Source: OneKey® MLS as distributed by MLS GRID. This data may not be complete. We recommend contacting the local school district to confirm school assignments for this home.
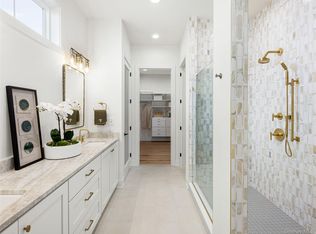
- $899,0002 bd2 ba1.9k sqft2040 Summit Loop #57, Carmel, NY 10512Pending
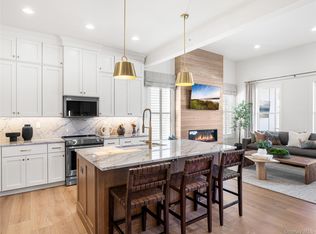
- $799,0002 bd2 ba1.9k sqft1002 Summit Loop #37, Carmel, NY 10512Pending
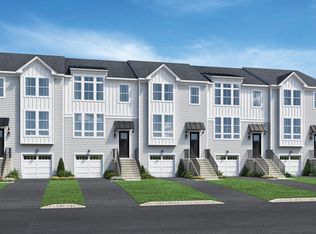
- $636,1003 bd3 ba1.9k sqft118 Fairways Dr, Carmel, NY 10512Off Market
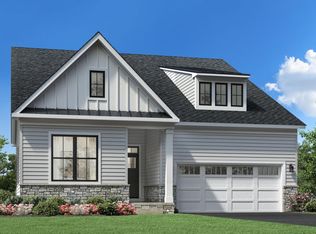
- from $859,9952 bd2 ba2.1k sqftAlstead Plan, Overlook by Toll Brothers - Regency Villas Collection, Carmel, NY 10512New Construction
Similar homes
- $829,0002 bd4 ba1.9k sqft2042 Summit Loop #58, Carmel, NY 10512New Construction

 MLS ID #939680, Thomas J. Jacovino, Listing by: Toll Brothers Real Estate Inc.. OneKey® MLS as distributed by MLS GRID
 - $750,0003 bd3 ba2.7k sqft12 Leeside Road, Carmel, NY 10512For Sale
 MLS ID #1022214, Shpresa Camaj, Listing by: Real Broker NY LLC. OneKey® MLS as distributed by MLS GRID
 - $899,0002 bd2 ba2.8k sqft2069 Summit Loop #98, Carmel, NY 10512New Construction
 MLS ID #934376, Thomas J. Jacovino, Listing by: Toll Brothers Real Estate Inc.. OneKey® MLS as distributed by MLS GRID
 - $595,0003 bd2 ba2.1k sqft11 Crafts Road, Mahopac, NY 10512For Sale
 MLS ID #1039449, Amanda N. Racek, Listing by: Serhant LLC. OneKey® MLS as distributed by MLS GRID
 - $949,0004 bd4 ba2.5k sqft26 Hickory Ridge Road, Brewster, NY 10509For SaleMLS ID #901284, Patti J. Howard, Listing by: Compass Greater NY, LLC. OneKey® MLS as distributed by MLS GRID
- $925,0003 bd3 ba2.6k sqft71 W Lake Boulevard, Mahopac, NY 10541For SaleMLS ID #1022197, Dominick DiFilippo, Listing by: Keller Williams Realty Partner. OneKey® MLS as distributed by MLS GRID
- $515,0003 bd2 ba1.5k sqft28 Brewster Drive, Carmel, NY 10512For SaleMLS ID #1039718, Ryan C. Schwarz, Listing by: Houlihan Lawrence Inc.. OneKey® MLS as distributed by MLS GRID
- $899,0003 bd4 ba2.6k sqft17 Ridge Way, Purdys, NY 10578For SaleMLS ID #1036592, Arafat S. Ibrahim, Listing by: AI Realty Brokerage LLC. OneKey® MLS as distributed by MLS GRID
- $929,0003 bd4 ba2.2k sqftRivington The Meadows, Danbury, CT 06810New Construction
 MLS ID #24199869, Noelle Spallone, Thomas Jacovino. Smart MLS
 - $699,0002 bd3 ba1.5k sqft88 Heritage Hills #B, Somers, NY 10589For SaleMLS ID #1036559, Anna Hawley, Listing by: Howard Hanna Rand Realty. OneKey® MLS as distributed by MLS GRID
- $799,0003 bd3 ba2.1k sqft39 Kings Ridge Road, Mahopac, NY 10541For SaleMLS ID #1006860, Lee D. Kader, Listing by: Keller Williams Realty Partner. OneKey® MLS as distributed by MLS GRID
- $1,025,0004 bd3 ba2.5k sqft20 Sophia Lane, Brewster, NY 10509For SaleMLS ID #1009323, Christine Ricci, Listing by: Keller Williams NY Realty. OneKey® MLS as distributed by MLS GRID
- $799,0003 bd3 ba1.9k sqft32 Spruce Road, Brewster, NY 10509New ConstructionMLS ID #1016174, Theresa Falcaro, Listing by: Houlihan Lawrence Inc.. OneKey® MLS as distributed by MLS GRID
- $799,0003 bd3 ba1.9k sqft123 Archer Road, Mahopac, NY 10541For SaleMLS ID #984414, Ledisia Ujka, Listing by: Crown Royal Realty LLC. OneKey® MLS as distributed by MLS GRID
- $749,0003 bd2 ba1.9k sqft5 Mountain Drive, Mahopac, NY 10541For SaleMLS ID #1044128, Niurka Rodriguez, Listing by: Coldwell Banker Realty. OneKey® MLS as distributed by MLS GRID
- $895,0003 bd3 ba2.4k sqftLOT 2 Cameron Road, Hopewell Junction, NY 12533New ConstructionMLS ID #1023675, John Gabriel, Listing by: KW MidHudson. OneKey® MLS as distributed by MLS GRID
- $849,0003 bd3 ba2.4k sqftRivington The Meadows, Danbury, CT 06810New ConstructionMLS ID #24199859, Noelle Spallone, Thomas Jacovino. Smart MLS
- $919,0004 bd3 ba3k sqft1 Deerwood Drive, Hopewell Junction, NY 12533New ConstructionMLS ID #1045188, John Gabriel, Listing by: KW MidHudson. OneKey® MLS as distributed by MLS GRID
