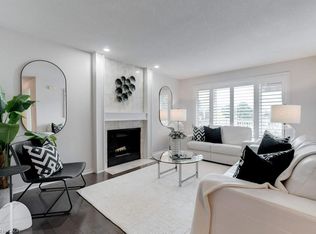
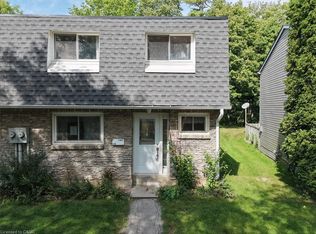
4 BEDROOMS • CORNER UNIT • WALKOUT BASEMENT • FENCED-IN YARD • 2 PARKING SPACES! Welcome to this beautifully updated home in Burlington’s popular Brant Hills community! Enjoy bright, open concept living with an updated kitchen featuring quartz countertops, a breakfast bar and stainless steel appliances. The inviting living room features a gas fireplace, which serves as the home’s primary heat source. With four spacious bedrooms, two bathrooms and potential to add a third bathroom, there’s room for your family to grow! The walkout basement offers additional living space with direct access to your private, fenced-in backyard. Walk to shopping, schools, parks, trails, transit and the community centre, with major highways just minutes away. Space, privacy and everyday convenience, all in one fantastic location!!
For sale
C$479,900
2050 Upper Middle Rd #17, Burlington, ON L7P 3R9
4beds
1,426sqft
Row/Townhouse, Residential, Condominium
Built in ----
-- sqft lot
$-- Zestimate®
C$337/sqft
C$840/mo HOA
What's special
Corner unitWalkout basementFenced-in yardBright open concept livingUpdated kitchenQuartz countertopsBreakfast bar
- 21 hours
- 9
- 2
Zillow last checked:
Listing updated:
Listed by:
Amanda Boland, Salesperson,
RE/MAX Realty Specialists Inc.
Source: ITSO,MLS®#: 40879051Originating MLS®#: Cornerstone Association of REALTORS®
Facts & features
Interior
Bedrooms & bathrooms
- Bedrooms: 4
- Bathrooms: 2
- Full bathrooms: 1
- 1/2 bathrooms: 1
- Main level bathrooms: 1
Other
- Level: Second
Bedroom
- Level: Second
Bedroom
- Level: Second
Bedroom
- Level: Second
Bathroom
- Features: 2-Piece
- Level: Main
Bathroom
- Features: 4-Piece
- Level: Second
Den
- Level: Basement
Den
- Level: Basement
Dining room
- Features: Open Concept
- Level: Main
Kitchen
- Features: Open Concept, Professionally Designed, Separate Room
- Level: Main
Laundry
- Level: Basement
Living room
- Features: Open Concept
- Level: Main
Recreation room
- Features: Open Concept, Walkout to Balcony/Deck
- Level: Basement
Heating
- Fireplace-Gas
Cooling
- None
Appliances
- Included: Dishwasher, Dryer, Hot Water Tank Owned, Refrigerator, Stove, Washer
- Laundry: In Basement
Features
- None
- Windows: Window Coverings
- Basement: Walk-Out Access,Full,Finished
- Has fireplace: Yes
Interior area
- Total structure area: 1,426
- Total interior livable area: 1,426 sqft
- Finished area above ground: 1,426
Video & virtual tour
Property
Parking
- Total spaces: 2
- Parking features: No Driveway Parking
- Garage spaces: 2
Features
- Stories: 2
- Pool features: None
- Frontage type: South
Lot
- Features: Urban, Hospital, Public Transit, Schools
Details
- Parcel number: 079790017
- Zoning: RL5-188
Construction
Type & style
- Home type: Townhouse
- Architectural style: Townhouse
- Property subtype: Row/Townhouse, Residential, Condominium
- Attached to another structure: Yes
Materials
- Aluminum Siding, Brick
- Roof: Asphalt Shing
Condition
- 51-99 Years
- New construction: No
Utilities & green energy
- Sewer: Sewer (Municipal)
- Water: Municipal-Metered
Community & HOA
HOA
- Has HOA: Yes
- Amenities included: BBQs Permitted, Parking
- Services included: Insurance, Building Maintenance, Common Elements, Parking, Water
- HOA fee: C$840 monthly
Location
- Region: Burlington
Financial & listing details
- Price per square foot: C$337/sqft
- Annual tax amount: C$2,380
- Date on market: 11/17/2026
- Inclusions: Dishwasher, Dryer, Hot Water Tank Owned, Refrigerator, Stove, Washer, Window Coverings, Stainless Steel Fridge, Ss Stove, Ss Range Hood, Ss Dishwasher, Washer And Dryer, All Light Fixtures And Window Coverings, Hot Water Tank Owned.
Price history
| Date | Event | Price |
|---|---|---|
| 11/17/2026 | Listed for sale | C$479,900C$337/sqft |
Source:  TRREB #W14188804 Report a problem | ||
Public tax history
Tax history is unavailable.
Climate risks
Neighborhood: Tyandaga
Nearby schools
GreatSchools rating
No schools nearby
We couldn't find any schools near this home.
- C$519,0002 bd2 ba-- sqft1510 Upper Middle Rd #4, Burlington, ON L7P4M5For Sale

- C$---- bd-- ba-- sqft1513 Upper Middle Rd #3, Burlington, ON L7P4M5Off Market
- C$---- bd-- ba-- sqft1508 Upper Middle Rd #5, Burlington, ON L7P4M5Off Market
- C$685,0002 bd2 ba1.1k sqft1509 Upper Middle Rd #4, Burlington, ON L7P4M5Sold
Similar homes
- C$539,9993 bd3 ba1.2k sqft2050 Upper Middle Rd #176, Burlington, ON L7P 3R9For Sale
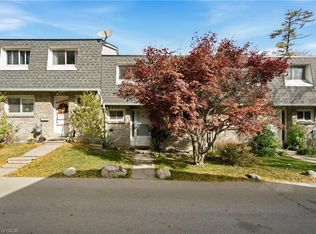 MLS ID #40871991, Angela Konialian, Salesperson, Right at Home Realty. ITSO
- C$529,9003 bd2 ba1.2k sqft1535 Westminster Pl, Burlington, ON L7P 2B4For Sale
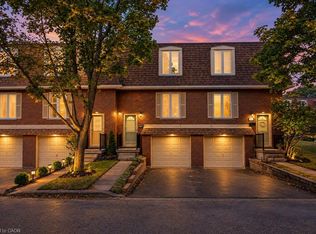 MLS ID #40869215, Peter Maj, Salesperson, RE/MAX Real Estate Centre Inc.. ITSO
- C$500,0001 bd2 ba1k sqft2055 Upper Middle Rd #810, Burlington, ON L7P 3P4For Sale
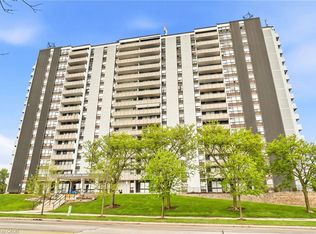 MLS ID #40878182, Stacy Peereboom, Salesperson, RE/MAX Aboutowne Realty Corp.. ITSO
- C$374,9003 bd2 ba1.2k sqft2050 Upper Middle Rd #173, Burlington, ON L7P 3R9For Sale
 MLS ID #40856880, Charlie Sarault, Broker, Re/Max Twin City Realty Inc.. ITSO
