Rare opportunity to own a premium waterfront 60 ft lot, one story home w/no back neighbors & spacious green space to right of home creating a peaceful, open setting w/ stunning lake views. Inside, you'll find 4 bedrooms, 3 full baths, and a versatile flex room perfect for home office, game room, gym, or formal dining room. The kitchen features a large island, abundant cabinetry, under-cabinet lighting, gas cooktop & opens seamlessly to the family room. The private primary suite offers a spa-like bath w/dual vanities, an oversized shower, soaking tub & generous walk-in closet. Customizable Elfa storage system can be found in closets as well as motorized shades, black-out shades & draperies. Secondary bedroom includes an ensuite bath, ideal for guests or multigenerational living. Relax year-round on the screened-in covered patio overlooking the lake. Additional features include tankless water heater, wood-look tile flooring, sprinkler system, gutters. Watch video & Matterport floor plan.
Pending
$550,000
20518 Grazing Foal Ln, Tomball, TX 77377
4beds
2,534sqft
:
Get pre-qualified$4,467/mo
Single Family Residence
Built in 2020
10,746 Square Feet Lot
$531,600 Zestimate®
$217/sqft
$89/mo HOA
What's special
One story homeWood-look tile flooringGenerous walk-in closetSoaking tubStunning lake viewsGas cooktopSprinkler system
- 18 days |
- 449 |
- 30 |
Likely to sell faster than
Zillow last checked:
Listing updated:
Listed by:
MaryAnne McFall TREC #0373190 832-415-6300,
CB&A, Realtors
Source: HAR,MLS#: 84670577
Facts & features
Interior
Bedrooms & bathrooms
- Bedrooms: 4
- Bathrooms: 3
- Full bathrooms: 3
Rooms
- Room types: Family Room, Utility Room
Primary bedroom
- Level: First
- Area: 240
- Dimensions: 16x15
Bedroom
- Level: First
- Area: 108
- Dimensions: 12x9
Bedroom
- Level: First
- Area: 117
- Dimensions: 13x9
Bedroom
- Level: First
- Area: 144
- Dimensions: 12x12
Other
- Level: First
- Area: 121
- Dimensions: 11x11
Kitchen
- Level: First
- Area: 252
- Dimensions: 14x18
Living room
- Level: First
- Area: 456
- Dimensions: 19x24
Primary bath
- Level: First
- Area: 135
- Dimensions: 15x9
Heating
- Natural Gas
Cooling
- Ceiling Fan(s), Electric
Appliances
- Included: Water Heater, Disposal, Dryer, Refrigerator, Washer, Electric Oven, Oven, Microwave, Gas Cooktop, Dishwasher
- Laundry: Electric Dryer Hookup, Gas Dryer Hookup, Washer Hookup
Features
- Formal Entry/Foyer, High Ceilings, All Bedrooms Down, En-Suite Bath, Primary Bed - 1st Floor, Walk-In Closet(s)
- Flooring: Carpet, Tile
- Windows: Window Coverings
Interior area
- Total structure area: 2,534
- Total interior livable area: 2,534 sqft
Video & virtual tour
Property
Parking
- Total spaces: 3
- Parking features: Attached, Garage Door Opener, Double-Wide Driveway
- Attached garage spaces: 3
Features
- Stories: 1
- Patio & porch: Porch, Screened
- Exterior features: Side Yard, Sprinkler System
- Fencing: Back Yard
- Has view: Yes
- View description: Lake, Water
- Has water view: Yes
- Water view: Lake,Water
- Waterfront features: Lake Front
Lot
- Size: 10,746 Square Feet
- Features: Corner Lot, Subdivided, Waterfront, 0 Up To 1/4 Acre
Details
- Parcel number: 1415710030051
Construction
Type & style
- Home type: SingleFamily
- Architectural style: Traditional
- Property subtype: Single Family Residence
Materials
- Spray Foam Insulation, Brick, Stone
- Foundation: Slab
- Roof: Composition
Condition
- New construction: No
- Year built: 2020
Details
- Builder name: Beazer
Utilities & green energy
- Sewer: Public Sewer
- Water: Public, Water District
Green energy
- Green verification: ENERGY STAR Certified Homes, HERS Index Score
- Energy efficient items: Attic Vents, Thermostat
Community & HOA
Community
- Subdivision: Amira
HOA
- Has HOA: Yes
- Amenities included: Clubhouse, Dog Park, Fitness Center, Park, Party Room, Picnic Area, Playground, Pond, Pool, Splash Pad
- HOA fee: $1,072 annually
Location
- Region: Tomball
Financial & listing details
- Price per square foot: $217/sqft
- Tax assessed value: $512,591
- Annual tax amount: $16,443
- Date on market: 7/11/2026
- Listing terms: Cash,Conventional,FHA,VA Loan
- Exclusions: 3 Floating Shelves In Lr & Study
- Road surface type: Concrete, Curbs, Gutters
Estimated market value
$531,600
$505,000 - $558,000
$3,148/mo
Price history
| Date | Event | Price |
|---|---|---|
| 7/28/2026 | Pending sale | $550,000$217/sqft |
Source:  HAR #84670577 Report a problem HAR #84670577 Report a problem | ||
| 7/17/2026 | Listed for sale | $550,000$217/sqft |
Source: HAR #84670577 Report a problem | ||
Public tax history
| Year | Property taxes | Tax assessment |
|---|---|---|
| 2025 | $1,919 +15.4% | $512,591 +3.3% |
| 2024 | $1,664 +4.9% | $496,000 -2.8% |
| 2023 | $1,586 +7.5% | $510,205 +29.1% |
| 2022 | $1,475 | $395,077 +15.9% |
| 2021 | -- | $340,775 |
Find assessor info on the county website
Monthly payment
Est. payment
Payment breakdown
Explore the cost of this home by adjusting the details. Changes won't be saved.Climate risks
Neighborhood: 77377
Nearby schools
GreatSchools rating
- 10/10West Elementary SchoolGrades: PK-4Distance: 1.7 mi
- 9/10Grand Lakes Junior High SchoolGrades: 7-8Distance: 1.4 mi
- 7/10Tomball High SchoolGrades: 9-12Distance: 6.8 mi
Schools provided by the listing agent
- Elementary: West Elementary (Tomball)
- Middle: Grand Lakes Junior High School
- High: Tomball West High School
Source: HAR. This data may not be complete. We recommend contacting the local school district to confirm school assignments for this home.
- $522,1003 bd2 ba2.5k sqft20522 Grazing Foal Ln, Tomball, TX 77377Off Market
- $492,0004 bd3 ba2.6k sqft20526 Grazing Foal Ln, Tomball, TX 77377Off Market
- $468,2004 bd3 ba2.5k sqft20507 Wagon Chase Dr, Tomball, TX 77377Off Market
- $487,2004 bd3 ba2.4k sqft20519 Galineers Cob Dr, Tomball, TX 77377Off Market
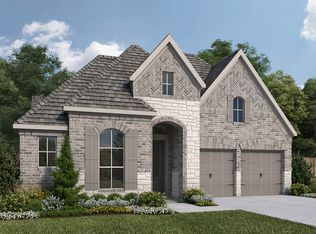
- $557,0004 bd4 ba2.8k sqft20507 Grazing Foal Ln, Tomball, TX 77377Off Market
- $650,0004 bd4 ba3.4k sqft20602 Grazing Foal Ln, Tomball, TX 77377For Sale
- $--4 bd3 ba3.9k sqft20511 Grazing Foal Ln, Tomball, TX 77377Sold
- $535,6004 bd4 ba2.9k sqft20519 Grazing Foal Ln, Tomball, TX 77377Off Market
A local agent can set up tours, give advice and negotiate with sellers.
A local lender can help you make sure your offer is ready when you are.
Similar homes
- $550,0004 bd4 ba2.8k sqft19211 Filly Park Cir, Tomball, TX 77377For Sale
 MLS ID #73577539, MaryAnne McFall, CB&A, Realtors. HAR
 - $550,0004 bd4 ba3k sqft20427 Grazing Foal Ln, Tomball, TX 77377For Sale
 MLS ID #55082891, Juliann Dalton, RE/MAX Universal. HAR
 - $541,0005 bd3 ba3.1k sqft20607 Morgan Pasture Ln, Tomball, TX 77377For Sale
 MLS ID #87059466, Juliann Dalton, RE/MAX Universal. HAR
 - $629,9004 bd4 ba2.9k sqft20615 Strider Gate Ln, Tomball, TX 77377For Sale
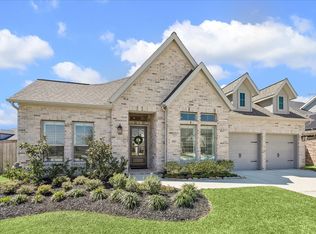 MLS ID #32564677, Brittni Duoto, eXp Realty LLC. HAR
 - $445,0004 bd3 ba2.4k sqft20014 Wild Horse Hollow Ln, Tomball, TX 77377For SaleMLS ID #16788865, Carolina Perez, HomeSmart. HAR
- $499,9004 bd4 ba3.2k sqft19451 Gray Mare Dr, Tomball, TX 77377For SaleMLS ID #24616041, Rebecca Vera, Keller Williams Memorial. HAR
- $635,0004 bd4 ba3.7k sqft20207 Appaloosa Hill Dr, Tomball, TX 77377For SaleMLS ID #14836160, Amy Hersey, Compass RE Texas, LLC - The Woodlands. HAR
- $610,0004 bd4 ba3.2k sqft21007 Preakness Stakes Trl, Tomball, TX 77377For SaleMLS ID #95342356, Jimmy Franklin, eXp Realty LLC. HAR
- $619,0004 bd5 ba3.3k sqft13411 Alpine Mountain Ln, Tomball, TX 77377For SaleMLS ID #33882398, Missy Plaxco, CB&A, Realtors. HAR
- $690,0004 bd4 ba3.3k sqft20911 Preakness Stakes Trl, Tomball, TX 77377For SaleMLS ID #40248848, Juan Reyes, Coldwell Banker Realty - Heights. HAR
- $540,0004 bd4 ba2.9k sqft11011 Cunningham Fir Trl, Tomball, TX 77375For SaleMLS ID #40802567, Julie Shalloup, CB&A, Realtors. HAR
- $338,9993 bd2 ba1.6k sqft19319 Palfrey Prairie Trl, Tomball, TX 77377For SaleMLS ID #9013878, Ariana White, eXp Realty LLC. HAR
- $579,9004 bd3 ba3.1k sqft1014 Lakemont Bend Ln, Pinehurst, TX 77362For SaleMLS ID #65834068, Gary Stallings, eXp Realty LLC. HAR
- $454,9004 bd3 ba3k sqft21307 Fresno Brook Cir, Tomball, TX 77377For SaleMLS ID #30722604, Brandon Montealvo, Realty Of America, LLC. HAR
- $370,0004 bd4 ba2.8k sqft22606 Rosehill Meadow Dr, Tomball, TX 77377For SaleMLS ID #3025268, Kristi Sipe, CB&A, Realtors. HAR
- $549,9954 bd3 ba2.6k sqft24543 Keswick Valley Way, Tomball, TX 77375For SaleMLS ID #68488987, Simon Shafik, Texas United Realty. HAR
- $549,0004 bd3 ba2.1k sqft10707 Hilltop Harbor Way, Cypress, TX 77433For SaleMLS ID #42711624, Anisa Alagna, Keller Williams Realty The Woodlands. HAR
- $570,0005 bd4 ba3.6k sqft22503 Grassnook Dr, Tomball, TX 77375For SaleMLS ID #10238442, Saher Said, MODUS Real Estate. HAR
- $539,0004 bd4 ba3k sqft10819 Crestwood Point Cir, Cypress, TX 77433For SaleMLS ID #89530569, Kristin Kubala, Texas Local Realty, LLC. HAR
- $465,0004 bd4 ba2.8k sqft9515 Chaddington Ct, Tomball, TX 77375For SaleMLS ID #25510913, Eric Truong, Forge Collective. HAR
