STORYBOOK COTTAGE! Your chance to own a truly “pinch-me-cute” home in Waynesboro! This charming property proves that wonderful things really do come in smaller packages. Tucked along a shady, tree-lined street, it is overflowing with character from the moment you arrive—complete with a picket fence, adorable curb appeal, a large level fenced yard, and plenty of off-street parking. Step inside and the charm continues with beautiful hardwood floors, a spacious living room centered around a real fireplace, and something you don’t always find in a home this size—an actual dining room! Upstairs, you’ll find two cozy bedrooms filled with charming nooks and crannies that give the home so much personality, along with a full vintage-style bath. A basement provides plenty of practical storage, while the fenced backyard offers room to garden, play, entertain, or simply relax beneath the trees. Homes this sweet, distinctive, and AFFORDABLE don’t come along often. Full of warmth, character, and storybook appeal, this one is ready to steal your heart—HURRY!
Pending
$250,000
2052 Chase Ave, Waynesboro, VA 22980
2beds
977sqft
Single Family Residence
Built in 1952
0.26 Acres Lot
$250,200 Zestimate®
$256/sqft
$-- HOA
What's special
Picket fenceLarge level fenced yardPlenty of off-street parkingShady tree-lined streetAdorable curb appealBeautiful hardwood floorsActual dining room
- 38 days
- 378
- 21
Zillow last checked:
Listing updated:
Listed by:
CHARITY COX 540-294-5682,
PAUL WESLEY REAL ESTATE 540-470-3334
Source: CAAR,MLS#: 682041 Originating MLS: Greater Augusta Association of Realtors Inc
Facts & features
Interior
Bedrooms & bathrooms
- Bedrooms: 2
- Bathrooms: 1
- Full bathrooms: 1
Rooms
- Room types: Bathroom, Bedroom, Dining Room, Full Bath, Kitchen, Living Room
Bedroom
- Level: Second
Bedroom
- Level: Second
Bathroom
- Level: Second
Dining room
- Level: First
Kitchen
- Level: First
Living room
- Level: First
Heating
- Radiant
Cooling
- None
Appliances
- Included: Electric Cooktop
- Laundry: Washer Hookup, Dryer Hookup
Features
- Eat-in Kitchen, Recessed Lighting
- Flooring: Hardwood, Luxury Vinyl Plank, Vinyl
- Basement: Exterior Entry,Full,Interior Entry,Unfinished,Walk-Out Access
- Has fireplace: Yes
- Fireplace features: Gas Log
Interior area
- Total structure area: 1,628
- Total interior livable area: 977 sqft
- Finished area above ground: 977
- Finished area below ground: 0
Property
Parking
- Parking features: Asphalt, Off Street
Features
- Levels: One and One Half
- Stories: 1.5
- Patio & porch: Deck, Front Porch, Porch
- Exterior features: Fence, Mature Trees/Landscape
- Fencing: Fenced,Partial
Lot
- Size: 0.26 Acres
- Features: Garden, Landscaped, Level
Details
- Additional structures: Shed(s)
- Parcel number: 315952
- Zoning description: RS-7 Single-Family Residential-7
Construction
Type & style
- Home type: SingleFamily
- Architectural style: Cape Cod
- Property subtype: Single Family Residence
Materials
- Asbestos, Stick Built
- Foundation: Block
- Roof: Architectural,Composition,Shingle
Condition
- New construction: No
- Year built: 1952
Utilities & green energy
- Sewer: Public Sewer
- Water: Public
- Utilities for property: Cable Available, Fiber Optic Available
Community & HOA
Community
- Features: Sidewalks
- Subdivision: NONE
HOA
- Has HOA: No
Location
- Region: Waynesboro
Financial & listing details
- Price per square foot: $256/sqft
- Tax assessed value: $235,700
- Annual tax amount: $2,050
- Date on market: 9/17/2026
- Cumulative days on market: 33 days
Estimated market value
$250,200
$238,000 - $263,000
$1,478/mo
Price history
| Date | Event | Price |
|---|---|---|
| 9/29/2026 | Pending sale | $250,000$256/sqft |
Source:  CAAR #682041 Report a problem | ||
| 9/27/2026 | Listed for sale | $250,000$256/sqft |
Source: CAAR #682041 Report a problem | ||
| 9/21/2026 | Pending sale | $250,000$256/sqft |
Source: CAAR #682041 Report a problem | ||
| 9/17/2026 | Listed for sale | $250,000+65.6%$256/sqft |
Source: CAAR #682041 Report a problem | ||
| 6/6/2019 | Sold | $151,000+4.2%$155/sqft |
Source: Public Record Report a problem | ||
| 4/15/2019 | Pending sale | $144,900$148/sqft |
Source: LONG & FOSTER REAL ESTATE INC FISHERSVILLE #588732 Report a problem | ||
| 4/10/2019 | Listed for sale | $144,900+28.8%$148/sqft |
Source: LONG & FOSTER REAL ESTATE INC FISHERSVILLE #588732 Report a problem | ||
| 3/26/2014 | Sold | $112,500$115/sqft |
Source: Public Record Report a problem | ||
Public tax history
| Year | Property taxes | Tax assessment |
|---|---|---|
| 2025 | $1,815 +19.8% | $235,700 +19.8% |
| 2024 | $1,515 | $196,800 |
| 2023 | $1,515 +9.5% | $196,800 +28% |
| 2022 | $1,384 | $153,800 |
| 2021 | $1,384 +36.2% | $153,800 +36.2% |
| 2020 | $1,016 +11.7% | $112,900 +11.7% |
| 2018 | $910 +3.4% | $101,100 |
| 2017 | $880 +12.2% | $101,100 +3.2% |
| 2016 | $784 | $98,000 |
| 2015 | $784 | $98,000 +4.9% |
| 2014 | -- | $93,400 |
| 2013 | -- | -- |
| 2012 | -- | -- |
| 2010 | -- | -- |
Find assessor info on the county website
Monthly payment
Est. payment
Payment breakdown
Explore the cost of this home by adjusting the details. Changes won't be saved.Climate risks
Neighborhood: 22980
Nearby schools
Schools provided by the listing agent
- Elementary: Westwood Hills
- Middle: Kate Collins
- High: Waynesboro
Source: CAAR. This data may not be complete. We recommend contacting the local school district to confirm school assignments for this home.


Similar homes
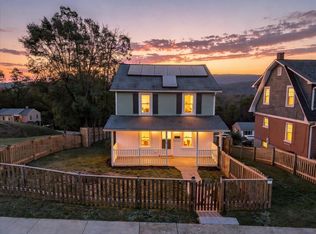
- $260,0003 bd1 ba1.3k sqft280 Port Republic Rd, Waynesboro, VA 22980For Sale
 MLS ID #683228, KIM IRVING, LONG & FOSTER REAL ESTATE INC STAUNTON/WAYNESBORO. CAAR
- $250,0003 bd2 ba1k sqft708 King Ave, Waynesboro, VA 22980For Sale
 MLS ID #681699, Emily Harris-Henry, Fathom Realty. CAAR
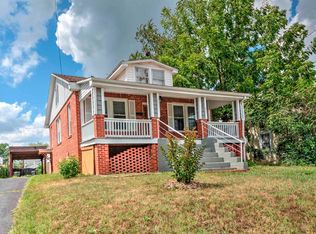
- $235,0003 bd1 ba936 sqft641 King Ave, Waynesboro, VA 22980For Sale
 MLS ID #680732, KYNA BAEHR, HELP-U-SELL DIRECT SAVINGS REAL ESTATE. CAAR
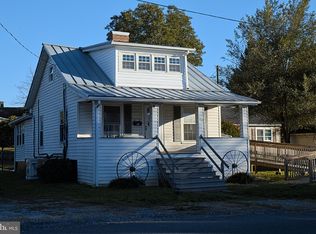
- $219,9004 bd1 ba1.3k sqft556 Sherwood Ave, Waynesboro, VA 22980For Sale
 MLS ID #VAWB2000284, Nolan Rigg, EXP Realty, LLC. Bright MLS
- $249,9003 bd1 ba1.2k sqft1808 Shenandoah Ave, Waynesboro, VA 22980For SaleMLS ID #681805, ADAM AUCOIN, OLD DOMINION REALTY INC - AUGUSTA. CAAR
- $269,9003 bd2 ba990 sqft1447 N Delphine Ave, Waynesboro, VA 22980For SaleMLS ID #683223, ELEVATE REALTY LLC TEAM, KLINE MAY REALTY, LLC. CAAR
- $225,0002 bd1 ba1.1k sqft617 Western Rd, Waynesboro, VA 22980For SaleMLS ID #683191, AMY ARGENBRIGHT, RE/MAX ADVANTAGE-WAYNESBORO. CAAR
- $260,0003 bd1 ba1k sqft660 N Augusta Ave, Waynesboro, VA 22980For SaleMLS ID #682795, KELLY MORRISON, COMPASS - AVENUE. CAAR
- $285,0002 bd1 ba1.2k sqft908 W Main St, Waynesboro, VA 22980For SaleMLS ID #681257, BURKS HOME GROUP TEAM, REAL BROKER LLC. CAAR
- $225,0003 bd1 ba1k sqft33 Beagle Gap Run, Waynesboro, VA 22980For SaleMLS ID #682059, TRAVIS BRADLEY, OLD DOMINION REALTY INC - AUGUSTA. CAAR
- $230,0004 bd2 ba1.3k sqft233 N Bayard Ave, Waynesboro, VA 22980For SaleMLS ID #679341, MELINDA HOLMES, RE/MAX ADVANTAGE-WAYNESBORO. CAAR
- $240,0003 bd1 ba1.3k sqft901 N Forest Ave, Waynesboro, VA 22980For SaleMLS ID #680693, PERSINGER REAL ESTATE GROUP TEAM, REAL BROKER LLC. CAAR
- $315,0003 bd2 ba1.3k sqft214 Adventure Trl, Waynesboro, VA 22980For SaleMLS ID #679045, KAMERON LEWIS, NEST REALTY GROUP STAUNTON. CAAR
- $264,9004 bd2 ba1.3k sqft1412 C St, Waynesboro, VA 22980For SaleMLS ID #681348, CAROLYN BOOK, EXP REALTY LLC. CAAR
- $213,0003 bd1 ba835 sqft1539 N Delphine Ave, Waynesboro, VA 22980For SaleMLS ID #681211, ON POINT PROPERTIES LLC TEAM, EPIQUE REALTY. CAAR
- $215,0003 bd1 ba1k sqft944 N Forest Ave, Waynesboro, VA 22980For SaleMLS ID #676238, CHEYENNE COCKRELL, KELLER WILLIAMS ALLIANCE - CHARLOTTESVILLE. CAAR
- $189,9003 bd2 ba914 sqft627 Arch Ave, Waynesboro, VA 22980For SaleMLS ID #681317, JESSICA SAMPLE, EXP REALTY LLC - STAFFORD. CAAR
- $280,0002 bd3 ba1.2k sqft364 Walnut Ave, Waynesboro, VA 22980For SaleMLS ID #680477, MARK SNYDER, FIRST RATE REALTY-STAUNTON, INC.. CAAR
- $310,0003 bd2 ba1.2k sqft1433 Harding Ave, Waynesboro, VA 22980For SaleMLS ID #680888, KELLY MORRISON, COMPASS - AVENUE. CAAR
- $296,9003 bd2 ba1.4k sqft1430 Shenandoah Ave, Waynesboro, VA 22980For SaleMLS ID #680094, KYNA BAEHR, HELP-U-SELL DIRECT SAVINGS REAL ESTATE. CAAR
