Don't miss this opportunity to own a spacious top floor, three-bedroom, two-bath condo in the established Reston community of Southgate Condos. The unit offers generous size rooms, excellent closet space, dining room and there is an additional storage closet on the same floor. This top floor unit is filled with natural light and offers a large balcony where you can relax and enjoy the surrounding nature. Ideally situated minutes from Reston Town Center, the Wiehle-Reston East Metro Station, Trader Joe's, Whole Foods, Safeway, and scenic Reston Association trails and parks. Access to the Fairfax County Parkway and the Washington Dulles Airport is right at your fingertips as well. Condo fees include gas, water, trash and snow removal —providing excellent value and convenience. Bring your vision to life and make this bright, welcoming home yours today! The unit is being sold AS IS.
For sale
$325,000
2052 Royal Fern Ct APT 23/21C, Reston, VA 20191
3beds
1,313sqft
Condominium
Built in 1973
-- sqft lot
$-- Zestimate®
$248/sqft
$520/mo HOA
What's special
Bright welcoming homeGenerous size roomsExcellent closet spaceDining room
- 10 days
- 308
- 30
Likely to sell faster than
Zillow last checked:
Listing updated:
Listed by:
Jodi Bentley 703-473-3784,
Compass 7032772152
Source: Bright MLS,MLS#: VAFX2339564
Facts & features
Interior
Bedrooms & bathrooms
- Bedrooms: 3
- Bathrooms: 2
- Full bathrooms: 2
- Main level bathrooms: 2
- Main level bedrooms: 3
Heating
- Forced Air, Natural Gas
Cooling
- Central Air, Electric
Appliances
- Included: Washer/Dryer Stacked, Microwave, Oven/Range - Electric, Water Heater
- Laundry: Dryer In Unit, Washer In Unit, In Unit
Features
- Dining Area, Walk-In Closet(s), Primary Bath(s), Floor Plan - Traditional, Bathroom - Tub Shower
- Flooring: Hardwood, Wood
- Has basement: No
- Has fireplace: No
Interior area
- Total structure area: 1,313
- Total interior livable area: 1,313 sqft
- Finished area above ground: 1,313
Property
Parking
- Total spaces: 1
- Parking features: Assigned, Free, Parking Space Conveys, Paved, Permit Included, Unassigned, Parking Lot
- Details: Assigned Parking, Assigned Space #: 189
Accessibility
- Accessibility features: None
Features
- Levels: Three
- Stories: 3
- Exterior features: Sidewalks, Play Area, Lighting, Balcony
- Pool features: Community
- Has view: Yes
- View description: Courtyard
Details
- Additional structures: Above Grade
- Parcel number: 0261 06230021C
- Zoning: 370
- Special conditions: Standard
Construction
Type & style
- Home type: Condo
- Architectural style: Traditional
- Property subtype: Condominium
- Attached to another structure: Yes
Materials
- Other
Condition
- Average
- New construction: No
- Year built: 1973
Utilities & green energy
- Sewer: Other
- Water: Public
Community & HOA
Community
- Condo and coop fee: $446 monthly
- Subdivision: Southgate Condo
HOA
- Has HOA: Yes
- Amenities included: Basketball Court, Common Grounds, Jogging Path, Picnic Area, Pool, Tot Lots/Playground
- Services included: All Ground Fee, Common Area Maintenance, Custodial Services Maintenance, Maintenance Structure, Gas, Insurance, Lawn Care Front, Lawn Care Rear, Lawn Care Side, Maintenance Grounds, Pest Control, Pool(s), Recreation Facility, Reserve Funds, Road Maintenance, Snow Removal, Trash, Water
- HOA fee: $890 annually
- HOA name: RESTON HOMEOWNERS ASSOCIATION
- Second HOA name: Southgate Condominimum Association
Location
- Region: Reston
Financial & listing details
- Price per square foot: $248/sqft
- Tax assessed value: $374,360
- Annual tax amount: $4,494
- Date on market: 9/10/2026
- Listing agreement: Exclusive Right To Sell
- Ownership: Condominium
Estimated market value
Not available
Estimated sales range
Not available
Not available
Price history
| Date | Event | Price |
|---|---|---|
| 9/10/2026 | Listed for sale | $325,000+257.1%$248/sqft |
Source:  Bright MLS #VAFX2339564 Report a problem Bright MLS #VAFX2339564 Report a problem | ||
| 4/12/1994 | Sold | $91,000+51.7%$69/sqft |
Source: Public Record Report a problem | ||
| 12/2/1993 | Sold | $60,000$46/sqft |
Source: Public Record Report a problem | ||
Public tax history
| Year | Property taxes | Tax assessment |
|---|---|---|
| 2025 | $4,289 +2.8% | $356,530 +3% |
| 2024 | $4,173 +10.8% | $346,150 +8% |
| 2023 | $3,768 +1.7% | $320,510 +3% |
| 2022 | $3,704 | $311,170 +7% |
| 2021 | -- | $290,810 +20% |
| 2020 | $2,982 | $242,340 |
| 2019 | $2,982 +6.1% | $242,340 +6.1% |
| 2018 | $2,810 +1.9% | $228,400 |
| 2017 | $2,759 -3.4% | $228,400 -3.6% |
| 2016 | $2,858 +10.9% | $237,050 +7% |
| 2015 | $2,577 +0.2% | $221,620 |
| 2014 | $2,572 | $221,620 +16% |
| 2013 | -- | $191,120 +19.7% |
| 2012 | -- | $159,600 |
| 2011 | -- | $159,600 -2.9% |
| 2010 | -- | $164,370 |
| 2009 | -- | $164,370 -38% |
| 2008 | -- | $265,110 -8.8% |
| 2007 | -- | $290,650 +107.9% |
| 2003 | -- | $139,810 +31.7% |
| 2002 | -- | $106,135 |
Find assessor info on the county website
Monthly payment
Est. payment
Payment breakdown
Explore the cost of this home by adjusting the details. Changes won't be saved.Climate risks
Neighborhood: South Lakes Dr - Soapstone Dr
Nearby schools
Schools provided by the listing agent
- Elementary: Dogwood
- Middle: Hughes
- High: South Lakes
- District: Fairfax County Public Schools
Source: Bright MLS. This data may not be complete. We recommend contacting the local school district to confirm school assignments for this home.
- $400,0003 bd2 ba1.3k sqft2052 Royal Fern Ct APT 1C, Reston, VA 20191Sold
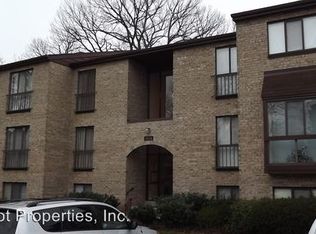
- $300,8002 bd1 ba991 sqft2052 Royal Fern Ct APT 23/2B, Reston, VA 20191Off Market
- $370,9003 bd2 ba1.3k sqft2052 Royal Fern Ct SUITE 11C, Reston, VA 20191Off Market
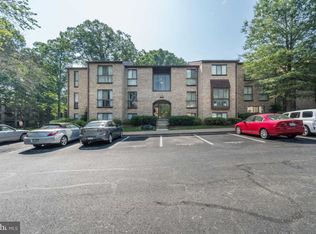
- $307,9002 bd1 ba991 sqft2052 Royal Fern Ct APT 23/12B, Reston, VA 20191Off Market
Similar homes
- $322,5002 bd2 ba956 sqftNorthgate Condo, Reston, VA 20190For Sale

 MLS ID #VAFX2335198, Mrs. Zinta K Rodgers-Rickert, RE/MAX Gateway, LLC. Bright MLS
 - $270,0002 bd2 ba1k sqftLake Anne Of Res, Reston, VA 20190For Sale
 MLS ID #VAFX2335694, Avi Ron, SSG Real Estate LLC.. Bright MLS
 - $290,0002 bd2 ba1.3k sqftJefferson Mews Condo, Herndon, VA 20170For Sale
 MLS ID #VAFX2333654, Josue Bernal, KW Metro Center. Bright MLS
 - $279,0002 bd2 ba998 sqftVantage Hill, Reston, VA 20190For Sale
 MLS ID #VAFX2310696, Puneet Bhagi, DMV Realty, INC.. Bright MLS
 - $365,0003 bd2 ba1.4k sqftHawthorne Village Condo, Fairfax, VA 22031For SaleMLS ID #VAFX2336188, Tiffany Royce, EXP Realty, LLC. Bright MLS
- $275,0002 bd2 ba1.3k sqftJefferson Mews Condo, Herndon, VA 20170For SaleMLS ID #VAFX2319672, Mary Machaiel, EXP Realty, LLC. Bright MLS
- $275,0002 bd2 ba1.3k sqft**the Sycamores*, Herndon, VA 20170For SaleMLS ID #VAFX2334154, Jason Berg, Keller Williams Realty. Bright MLS
- $330,0002 bd2 ba1.2k sqftGreenhouse, Alexandria, VA 22304For SaleMLS ID #VAAX2065706, Faith Saunders, Samson Properties. Bright MLS
- $298,0002 bd2 ba1.1k sqftHawthorne Village Condo, Fairfax, VA 22031For SaleMLS ID #VAFX2330792, David Lloyd, Weichert, REALTORS. Bright MLS
- $315,0003 bd2 ba1.3k sqftSudbury House Co, Silver Spring, MD 20910For SaleMLS ID #MDMC2250716, Loretta Reed, Long & Foster Real Estate, Inc.. Bright MLS
- $374,0002 bd1 ba884 sqft13802 Sauterne Way, Chantilly, VA 20151For SaleMLS ID #VAFX2340742, Amit Nagpal, Ikon Realty - Ashburn. Bright MLS
- $279,0002 bd1 ba1.2k sqftTreebrooke, Oakton, VA 22124For SaleMLS ID #VAFX2332894, Tom Wilson, Long & Foster Real Estate, Inc.. Bright MLS
- $260,0003 bd1 ba1k sqft2901 Charing Cross Rd APT 11, Falls Church, VA 22042For SaleMLS ID #VAFX2309872, Dawn Pace, Compass. Bright MLS
- $246,0001 bd1 ba748 sqftNorthgate Condo, Reston, VA 20190For SaleMLS ID #VAFX2329702, Vanya Dimova, Samson Properties. Bright MLS
- $459,0003 bd2 ba1.2k sqftFox Mill Station Condo, Herndon, VA 20171For SaleMLS ID #VAFX2331530, Carolyn Young, Samson Properties. Bright MLS
- $304,9972 bd2 ba1.1k sqftSkyline Plaza South Cond, Falls Church, VA 22041For SaleMLS ID #VAFX2330680, Omeed Alizada, Green Homes Realty & Property Management Company. Bright MLS
- $299,0002 bd1 ba1k sqft2845 Windsor Dr APT 103, Falls Church, VA 22042For SaleMLS ID #VAFX2333852, Carl Wang, Serhant. Bright MLS
- $385,0003 bd2 ba1.2k sqftCardinal Forest, Springfield, VA 22152For SaleMLS ID #VAFX2337644, Patrick Doherty, Compass. Bright MLS
- $309,9002 bd1 ba978 sqftCardinal Forest Condo, Springfield, VA 22152For SaleMLS ID #VAFX2334932, Mike Tikkala, Samson Properties. Bright MLS
- $369,9002 bd2 ba1k sqftPark Towers, Falls Church, VA 22046For SaleMLS ID #VAFA2004158, Angie Rorrer, KW Metro Center. Bright MLS
