*CASH BUYERS ONLY* Welcome to this well-maintained 3-bedroom, 1.5-bath bungalow located along iconic 8 Mile in Detroit! Step inside to a bright semi-open kitchen and living room concept, creating a comfortable flow for everyday living and entertaining. The spacious living area provides plenty of natural light, while the kitchen offers ample cabinet space and room to customize to your taste. Major mechanical updates include a furnace and hot water tank installed in 2019, giving you peace of mind for years to come. Whether you're looking for your next home or a smart investment, this Detroit bungalow is full of potential. Schedule your showing today!
For sale
Price cut: $30K (9/11)
$100,000
20522 Tracey St, Detroit, MI 48235
3beds
1,972sqft
Single Family Residence
Built in 1949
5,227 Square Feet Lot
$-- Zestimate®
$51/sqft
$-- HOA
What's special
- 51 days
- 2,157
- 254
Zillow last checked:
Listing updated:
Listed by:
Sean Erni 586-354-7128,
Thrive Realty Company 248-256-5046
Source: Realcomp II,MLS#: 20261051616
Facts & features
Interior
Bedrooms & bathrooms
- Bedrooms: 3
- Bathrooms: 2
- Full bathrooms: 1
- 1/2 bathrooms: 1
Primary bedroom
- Level: Second
- Area: 216
- Dimensions: 12 X 18
Bedroom
- Level: Entry
- Area: 100
- Dimensions: 10 X 10
Bedroom
- Level: Entry
- Area: 100
- Dimensions: 10 X 10
Other
- Level: Entry
- Area: 30
- Dimensions: 6 X 5
Other
- Level: Basement
Dining room
- Level: Entry
- Area: 100
- Dimensions: 10 X 10
Kitchen
- Level: Entry
- Area: 100
- Dimensions: 10 X 10
Living room
- Level: Entry
- Area: 192
- Dimensions: 12 X 16
Heating
- Forced Air, Natural Gas
Cooling
- Ceiling Fans, Central Air
Appliances
- Included: Dryer, Free Standing Gas Range, Free Standing Refrigerator, Microwave, Stainless Steel Appliances, Washer
Features
- Basement: Partially Finished
- Has fireplace: No
Interior area
- Total interior livable area: 1,972 sqft
- Finished area above ground: 1,100
- Finished area below ground: 872
Property
Parking
- Parking features: Alley Access, No Garage
Features
- Levels: Two
- Stories: 2
- Entry location: GroundLevelwSteps
- Patio & porch: Enclosed, Porch
- Exterior features: Awnings, Lighting
- Pool features: None
- Fencing: Back Yard,Fenced
Lot
- Size: 5,227 Square Feet
- Dimensions: 215 x 125
Details
- Parcel number: W27I072133S
- Special conditions: Short Sale No,Standard
Construction
Type & style
- Home type: SingleFamily
- Architectural style: Bungalow
- Property subtype: Single Family Residence
Materials
- Brick
- Foundation: Basement, Brick Mortar
Condition
- New construction: No
- Year built: 1949
Utilities & green energy
- Sewer: Public Sewer
- Water: Public
Community & HOA
Community
- Subdivision: DERBY SUB (PLATS)
HOA
- Has HOA: No
Location
- Region: Detroit
Financial & listing details
- Price per square foot: $51/sqft
- Tax assessed value: $21,904
- Annual tax amount: $1,195
- Date on market: 7/7/2026
- Cumulative days on market: 51 days
- Listing agreement: Exclusive Right To Sell
- Listing terms: Cash
Estimated market value
Not available
Estimated sales range
Not available
$1,599/mo
Price history
| Date | Event | Price |
|---|---|---|
| 9/11/2026 | Price change | $100,000-23.1%$51/sqft |
Source:  Realcomp II #20261051616 Report a problem Realcomp II #20261051616 Report a problem | ||
| 7/7/2026 | Listed for sale | $130,000-3%$66/sqft |
Source: Realcomp II #20261051616 Report a problem | ||
| 6/1/2026 | Listing removed | $134,000$68/sqft |
Source: Realcomp II #20261012912 Report a problem | ||
| 3/6/2026 | Listed for sale | $134,000+3.1%$68/sqft |
Source: Realcomp II #20261012912 Report a problem | ||
| 3/28/2025 | Sold | $130,000-10.3%$66/sqft |
Source: Realcomp II #20240082267 Report a problem | ||
| 3/3/2025 | Pending sale | $145,000$74/sqft |
Source: Realcomp II #20240082267 Report a problem | ||
| 1/27/2025 | Listed for sale | $145,000$74/sqft |
Source: Realcomp II #20240082267 Report a problem | ||
| 12/9/2024 | Listing removed | $145,000$74/sqft |
Source: Realcomp II #20240082267 Report a problem | ||
| 11/23/2024 | Pending sale | $145,000$74/sqft |
Source: Realcomp II #20240082267 Report a problem | ||
| 11/4/2024 | Listed for sale | $145,000-12.1%$74/sqft |
Source: Realcomp II #20240082267 Report a problem | ||
| 9/7/2023 | Listing removed | -- |
Source: Realcomp II #20230044026 Report a problem | ||
| 8/17/2023 | Listed for sale | $165,000$84/sqft |
Source: Realcomp II #20230044026 Report a problem | ||
| 7/11/2023 | Listing removed | -- |
Source: Realcomp II #20230044026 Report a problem | ||
| 6/19/2023 | Pending sale | $165,000$84/sqft |
Source: Realcomp II #20230044026 Report a problem | ||
| 6/3/2023 | Listed for sale | $165,000+0.3%$84/sqft |
Source: Realcomp II #20230044026 Report a problem | ||
| 4/11/2023 | Listing removed | -- |
Source: Realcomp II #20230003302 Report a problem | ||
| 2/23/2023 | Price change | $164,500-2.9%$83/sqft |
Source: Realcomp II #20230003302 Report a problem | ||
| 1/17/2023 | Listed for sale | $169,500+69.5%$86/sqft |
Source: Realcomp II #20230003302 Report a problem | ||
| 7/29/2019 | Sold | $100,000+2.1%$51/sqft |
Source: Agent Provided Report a problem | ||
| 5/24/2019 | Listed for sale | $97,900+1640.4%$50/sqft |
Source: Real Estate Management Specialists Inc #219047656 Report a problem | ||
| 12/2/2011 | Sold | $5,625-93.9%$3/sqft |
Source: Public Record Report a problem | ||
| 10/14/2004 | Sold | $92,000$47/sqft |
Source: Public Record Report a problem | ||
Public tax history
| Year | Property taxes | Tax assessment |
|---|---|---|
| 2025 | -- | $800 |
| 2024 | -- | $800 |
| 2023 | -- | $800 +14.3% |
| 2022 | -- | $700 |
| 2021 | -- | $700 |
| 2020 | $430 +952.2% | $700 |
| 2019 | $41 | $700 +16.7% |
| 2018 | $41 | $600 |
| 2017 | -- | $600 -33.3% |
| 2016 | $51 | $900 |
| 2015 | $51 -40.4% | $900 +5.1% |
| 2013 | $86 +67.7% | $856 |
| 2010 | $51 | $856 |
| 2009 | -- | $856 |
| 2008 | -- | $856 -97.7% |
| 2007 | -- | $36,965 +5.5% |
| 2005 | $428 | $35,038 +3% |
| 2004 | -- | $34,017 |
Find assessor info on the county website
Monthly payment
Est. payment
Payment breakdown
Explore the cost of this home by adjusting the details. Changes won't be saved.Climate risks
Neighborhood: Schaefer Lodge
Similar homes
- $99,9993 bd2 ba1.1k sqft15389 Dexter Street, Detroit, MI 48238For Sale
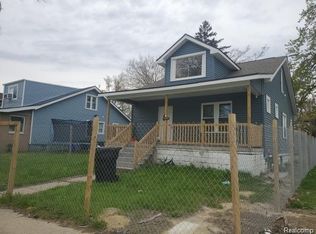 MLS ID #20261066255, Adrienne Ponce. eXp Realty
 - $109,0004 bd2 ba1.3k sqft11407 Abington Ave, Detroit, MI 48227For Sale

 MLS ID #20261079573, Ali Nasser, Keller Williams Legacy. Realcomp II
 - $149,9003 bd2 ba1.8k sqft19131 Stansbury St, Detroit, MI 48235For Sale
 MLS ID #20261071570, TJ Brisbois, Wise Property Buyers. Realcomp II
 - $110,0003 bd2 ba1.7k sqft15454 Gilchrist St, Detroit, MI 48227For Sale
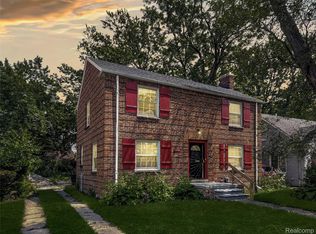 MLS ID #20261051649, Carlo Gobba, EXP Realty Main. Realcomp II
 - $150,0003 bd2 ba1.5k sqft7241 W Outer Dr, Detroit, MI 48235For SaleMLS ID #20261046652, Marc P Johnson, Johnson Realty Group, LLC. Realcomp II
- $139,9005 bd2 ba1.2k sqft18486 Trinity St, Detroit, MI 48219For SaleMLS ID #20261080210, Fatima Bzeih, Keller Williams Legacy. Realcomp II
- $114,9003 bd3 ba1.8k sqft12395 Cherrylawn St, Detroit, MI 48204For SaleMLS ID #20261078805, Jeff Glover, KW Professionals. Realcomp II
- $89,0003 bd2 ba1.2k sqft15094 Sorrento St, Detroit, MI 48227For SaleMLS ID #20261050071, William S Bodziak Jr, Wentworth Real Estate Group. Realcomp II
- $150,0004 bd2 ba1.7k sqft3230 Leslie St, Detroit, MI 48238For SaleMLS ID #20261079438, Mary Tait, EXP Realty Main. Realcomp II
- $102,0004 bd2 ba2k sqft9275 Appoline St, Detroit, MI 48228For SaleMLS ID #20261051580, Ali M Beydoun, Got Key'D Realty. Realcomp II
- $127,5003 bd2 ba1.7k sqft15100 Hubbell St, Detroit, MI 48227For SaleMLS ID #20261064334, LaKisha M Dansby, Golden Key Realty Group LLC. Realcomp II
- $140,0003 bd1 ba1.1k sqft16719 Prevost St, Detroit, MI 48235For SaleMLS ID #20261063331, Phyllis Smith Archard, EXP Realty Main. Realcomp II
- $125,0003 bd1 ba2k sqft20260 Patton St, Detroit, MI 48219For SaleMLS ID #20261060011, Timothy Gohl Jr, Berkshire Hathaway Michigan. Realcomp II
- $89,9002 bd2 ba1.9k sqft18445 Helen St, Detroit, MI 48234For SaleMLS ID #20261068820, Imad Sabbagh, Match Realty. Realcomp II
- $120,0003 bd1 ba1.2k sqft18624 Carrie St, Detroit, MI 48234For SaleMLS ID #20261080077, Muhtasin Sadman, Wasim International Realty. Realcomp II
- $85,0003 bd1 ba1k sqft17335 Birwood St, Detroit, MI 48221For SaleMLS ID #20261052559, Franco Moncada, RE/MAX Showcase Homes. Realcomp II
- $104,9004 bd3 ba1.7k sqft15358 Greenfield Rd, Detroit, MI 48227For SaleMLS ID #20261032766, Darroll A Jenkins Sr, Community Choice Realty Inc. Realcomp II
- $89,9003 bd2 ba1.8k sqft19510 Dresden St, Detroit, MI 48205For SaleMLS ID #20261050795, Sandra E Johnson, Archer Real Estate. Realcomp II
- $110,0002 bd2 ba1.2k sqft16854 Bramell St, Detroit, MI 48219For SaleMLS ID #20261053110, Heather Dell, RE/MAX Leading Edge. Realcomp II
- $90,0003 bd2 ba1.5k sqft4676 Vancouver St, Detroit, MI 48204For SaleMLS ID #20261073001, Andrew Davis, Keller Williams Legacy. Realcomp II
