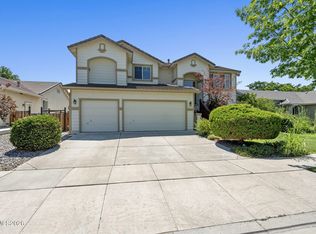
Welcome to 2053 Marcus Way, a beautifully appointed former model home located in the highly sought after Pioneer Meadows area of Sparks. Built in 2020, this spacious residence offers a thoughtfully designed floorplan with modern finishes, upgraded details, and an inviting open concept layout perfect for both entertaining and everyday living. Originally showcased as a model home, the property features elevated design touches and a warm, polished feel throughout. Generously sized living spaces, abundant natural light, and a seamless flow between the kitchen, dining, and great room create a comfortable yet stylish atmosphere. Situated in one of Sparks' growing communities, residents enjoy convenient access to parks, walking trails, shopping, dining, and nearby freeway access while still enjoying the peaceful neighborhood setting. This is an incredible opportunity to own a move in ready home with designer style in the heart of Pioneer Meadows.
Active
$726,000
2053 Marcus Way, Sparks, NV 89436
4beds
2,680sqft
Single Family Residence
Built in 2019
6,534 Square Feet Lot
$719,300 Zestimate®
$271/sqft
$20/mo HOA
What's special
Modern finishesElevated design touchesThoughtfully designed floorplanPeaceful neighborhood settingAbundant natural lightWarm polished feel throughoutGenerously sized living spaces
- 102 days
- 444
- 17
Zillow last checked:
Listing updated:
Listed by:
Michael Wood S.65411 775-250-2007,
RE/MAX Professionals-Reno
Source: NNRMLS,MLS#: 260006621
Facts & features
Interior
Bedrooms & bathrooms
- Bedrooms: 4
- Bathrooms: 4
- Full bathrooms: 3
- 1/2 bathrooms: 1
Heating
- Electric, Forced Air, Natural Gas
Cooling
- Central Air, Electric
Appliances
- Included: Dishwasher, Disposal, Microwave
- Laundry: Cabinets, Laundry Room
Features
- Entrance Foyer, In-Law Floorplan, Kitchen Island, Pantry, Smart Thermostat, Walk-In Closet(s)
- Flooring: Carpet, Ceramic Tile
- Windows: Double Pane Windows, Low Emissivity Windows
- Has fireplace: No
- Common walls with other units/homes: No Common Walls
Interior area
- Total structure area: 2,680
- Total interior livable area: 2,680 sqft
Property
Parking
- Total spaces: 3
- Parking features: Attached, Garage, Garage Door Opener
- Attached garage spaces: 3
Features
- Levels: Two
- Stories: 2
- Exterior features: None
- Spa features: None
- Fencing: Back Yard
- Has view: Yes
- View description: Mountain(s)
Lot
- Size: 6,534 Square Feet
- Features: Landscaped, Level, Sprinklers In Front
Details
- Additional structures: None
- Parcel number: 52804310
- Zoning: PD
Construction
Type & style
- Home type: SingleFamily
- Property subtype: Single Family Residence
Materials
- Stucco
- Foundation: Slab
- Roof: Pitched,Tile
Condition
- New construction: Yes
- Year built: 2019
Details
- Builder name: Lennar
Utilities & green energy
- Sewer: Public Sewer
- Water: Public
- Utilities for property: Cable Available, Electricity Available, Internet Available, Natural Gas Available, Phone Available, Sewer Available, Water Available, Cellular Coverage, Water Meter Installed
Community & HOA
Community
- Security: Smoke Detector(s)
- Subdivision: Pioneer Meadows Village 6 Phase 1A
HOA
- Has HOA: Yes
- Amenities included: None
- HOA fee: $20 monthly
- HOA name: First Service Residential
Location
- Region: Sparks
Financial & listing details
- Price per square foot: $271/sqft
- Tax assessed value: $494,432
- Annual tax amount: $6,392
- Date on market: 8/29/2026
- Cumulative days on market: 100 days
- Listing terms: 1031 Exchange,Cash,Conventional,FHA,VA Loan
Estimated market value
$719,300
$683,000 - $755,000
$3,196/mo
Price history
| Date | Event | Price |
|---|---|---|
| 5/24/2026 | Listed for sale | $726,000+5.2%$271/sqft |
Source:  NNRMLS #260006621 Report a problem NNRMLS #260006621 Report a problem | ||
| 8/30/2024 | Sold | $689,850$257/sqft |
Source: Public Record Report a problem | ||
Public tax history
| Year | Property taxes | Tax assessment |
|---|---|---|
| 2026 | $6,393 +1.4% | $173,051 -0.7% |
| 2025 | $6,303 +2.5% | $174,219 +1.4% |
| 2024 | $6,147 +7.9% | $171,736 -7.8% |
| 2023 | $5,695 +5% | $186,279 +20.2% |
| 2022 | $5,422 +6.3% | $155,024 +4.8% |
| 2021 | $5,100 +5.1% | $147,870 +4.4% |
| 2020 | $4,853 -4.9% | $141,635 |
| 2019 | $5,100 +5.1% | $141,635 +7338.8% |
| 2018 | $4,853 | $1,904 +4.6% |
| 2017 | -- | $1,820 +9.5% |
| 2016 | -- | $1,662 +11.7% |
| 2015 | -- | $1,488 +19% |
| 2014 | $50 | $1,250 |
Find assessor info on the county website
Monthly payment
Est. payment
Payment breakdown
Explore the cost of this home by adjusting the details. Changes won't be saved.Climate risks
Neighborhood: 89436
Nearby schools
Schools provided by the listing agent
- Elementary: John Bohach
- Middle: Shaw Middle School
- High: Spanish Springs
Source: NNRMLS. This data may not be complete. We recommend contacting the local school district to confirm school assignments for this home.
Similar homes
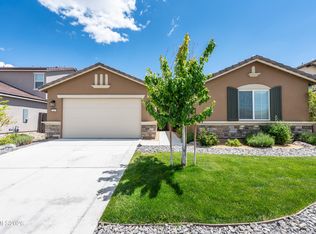
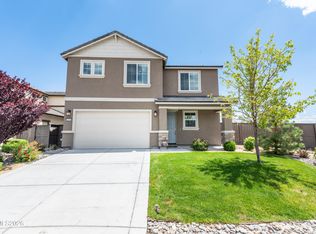
- $730,0004 bd4 ba2.6k sqft6980 Bannister Rd, Sparks, NV 89436Active
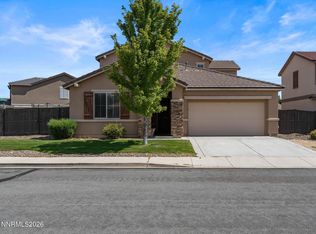
 MLS ID #260011446, Cory Coombes, Engel & Volkers Reno. NNRMLS
 - $685,0004 bd3 ba2.8k sqft2178 Neuer Dr, Sparks, NV 89436Active
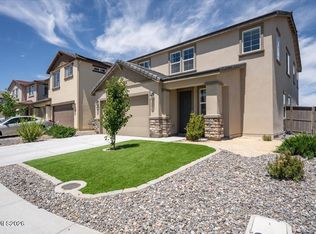 MLS ID #260008376, David Hilbig, Keller Williams Group One Inc.. NNRMLS
 - $675,0004 bd3 ba2.3k sqft2088 Forest Grove Ln, Sparks, NV 89436Active
 MLS ID #260011220, Jason Norris, Solid Source Realty. NNRMLS
 - $700,0004 bd3 ba2.7k sqft7318 La Costa St, Sparks, NV 89436Active
 MLS ID #260010063, Richard Berman, Dickson Realty - Damonte Ranch. NNRMLS
 - $780,0002 bd3 ba2.1k sqft2197 High Lake St, Sparks, NV 89436ActiveMLS ID #260011465, Brian Mattison, eXp Realty, LLC. NNRMLS
- $680,0003 bd3 ba2.1k sqft2212 Wyaconda Dr, Sparks, NV 89436ActiveMLS ID #260011380, Lee Stevens, Real Broker LLC. NNRMLS
- $795,0005 bd3 ba2.7k sqft2808 Silverton Way, Sparks, NV 89436ActiveMLS ID #260010967, Chris Barnes, Dickson Realty - Sparks. NNRMLS
- $670,0004 bd3 ba2.8k sqft2740 Darcy Ct, Sparks, NV 89436ActiveMLS ID #260004389, Ashley Williams, Key Collective. NNRMLS
- $695,0003 bd3 ba2.8k sqft3146 Cobrita Ct, Sparks, NV 89436ActiveMLS ID #260010282, John Leonard, eXp Realty. NNRMLS
- $730,0005 bd3 ba3.2k sqft3175 Cobrita Ct, Sparks, NV 89436ActiveMLS ID #260009869, Brande Wood, RE/MAX Gold. NNRMLS
- $685,0004 bd3 ba2.8k sqft3155 Cobrita Ct, Sparks, NV 89436ActiveMLS ID #260009957, Ryan Montoya, eXp Realty. NNRMLS
- $694,0004 bd2 ba2.4k sqft6170 Axis Dr, Sparks, NV 89436ActiveMLS ID #260009318, Anne Potter, NextHome Sierra Realty. NNRMLS
- $700,0005 bd3 ba2.9k sqft2726 Decoy Dr, Sparks, NV 89436ActiveMLS ID #260005347, Aaron Clark, Edge Realty. NNRMLS
- $635,9004 bd3 ba2.3k sqft1377 Full Moon Way, Sparks, NV 89436ActiveMLS ID #260010059, Nash Connolly Group, RE/MAX Professionals-Sparks. NNRMLS
- $695,0004 bd3 ba2.2k sqft6150 Red Stable Rd, Sparks, NV 89436ActiveMLS ID #260003708, Janet Oliver, Assist-2-Sell Buyers & Sellers. NNRMLS
- $660,0005 bd3 ba2.6k sqft6591 Angels Orchard Dr, Sparks, NV 89436ActiveMLS ID #260010805, Kayla Dalton, Dickson Realty - Sparks. NNRMLS
- $698,0003 bd3 ba2.1k sqft7703 Tarkio Dr, Sparks, NV 89436ActiveMLS ID #260009513, Mark Roberts, Dickson Realty - Caughlin. NNRMLS
- $777,0005 bd3 ba3.2k sqft5835 Ingleston Dr, Sparks, NV 89436ActiveMLS ID #260009552, Lance Higa, LPT Realty, LLC. NNRMLS
- $824,9004 bd3 ba2.8k sqft2870 Halo Dr, Sparks, NV 89436ActiveMLS ID #260007605, Gerald Morrissey, Allison James Estates & Homes. NNRMLS
- $680,0005 bd4 ba2.6k sqft3083 Ten Mile Dr, Sparks, NV 89436ActiveMLS ID #260007922, Kristen Gil, Dickson Realty - Sparks. NNRMLS
