Welcome home to this beautifully maintained residence, nestled on a lush, landscaped shy half-acre lot. With 2,978 square feet, 3 bedrooms, 2.75 baths, a dedicated office/den, and upper bonus room, this inviting home offers plenty of room to live, gather, and unwind. Soaring vaulted ceilings create an open, airy feel, while the formal living and dining rooms, comfortable family room, and thoughtfully designed kitchen make everyday living and entertaining feel effortless. The kitchen features granite counters, stainless steel appliances, a butler's pantry, and warm gathering spaces at the heart of the home. Retreat to the spacious primary suite with a walk-in closet and serene private en suite. Outdoors, enjoy a large partially covered patio and custom Argentina-inspired outdoor kitchen - perfect for summer dinners, weekend celebrations, and relaxed evenings. Complete with a 3-car garage, RV parking, room for 6 additional parking spots, and manicured grounds including a small putt-putt golf green, this Poulsbo home offers comfort, charm, and a wonderful Northwest lifestyle all within a short distance to everything Poulsbo has to offer.
Pending
Listed by: John L. Scott, Inc. • Kathy Berndtson
$899,000
2053 NW Tregaten Lane, Poulsbo, WA 98370
3beds
2,978sqft
Single Family Residence
Built in 1998
0.46 Acres Lot
$901,100 Zestimate®
$302/sqft
$56/mo HOA
What's special
Large partially covered patioRv parkingCustom argentina-inspired outdoor kitchenUpper bonus roomSpacious primary suiteWalk-in closetManicured grounds
- 51 days |
- 67 |
- 2 |
Likely to sell faster than
Zillow last checked:
Listing updated:
Offers reviewed: Jul 06
Listed by:
Kathy Berndtson,
John L. Scott, Inc.
Source: NWMLS as distributed by MLS GRID,MLS#: 2547884
Facts & features
Interior
Bedrooms & bathrooms
- Bedrooms: 3
- Bathrooms: 3
- Full bathrooms: 2
- 3/4 bathrooms: 1
- Main level bathrooms: 1
Primary bedroom
- Level: Second
Bedroom
- Level: Second
Bedroom
- Level: Second
Bathroom full
- Level: Second
Bathroom full
- Level: Second
Bathroom three quarter
- Level: Main
Den office
- Level: Main
Dining room
- Level: Main
Entry hall
- Level: Main
Family room
- Level: Main
Kitchen with eating space
- Level: Main
Living room
- Level: Main
Utility room
- Level: Main
Heating
- Fireplace, Forced Air, Heat Pump, Electric, Natural Gas
Cooling
- Forced Air, Heat Pump
Appliances
- Included: Dishwasher, Microwave, Refrigerator, Stove(s)/Range(s), Dishwasher(s), Microwave(s), Refrigerator(s), Water Heater: Gas, Water Heater Location: Garage
Features
- Bath Off Primary, Dining Room, Pantry
- Flooring: Ceramic Tile, Hardwood, Carpet
- Windows: Dbl Pane/Storm Window, Skylight(s)
- Basement: None
- Number of fireplaces: 1
- Fireplace features: Gas, Main Level: 1, Fireplace
Interior area
- Total structure area: 2,978
- Total interior livable area: 2,978 sqft
Video & virtual tour
Property
Parking
- Total spaces: 9
- Parking features: Attached Garage, Off Street, RV Parking
- Has attached garage: Yes
- Covered spaces: 3
- Uncovered spaces: 6
Features
- Levels: Two
- Stories: 2
- Entry location: Main
- Patio & porch: Bath Off Primary, Dbl Pane/Storm Window, Dining Room, Fireplace, Pantry, Skylight(s), Vaulted Ceiling(s), Walk-In Closet(s), Water Heater, Wired for Generator
- Has view: Yes
- View description: Territorial
Lot
- Size: 0.46 Acres
- Features: Cul-De-Sac, Open Lot, Paved, Cabana/Gazebo, Gas Available, High Speed Internet, Patio, RV Parking
- Topography: Level
- Residential vegetation: Garden Space, Wooded
Details
- Parcel number: 53680000130000
- Special conditions: Standard
- Other equipment: Wired for Generator
Construction
Type & style
- Home type: SingleFamily
- Architectural style: Contemporary,2 Story
- Property subtype: Single Family Residence
Materials
- Wood Products
- Foundation: Poured Concrete
- Roof: Composition
Condition
- Very Good
- Year built: 1998
Details
- Builder name: Stafford
Utilities & green energy
- Electric: Company: PSE
- Sewer: Septic Tank, Company: SEPTIC
- Water: Public, Company: PUD#1
- Utilities for property: Comcast, Comcast
Community & HOA
Community
- Features: CCRs
- Subdivision: Vinland
HOA
- Services included: Common Area Maintenance
- HOA fee: $675 annually
Location
- Region: Poulsbo
Financial & listing details
- Price per square foot: $302/sqft
- Tax assessed value: $752,430
- Annual tax amount: $6,811
- Offers reviewed: 07/06/2026
- Date on market: 7/10/2026
- Cumulative days on market: 43 days
- Listing terms: Conventional,FHA,USDA Loan,VA Loan
- Inclusions: Dishwasher(s), Microwave(s), Refrigerator(s), Stove(s)/Range(s)
Estimated market value
$901,100
$856,000 - $946,000
$4,196/mo
Price history
| Date | Event | Price |
|---|---|---|
| 7/7/2026 | Pending sale | $899,000$302/sqft |
Source:  NWMLS as distributed by MLS GRID #2547884 Report a problem NWMLS as distributed by MLS GRID #2547884 Report a problem | ||
| 7/1/2026 | Listed for sale | $899,000+114%$302/sqft |
Source: NWMLS as distributed by MLS GRID #2547884 Report a problem | ||
| 6/30/2005 | Sold | $420,000+30.8%$141/sqft |
Source: NWMLS as distributed by MLS GRID #25041092 Report a problem | ||
| 6/13/2002 | Sold | $321,000+32.1%$108/sqft |
Source: NWMLS as distributed by MLS GRID #22039043 Report a problem | ||
| 7/31/1998 | Sold | $242,950$82/sqft |
Source: Public Record Report a problem | ||
Public tax history
| Year | Property taxes | Tax assessment |
|---|---|---|
| 2025 | $6,674 +2.3% | $752,430 |
| 2024 | $6,523 +5.8% | $752,430 +2.4% |
| 2023 | $6,164 -1.7% | $734,730 |
| 2022 | $6,270 +19.6% | $734,730 +25.9% |
| 2021 | $5,242 -2.2% | $583,800 +5.9% |
| 2020 | $5,360 +9.5% | $551,250 +11.5% |
| 2019 | $4,896 -1.7% | $494,500 +19.9% |
| 2018 | $4,979 | $412,330 |
| 2017 | $4,979 +6.5% | $412,330 +9.8% |
| 2016 | $4,675 +1% | $375,580 +3.6% |
| 2015 | $4,628 | $362,460 +4.5% |
| 2014 | $4,628 +4.3% | $346,710 |
| 2013 | $4,439 +10.9% | $346,710 +0.3% |
| 2012 | $4,001 +2.4% | $345,690 -3.3% |
| 2011 | $3,909 +0.7% | $357,470 -6.4% |
| 2010 | $3,883 +0.3% | $381,980 -8.3% |
| 2009 | $3,870 +1.4% | $416,740 -4.3% |
| 2008 | $3,815 +2% | $435,350 +5.9% |
| 2007 | $3,741 -0.6% | $411,060 +35.3% |
| 2005 | $3,765 | $303,900 +9% |
| 2002 | -- | $278,820 +6.5% |
| 2001 | $3,229 +2.2% | $261,680 +19.6% |
| 2000 | $3,159 | $218,770 |
Find assessor info on the county website
Monthly payment
Est. payment
Payment breakdown
Explore the cost of this home by adjusting the details. Changes won't be saved.Climate risks
Neighborhood: 98370
Nearby schools
GreatSchools rating
- 6/10Vinland Elementary SchoolGrades: PK-5Distance: 0.6 mi
- 8/10Poulsbo Junior High SchoolGrades: 6-8Distance: 3.7 mi
- 10/10North Kitsap High SchoolGrades: 9-12Distance: 3.6 mi
Schools provided by the listing agent
- Elementary: Vinland Elem
- Middle: Poulsbo Middle
- High: North Kitsap High
Source: NWMLS as distributed by MLS GRID. This data may not be complete. We recommend contacting the local school district to confirm school assignments for this home.
- $739,0004 bd3 ba2.6k sqft2041 NW Tregaten Ln, Poulsbo, WA 98370Sold
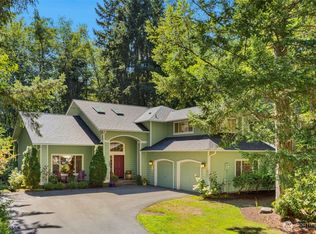
- $725,0004 bd3 ba2.3k sqft2021 NW Orenstang Ln, Poulsbo, WA 98370Sold
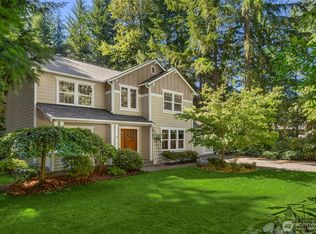
- $745,3004 bd3 ba2.4k sqft2009 NW Orenstang Ln, Poulsbo, WA 98370Off Market
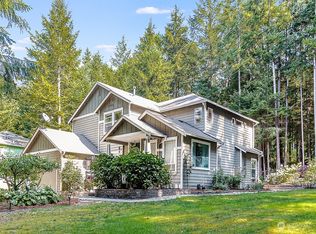
- $715,0003 bd3 ba2k sqft2006 NW Valkyrie Ln, Poulsbo, WA 98370Sold
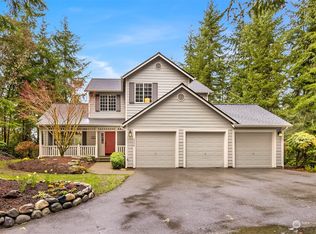
- $1,105,0003 bd3 ba2.3k sqft2013 NW Valkyrie Ln, Poulsbo, WA 98370Sold
- $689,0003 bd3 ba2k sqft22468 Asgard Ln NW, Poulsbo, WA 98370Sold
- $375,0004.91 acres1 Rhododendron Ln NW, Poulsbo, WA 98370Sold
- $630,0001 bd2 ba2.3k sqft2760 NW Nathan Ln, Poulsbo, WA 98370Sold
A local agent can set up tours, give advice and negotiate with sellers.
Similar homes
- $849,9003 bd3 ba2.9k sqft27201 State Highway 3 NE, Poulsbo, WA 98370Active
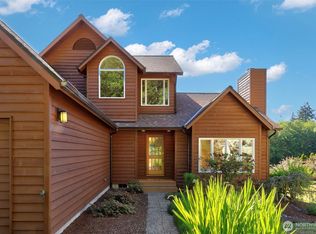 MLS ID #2542090, Jamie Jensen. NWMLS as distributed by MLS GRID
 - $875,0003 bd4 ba3.6k sqft23978 Stottlemeyer Road NE, Poulsbo, WA 98370Active
 MLS ID #2538229, Regan Antig. NWMLS as distributed by MLS GRID
 - $749,9474 bd3 ba2.3k sqftWoods & Meadows I, Poulsbo, WA 98370Active
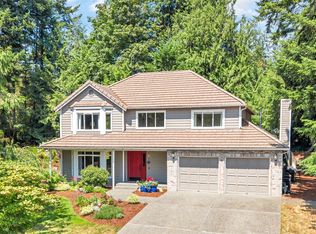 MLS ID #2560128, Shannan Laudet. NWMLS as distributed by MLS GRID
 - $810,0003 bd2 ba1.7k sqft21337 Eagle Sky Place, Poulsbo, WA 98370Active
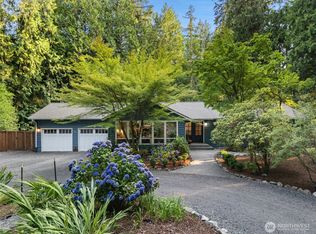 MLS ID #2564049, Shannon Perez. NWMLS as distributed by MLS GRID
 - $720,0004 bd3 ba3.6k sqft20901 Dr NW Nordby, Poulsbo, WA 98370ActiveMLS ID #2567788, Marie Johnatakis. NWMLS as distributed by MLS GRID
- $799,0003 bd3 ba2.5k sqftPheasant Bluff, Poulsbo, WA 98370ActiveMLS ID #2561331, George Lane. NWMLS as distributed by MLS GRID
- $895,5003 bd3 ba2.5k sqft7136 Windflower Place NW, Seabeck, WA 98380ActiveMLS ID #2572248, Dillon Wallace. NWMLS as distributed by MLS GRID
- $1,139,0004 bd3 ba2.8k sqft7400201, Poulsbo, WA 98370ActiveMLS ID #2564663, Kimberly Coletti. NWMLS as distributed by MLS GRID
- $969,0004 bd3 ba3.7k sqft2312 NE Solar View Court, Poulsbo, WA 98370ActiveMLS ID #2542469, Shannan Laudet. NWMLS as distributed by MLS GRID
- $748,8004 bd3 ba2.5k sqftKnutson Place, Poulsbo, WA 98370ActiveMLS ID #2565660, Tara Scouten. NWMLS as distributed by MLS GRID
- $620,0005 bd3 ba2.5k sqft1565 Nordic Place, Poulsbo, WA 98370ActiveMLS ID #2569778, Kimberly Ann Schweitzer. NWMLS as distributed by MLS GRID
- $1,249,9994 bd3 ba3.3k sqft24810 Big Valley Road NE, Poulsbo, WA 98370ActiveMLS ID #2563746, Nicole Burnett. NWMLS as distributed by MLS GRID
- $865,0003 bd3 ba2.8k sqft143 Fern Gully, Port Ludlow, WA 98365ActiveMLS ID #2562159, Romelle Gosselin. NWMLS as distributed by MLS GRID
- $1,149,9003 bd3 ba2k sqft1038 NE Blue Ridge Drive, Poulsbo, WA 98370ActiveMLS ID #2512449, Jana Salmans. NWMLS as distributed by MLS GRID
- $920,0004 bd4 ba4.3k sqft2028 NW Misty Ridge Lane, Silverdale, WA 98383ActiveMLS ID #2540537, Sheryl Wingate. NWMLS as distributed by MLS GRID
- $875,0003 bd3 ba2.2k sqftEmery Ridge, Silverdale, WA 98383ActiveMLS ID #2567808, Mitch Morey. NWMLS as distributed by MLS GRID
- $585,0003 bd3 ba1.7k sqft12568 Spohn Road NE, Poulsbo, WA 98370ActiveMLS ID #2567716, Brittney Bell. NWMLS as distributed by MLS GRID
- $899,0003 bd3 ba2.2k sqft3881 Seabeck Hwy NW, Bremerton, WA 98312ActiveMLS ID #2544787, Lynn M.Jagosh. NWMLS as distributed by MLS GRID
- $1,225,0005 bd4 ba4k sqftShsort Plat 6271, Poulsbo, WA 98370ActiveMLS ID #2564471, Cindy McKay. NWMLS as distributed by MLS GRID
- $1,250,0004 bd5 ba4k sqft1956 NE Trail Way, Poulsbo, WA 98370ActiveMLS ID #2556554, Shari Royston. NWMLS as distributed by MLS GRID
