Welcome to Lookout Crossing in Springfield, featuring semi-custom homes by Brandon Frank Construction! Thoughtfully designed for everyday living, these homes offer main-level primary suites, spacious living areas, and carefully selected finishes that make every square foot count.
This new construction home featuring 3 bedrooms, 2.5 bathrooms, and a versatile flex space that can serve as a 4th bedroom or home office. Open kitchen with quartz countertops and a spacious pantry. The main-level primary suite includes walk-in closet and a beautifully tiled walk-in shower. Quality craftsmanship and thoughtful details bring comfort and character throughout.
Future neighborhood amenities include a swimming pool and community playground. Come visit Lookout Crossing and discover the attention to detail that goes into a Brandon Frank Construction home!
Active
$389,900
2055 Sevilla Ct Lot 262, Springfield, TN 37172
3beds
1,509sqft
Single Family Residence, Residential
Built in 2026
-- sqft lot
$-- Zestimate®
$258/sqft
$25/mo HOA
What's special
Main-level primary suitesCarefully selected finishesSpacious pantryVersatile flex spaceBeautifully tiled walk-in shower
- 21 minutes
- 7
- 0
Zillow last checked:
Listing updated:
Listed by:
Amy Frank 615-864-6990,
Viridian Real Estate Partners, LLC 615-969-1875
Source: RealTracs MLS as distributed by MLS GRID,MLS#: 3637422
Facts & features
Interior
Bedrooms & bathrooms
- Bedrooms: 3
- Bathrooms: 3
- Full bathrooms: 2
- 1/2 bathrooms: 1
- Main level bedrooms: 1
Bedroom 1
- Features: Walk-In Closet(s)
- Area: 144 Square Feet
- Dimensions: 12x12
Bedroom 2
- Area: 143 Square Feet
- Dimensions: 11x13
Bedroom 3
- Area: 143 Square Feet
- Dimensions: 11x13
Primary bathroom
- Features: Double Vanity
Dining room
- Features: Combination
Kitchen
- Features: Pantry
Heating
- Central, Electric
Cooling
- Central Air, Electric
Appliances
- Included: Electric Range, Dishwasher, Microwave
- Laundry: Electric Dryer Hookup, Washer Hookup
Features
- Flooring: Carpet, Luxury Vinyl
- Basement: None
Interior area
- Total structure area: 1,509
- Total interior livable area: 1,509 sqft
- Finished area above ground: 1,509
Property
Parking
- Total spaces: 2
- Parking features: Garage Faces Front
- Attached garage spaces: 2
Features
- Levels: One
- Stories: 2
- Patio & porch: Patio, Covered, Porch
Lot
- Features: Wooded
- Topography: Wooded
Details
- Special conditions: Standard
Construction
Type & style
- Home type: SingleFamily
- Property subtype: Single Family Residence, Residential
Materials
- Hardboard Siding, Brick, Stone
Condition
- New construction: Yes
- Year built: 2026
Utilities & green energy
- Sewer: Public Sewer
- Water: Cistern
- Utilities for property: Electricity Available
Community & HOA
Community
- Security: Smoke Detector(s)
- Subdivision: Lookout Crossing
HOA
- Has HOA: Yes
- Services included: Maintenance Structure
- HOA fee: $300 annually
- Second HOA fee: $250 one time
Location
- Region: Springfield
Financial & listing details
- Price per square foot: $258/sqft
- Date on market: 11/17/2026
- Date available: 12/31/2026
- Electric utility on property: Yes
Estimated market value
Not available
Estimated sales range
Not available
Not available
Price history
| Date | Event | Price |
|---|---|---|
| 11/17/2026 | Listed for sale | $389,900$258/sqft |
Source:  RealTracs MLS as distributed by MLS GRID #3637422 Report a problem | ||
Public tax history
Tax history is unavailable.
Monthly payment
Est. payment
Payment breakdown
Explore the cost of this home by adjusting the details. Changes won't be saved.Climate risks
Neighborhood: 37172
Nearby schools
Schools provided by the listing agent
- Elementary: Crestview Elementary School
- Middle: Greenbrier Middle School
- High: Greenbrier High School
Source: RealTracs MLS as distributed by MLS GRID. This data may not be complete. We recommend contacting the local school district to confirm school assignments for this home.
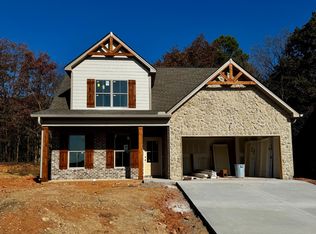
- $419,9003 bd3 ba1.6k sqft2097 Sevilla Ct LOT 258, Springfield, TN 37172New Construction
- $305,500-- bd1 ba1.7k sqft3003 Bluebird Dr, Springfield, TN 37172Off Market
- $345,800-- bd2 ba1.3k sqft3005 Bluebird Dr, Springfield, TN 37172Off Market
- $197,700-- bd-- ba-- sqft3009 Bluebird Dr, Springfield, TN 37172Off Market
Similar homes
- $369,9003 bd2 ba1.7k sqft1150 Javier Lot 12, Springfield, TN 37172New Construction

 MLS ID #3540965, Deanna Reyes. RealTracs MLS as distributed by MLS GRID
- $419,9003 bd3 ba1.6k sqft2097 Sevilla Ct Lot 258, Springfield, TN 37172New ConstructionMLS ID #3637237, Kristina Hardy. RealTracs MLS as distributed by MLS GRID
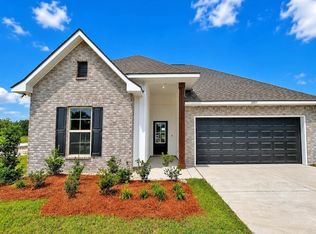
- $389,9903 bd2 ba1.7k sqft2908 Walnut Grove Dr Lot 72, Springfield, TN 37172New Construction
 RealTracs MLS as distributed by MLS GRID
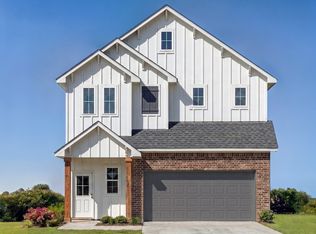
- $364,9903 bd3 ba1.5k sqft2904 Walnut Grove Dr, Springfield, TN 37172New Construction
 DSLD Homes
- $364,9903 bd3 ba1.5k sqft2904 Walnut Grove Dr Lot 71, Springfield, TN 37172New ConstructionMLS ID #3636759, Harrison Williams. RealTracs MLS as distributed by MLS GRID
- $--3 bd2 ba1.3k sqft222 Hillview Way, Springfield, TN 37172AuctionMLS ID #3624890, Ed Cope. RealTracs MLS as distributed by MLS GRID
- $329,9002 bd2 ba984 sqft6711 Old Highway 431, Springfield, TN 37172For SaleMLS ID #3637231, Tina Self. RealTracs MLS as distributed by MLS GRID
- $379,9004 bd3 ba1.8k sqft2030 Morgan Ct, Springfield, TN 37172For SaleMLS ID #3309407, Pam Pritchett. RealTracs MLS as distributed by MLS GRID
- $370,0003 bd2 ba1.9k sqft110 Sam Davis Dr, Springfield, TN 37172For SaleMLS ID #3611835, Jeff Wright. RealTracs MLS as distributed by MLS GRID
- $395,0003 bd2 ba1.4k sqft822 Hillside Dr, Springfield, TN 37172For SaleMLS ID #3619235, Deb Dobis. RealTracs MLS as distributed by MLS GRID
- $425,0003 bd2 ba2.1k sqft1149 Jonathan Ln, Springfield, TN 37172For SaleMLS ID #3618882, Ashley Cline Cook. RealTracs MLS as distributed by MLS GRID
- $349,9993 bd2 ba1.4k sqft200 Black Patch Dr, Springfield, TN 37172For SaleMLS ID #3506099, Lashae Whitley. RealTracs MLS as distributed by MLS GRID
- $389,9003 bd2 ba1.4k sqft818 Cottonwood Ct, Springfield, TN 37172For SaleMLS ID #3628596, Jackie D Adams. RealTracs MLS as distributed by MLS GRID
- $334,9003 bd2 ba1.4k sqft756 Hunters Crossing Ln, Springfield, TN 37172For SaleMLS ID #3633976, Kaity McArthur. RealTracs MLS as distributed by MLS GRID
- $279,9003 bd2 ba1.5k sqft122 22nd Ave E, Springfield, TN 37172For SaleMLS ID #3636259, Syndi Shin Norton. RealTracs MLS as distributed by MLS GRID
- $399,9003 bd3 ba1.5k sqft400 Boren St, Springfield, TN 37172For SaleMLS ID #3628620, Marcia G. Reynolds. RealTracs MLS as distributed by MLS GRID
- $--3 bd3 ba2.2k sqft3533 Pinson School Rd, Springfield, TN 37172AuctionMLS ID #3619912, Barry Huber. RealTracs MLS as distributed by MLS GRID
