Bring your vision to this spacious Strongsville home offering incredible potential in a desirable neighborhood! This fixer-upper is being sold strictly AS-IS and is ready for a buyer who wants to renovate, personalize, and build equity over time. One of the home’s standout features is the oversized family room. With abundant natural light and French doors opening to the backyard, this spacious room offers endless possibilities. Create the ultimate gathering space, entertainment room, playroom, home office, or a combination designed around your lifestyle. The generous floor plan also features hardwood floors beneath the carpeting throughout most of the home, excluding the kitchen and family room, offering an excellent opportunity to restore their original character and charm. The eat-in kitchen provides space for everyday dining and includes the refrigerator, gas cooktop, wall oven, and an additional oven in the basement—all of which remain with the home. While the interior is ready for personal updates, several major improvements have already been completed, including the roof in 2017, chimney in October 2025, vinyl siding in October 2025, gutters in October 2025, and replacement drainage lines in 2025. The basement provides additional living and storage space, along with a half bath. The north and south foundation walls have been professionally rebuilt, some basement windows are glass block, and the dehumidifier will remain with the property. Outside, you’ll find an attached two-car garage, a large wooden storage shed, and a backyard with a natural drainage ditch that provides additional separation from neighboring properties. With great bones, a spacious and versatile family room, several major exterior improvements already completed, and plenty of opportunity for cosmetic updates, this Strongsville property is ready for its next chapter!
Active
Price cut: $17K (8/31)
$214,900
20559 Westwood Park Blvd, Strongsville, OH 44149
3beds
1,428sqft
Single Family Residence
Built in 1959
0.31 Acres Lot
$-- Zestimate®
$150/sqft
$-- HOA
What's special
Large wooden storage shedAttached two-car garageAbundant natural lightOversized family roomEat-in kitchen
- 37 days
- 4,596
- 248
Likely to sell faster than
Zillow last checked:
Listing updated:
Listed by:
Mark W Gepperth 440-477-0166 Mgepperth@aol.com,
Keller Williams Citywide,
Stephen Stecura 440-336-2465,
Keller Williams Citywide
Source: MLS Now,MLS#: 5229861 Originating MLS: Akron Cleveland Association of REALTORS
Originating MLS: Akron Cleveland Association of REALTORSFacts & features
Interior
Bedrooms & bathrooms
- Bedrooms: 3
- Bathrooms: 2
- Full bathrooms: 1
- 1/2 bathrooms: 1
- Main level bathrooms: 1
- Main level bedrooms: 3
Bedroom
- Description: Flooring: Carpet,Hardwood
- Level: First
- Dimensions: 11 x 9
Bedroom
- Description: Flooring: Hardwood
- Level: First
- Dimensions: 13 x 10
Bedroom
- Description: Flooring: Carpet,Hardwood
- Level: First
- Dimensions: 15 x 10
Bathroom
- Description: Flooring: Linoleum
- Level: First
- Dimensions: 11 x 7
Family room
- Description: Flooring: Carpet
- Level: First
- Dimensions: 22 x 19
Kitchen
- Description: Flooring: Linoleum
- Level: First
- Dimensions: 14 x 9
Living room
- Description: Flooring: Carpet,Hardwood
- Level: First
- Dimensions: 17 x 12
Heating
- Forced Air
Cooling
- Central Air
Appliances
- Included: Built-In Oven, Cooktop, Dryer, Range, Refrigerator, Washer
- Laundry: In Basement, Lower Level
Features
- Ceiling Fan(s)
- Basement: Unfinished
- Has fireplace: No
Interior area
- Total structure area: 1,428
- Total interior livable area: 1,428 sqft
- Finished area above ground: 1,428
Video & virtual tour
Property
Parking
- Total spaces: 2
- Parking features: Attached, Garage
- Attached garage spaces: 2
Features
- Levels: One
- Stories: 1
Lot
- Size: 0.31 Acres
- Features: Back Yard
Details
- Additional structures: Shed(s)
- Parcel number: 39233083
Construction
Type & style
- Home type: SingleFamily
- Architectural style: Ranch
- Property subtype: Single Family Residence
Materials
- Vinyl Siding
- Roof: Asphalt,Fiberglass
Condition
- Year built: 1959
Utilities & green energy
- Sewer: Public Sewer
- Water: Public
Community & HOA
Community
- Subdivision: Westwood Estates Sub 4
HOA
- Has HOA: No
Location
- Region: Strongsville
Financial & listing details
- Price per square foot: $150/sqft
- Tax assessed value: $205,800
- Annual tax amount: $3,449
- Date on market: 7/28/2026
- Cumulative days on market: 37 days
- Listing terms: Cash,Conventional,FHA,VA Loan
Estimated market value
Not available
Estimated sales range
Not available
Not available
Price history
| Date | Event | Price |
|---|---|---|
| 8/31/2026 | Price change | $214,900-7.3%$150/sqft |
Source:  MLS Now #5229861 Report a problem MLS Now #5229861 Report a problem | ||
| 8/11/2026 | Price change | $231,900-5.3%$162/sqft |
Source: MLS Now #5229861 Report a problem | ||
| 7/28/2026 | Listed for sale | $244,900$171/sqft |
Source: MLS Now #5229861 Report a problem | ||
Public tax history
| Year | Property taxes | Tax assessment |
|---|---|---|
| 2025 | $3,462 0% | $72,030 |
| 2024 | $3,462 -7.9% | $72,030 +22.6% |
| 2023 | $3,760 +20.9% | $58,770 |
| 2022 | $3,109 +0.8% | $58,770 |
| 2021 | $3,085 +12.3% | $58,770 +22% |
| 2020 | $2,748 -17.6% | $48,160 |
| 2019 | $3,335 +37.8% | $48,160 |
| 2018 | $2,421 +2.3% | $48,160 +8.4% |
| 2017 | $2,366 +1.9% | $44,420 |
| 2016 | $2,323 +0% | $44,420 |
| 2015 | $2,323 +1.3% | $44,420 +3% |
| 2014 | $2,294 +1.5% | $43,120 |
| 2013 | $2,261 +3.8% | $43,120 |
| 2012 | $2,178 +0.2% | $43,120 -2.2% |
| 2011 | $2,175 -0.3% | $44,110 |
| 2010 | $2,182 +0.6% | $44,110 |
| 2009 | $2,170 -5.3% | $44,110 -8% |
| 2008 | $2,290 +3.7% | $47,960 |
| 2007 | $2,208 -9.2% | $47,960 |
| 2006 | $2,433 +5.5% | $47,960 +11.3% |
| 2005 | $2,307 +1.2% | $43,090 |
| 2004 | $2,279 +5% | $43,090 |
| 2003 | $2,171 +6.4% | $43,090 +7.5% |
| 2002 | $2,040 -49.3% | $40,080 |
| 2001 | $4,024 -0.1% | $40,080 |
| 2000 | $4,028 | $40,080 |
Find assessor info on the county website
Monthly payment
Est. payment
Payment breakdown
Explore the cost of this home by adjusting the details. Changes won't be saved.Climate risks
Neighborhood: 44149
Nearby schools
Schools provided by the listing agent
- District: Strongsville CSD - 1830
Source: MLS Now. This data may not be complete. We recommend contacting the local school district to confirm school assignments for this home.
- $306,5003 bd2 ba-- sqft20529 Westwood Park Blvd, Strongsville, OH 44149Off Market
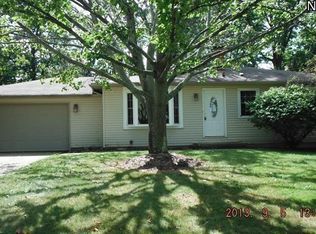
- $244,3003 bd1 ba988 sqft20587 Westwood Park Blvd, Strongsville, OH 44136Off Market
- $252,4003 bd2 ba988 sqft20529 Westwood Park Blvd, Strongsville, OH 44136Off Market

- $287,0003 bd2 ba1k sqft20595 Westwood Park Blvd, Strongsville, OH 44136Sold
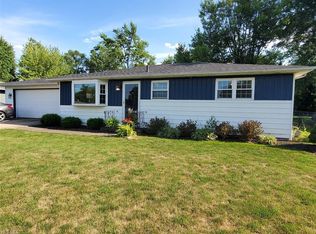
Similar homes
- $235,0001 bd1 ba1.3k sqft21073 Morris Dr, Strongsville, OH 44149For Sale
 MLS ID #5238625, Dwight T Milko, RE/MAX Revealty. MLS Now
 - $259,9003 bd3 ba1.6k sqft19281 Idlewood Trl, Strongsville, OH 44149For Sale
 MLS ID #5236467, Mimi Vo, The Agency Cleveland Northcoast. MLS Now
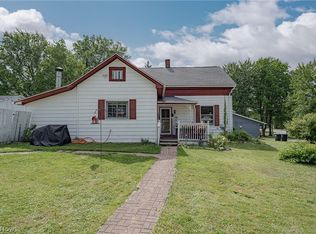
 - $200,0003 bd2 ba1.5k sqft3060 Boston Rd, Brunswick, OH 44212For Sale
 MLS ID #5232021, Terry Young, Keller Williams Greater Metropolitan. MLS Now
 - $215,0003 bd2 ba1.4k sqft5817 Calamie Dr, Parma Heights, OH 44130For Sale
 MLS ID #5235076, Saundra L Pinali, Richfield Realty Group LLC. MLS Now
