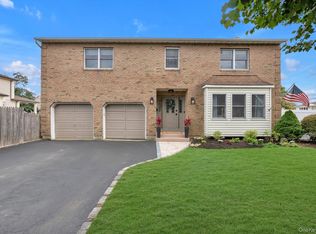
Welcome to 2056 Ellen Road! Tucked away in a perfect, tranquil mid-block location in prime South Merrick, this stunning home offers an open floor plan with an exceptional flow for entertaining.At the heart of the home is a large, gourmet eat-in kitchen designed for culinary enthusiasts. It features gas cooking, premium stainless steel appliances—including a Wolf cooktop, KitchenAid double oven, KitchenAid refrigerator, LG microwave, and Whirlpool dishwasher—complemented by 42-inch rich maple cabinetry, under-cabinet lighting, and cozy radiant heated floors. Elegant hardwood floors flow seamlessly throughout the rest of the entire home, leading to a spacious primary suite complete with an updated bathroom featuring a walk-in shower and luxury body jets. A dedicated in-home office with its own private side entrance provides the perfect setup for remote work or clients. Upstairs, an amazing bonus loft serves as a versatile playroom, den, or guest space, and can easily be transformed into a massive fifth bedroom.The property is packed with premium mechanical updates and smart features, including a new one-year-old architectural roof, a newer central air conditioning compressor and condenser, 200-amp electrical service, and a one-year-old A.O. Smith hot water heater. Comfort is guaranteed year-round with a Burnham three-zone heating system plus an independent zone for the radiant floors. Energy-efficient Andersen windows brighten every room, highlighted by tons of LED high-hat lighting throughout.Outside, the home boasts striking curb appeal with Cedar Impression and stone siding, an inviting brick front porch, elegant walkways, and double Pella front doors equipped with keyless entry. The fully fenced, private backyard features durable PVC fencing, an inground lawn sprinkler system, a direct gas line for your BBQ, and an outdoor security camera system and smart alarm for total peace of mind. Complete with a fully finished basement featuring three-year-young luxury vinyl flooring, an immaculate laundry area with an LG dryer and Whirlpool washer, and a pull-down attic for abundant storage, this turnkey masterpiece truly has it all. You do not want to miss this one!
Pending
$1,200,000
2056 Ellen Drive, Merrick, NY 11566
4beds
2,344sqft
Single Family Residence, Residential
Built in 1964
6,000 Square Feet Lot
$-- Zestimate®
$512/sqft
$-- HOA
What's special
- 18 days
- 1,988
- 83
Zillow last checked:
Listing updated:
Listed by:
BH&G R E Realty Connect 516-714-3606,
Marci Imber 516-993-4721,
Shari M. DeLouya CBR 631-834-1892,
BH&G R E Realty Connect
Source: OneKey® MLS as distributed by MLS GRID,MLS#: 1054158
Facts & features
Interior
Bedrooms & bathrooms
- Bedrooms: 4
- Bathrooms: 3
- Full bathrooms: 2
- 1/2 bathrooms: 1
Primary bedroom
- Description: Large with walk in closet and ensuite Bathroom
- Level: Third
Bedroom 1
- Description: Spacious with Great closets
- Level: Third
Bedroom 2
- Description: Large with 2 closets
- Level: Third
Bedroom 3
- Level: Third
Primary bathroom
- Description: Ensuite with Walk in shower
- Level: Third
Bathroom 1
- Description: Powder Room
- Level: First
Basement
- Description: Laundry, playroom/gym
- Level: Lower
Dining room
- Description: Open Flow into Kitchen
- Level: Second
Family room
- Description: Large Family Room with nice flow into living room
- Level: First
Kitchen
- Description: Radiant Heated Floors, Open concept with 42-inch beautiful maple cabinets, granite counters & stainless appliances
- Level: Second
Living room
- Description: Large living room with sliders to yard
- Level: First
Loft
- Description: Large Open with Closets. Great upstairs Great room, Office, Guest room or potenial primary suite
- Level: Third
Heating
- Natural Gas, Radiant Floor
Cooling
- Central Air
Appliances
- Included: Cooktop, Dishwasher, Dryer, Gas Oven, Microwave, Refrigerator, Stainless Steel Appliance(s), Washer
- Laundry: In Basement
Features
- Built-in Features, Chefs Kitchen, Crown Molding, Eat-in Kitchen, Granite Counters, Natural Woodwork, Open Floorplan, Open Kitchen, Primary Bathroom, Recessed Lighting, Storage, Walk-In Closet(s)
- Flooring: Wood
- Windows: Double Pane Windows
- Basement: Partially Finished
- Attic: Full
- Has fireplace: No
Interior area
- Total structure area: 2,344
- Total interior livable area: 2,344 sqft
Property
Parking
- Total spaces: 2
- Parking features: Driveway
- Garage spaces: 2
- Has uncovered spaces: Yes
Features
- Levels: Three Or More
- Patio & porch: Patio, Porch
Lot
- Size: 6,000 Square Feet
Details
- Parcel number: 2089632940000050
- Special conditions: None
Construction
Type & style
- Home type: SingleFamily
- Architectural style: Splanch
- Property subtype: Single Family Residence, Residential
Materials
- Vinyl Siding
Condition
- Year built: 1964
Utilities & green energy
- Sewer: Shared Septic
- Water: Public
- Utilities for property: Cable Available, Electricity Connected, Natural Gas Connected, Sewer Connected, Trash Collection Public, Water Available
Community & HOA
HOA
- Has HOA: No
Location
- Region: Merrick
Financial & listing details
- Price per square foot: $512/sqft
- Tax assessed value: $685
- Annual tax amount: $18,702
- Date on market: 9/30/2026
- Cumulative days on market: 14 days
- Listing agreement: Exclusive Right To Sell
- Exclusions: Hall Chandelier
- Electric utility on property: Yes
Estimated market value
Not available
Estimated sales range
Not available
Not available
Price history
| Date | Event | Price |
|---|---|---|
| 10/10/2026 | Pending sale | $1,200,000$512/sqft |
Source:  OneKey® MLS as distributed by MLS GRID #1054158 Report a problem OneKey® MLS as distributed by MLS GRID #1054158 Report a problem | ||
| 9/30/2026 | Listed for sale | $1,200,000+272.7%$512/sqft |
Source: OneKey® MLS as distributed by MLS GRID #1054158 Report a problem | ||
| 11/18/1998 | Sold | $322,000$137/sqft |
Source: Public Record Report a problem | ||
Public tax history
| Year | Property taxes | Tax assessment |
|---|---|---|
| 2024 | -- | $655 +0.6% |
| 2023 | -- | $651 -2.3% |
| 2022 | -- | $666 |
| 2021 | $16,728 +8.7% | -- |
| 2020 | $15,389 -0.5% | $887 -6.7% |
| 2019 | $15,461 | $951 -6.2% |
| 2018 | $15,461 -13.1% | $1,014 -16.7% |
| 2017 | $17,786 +6% | $1,217 |
| 2016 | $16,784 +247.5% | $1,217 |
| 2015 | $4,830 +5.7% | $1,217 |
| 2013 | $4,570 +3.6% | $1,217 |
| 2012 | $4,412 -55.5% | $1,217 -9% |
| 2011 | $9,908 +10.6% | $1,338 +0.4% |
| 2010 | $8,961 | $1,333 -19.9% |
| 2009 | -- | $1,664 +0.7% |
| 2008 | -- | $1,652 -5.7% |
| 2006 | -- | $1,752 -42% |
| 2005 | -- | $3,021 -40.5% |
| 2004 | -- | $5,074 |
| 2003 | -- | $5,074 -39.6% |
| 2002 | -- | $8,400 |
| 2001 | -- | $8,400 |
| 2000 | -- | $8,400 |
Find assessor info on the county website
Monthly payment
Climate risks
Neighborhood: 11566
Nearby schools
Schools provided by the listing agent
- Elementary: Norman J Levy Lakeside School
- Middle: Merrick Avenue Middle School
- High: John F Kennedy High School
Source: OneKey® MLS as distributed by MLS GRID. This data may not be complete. We recommend contacting the local school district to confirm school assignments for this home.

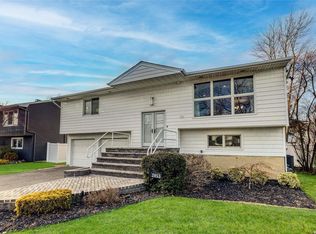
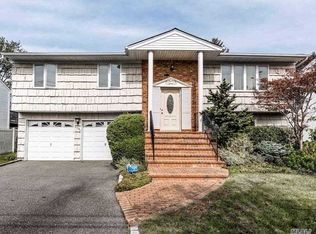
Similar homes
- $1,100,0004 bd3 ba2.5k sqft2928 Charlotte Drive, Merrick, NY 11566For Sale

 MLS ID #1059076, Shari M. DeLouya CBR, Listing by: BH&G R E Realty Connect. OneKey® MLS as distributed by MLS GRID
 - $1,199,9896 bd3 ba3k sqft2962 Hewlett Avenue, Merrick, NY 11566For Sale
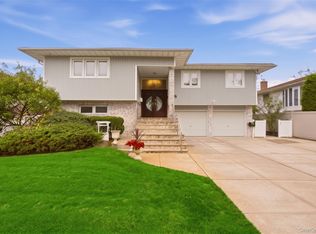 MLS ID #1054427, Richard Polanco CBR MRP SRS, Listing by: Real Broker NY LLC. OneKey® MLS as distributed by MLS GRID
 - $1,149,9004 bd3 ba2.3k sqft1650 James Street, Merrick, NY 11566For Sale
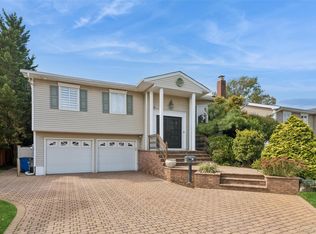 MLS ID #1055702, Louise F. Pitlake, Listing by: Douglas Elliman Real Estate. OneKey® MLS as distributed by MLS GRID
 - $1,225,0004 bd3 ba2.6k sqft2084 Manfield Avenue, Merrick, NY 11566For Sale
 MLS ID #1054469, Marlene S. Gross, Listing by: Signature Premier Properties. OneKey® MLS as distributed by MLS GRID
 - $1,150,0004 bd3 ba2.1k sqft30 Range Drive, Merrick, NY 11566For SaleMLS ID #1055402, Louise F. Pitlake, Listing by: Douglas Elliman Real Estate. OneKey® MLS as distributed by MLS GRID
- $1,150,0005 bd3 ba2.3k sqft2746 Covered Bridge Road, Merrick, NY 11566For SaleMLS ID #1051852, Gale L. Montello, Listing by: BH&G R E Realty Connect. OneKey® MLS as distributed by MLS GRID
- $1,100,0004 bd3 ba2.2k sqft77 Kenny Avenue, Merrick, NY 11566For SaleMLS ID #1058514, Mamadu Barrie, Listing by: Homes NYC Group Inc. OneKey® MLS as distributed by MLS GRID
- $1,150,0005 bd3 ba2.5k sqft2812 Covered Bridge Road, Merrick, NY 11566For SaleMLS ID #1031758, Cathy Stone CBR, Listing by: Douglas Elliman Real Estate. OneKey® MLS as distributed by MLS GRID
- $969,9004 bd4 ba2.2k sqft315 wynsum Avenue, Merrick, NY 11566For SaleMLS ID #1058377, Louise F. Pitlake, Listing by: Douglas Elliman Real Estate. OneKey® MLS as distributed by MLS GRID
- $960,0004 bd3 ba1.9k sqft2919 Bond Drive, Merrick, NY 11566For SaleMLS ID #1053980, Cathy Stone CBR, Listing by: Douglas Elliman Real Estate. OneKey® MLS as distributed by MLS GRID
- $1,349,0004 bd3 ba2.6k sqft2175 Helene Avenue, North Merrick, NY 11566For SaleMLS ID #1055913, Jennifer Keschner, Listing by: Signature Premier Properties. OneKey® MLS as distributed by MLS GRID
- $879,9993 bd2 ba2k sqft36 Range Drive, Merrick, NY 11566For SaleMLS ID #1056567, Jane M. Clifford SFR, Listing by: Signature Premier Properties. OneKey® MLS as distributed by MLS GRID
- $1,180,0005 bd6 ba3.3k sqft2461 Merrick Avenue, Merrick, NY 11566For SaleMLS ID #993445, Charles V. Maione, Listing by: Douglas Elliman Real Estate. OneKey® MLS as distributed by MLS GRID
- $824,8884 bd3 ba2.2k sqft2554 Linden Lane, Merrick, NY 11566For SaleMLS ID #1059988, Scott T. Paisley, Listing by: Real Broker NY LLC. OneKey® MLS as distributed by MLS GRID
- $875,0004 bd3 ba1.5k sqft1871 Relyea Drive, Merrick, NY 11566For SaleMLS ID #1062048, Rahul Jaggi, Listing by: JAGGI Real Estate. OneKey® MLS as distributed by MLS GRID
- $899,9994 bd3 ba2.2k sqft1939 Leonard Lane, Merrick, NY 11566For SaleMLS ID #1032163, Sarah R. Dasilva, Listing by: Douglas Elliman Real Estate. OneKey® MLS as distributed by MLS GRID
- $799,9904 bd3 ba2.8k sqft319 Frankel Boulevard, Merrick, NY 11566For SaleMLS ID #1041308, Angela Prince, Listing by: Sell Fast Realty Corp. OneKey® MLS as distributed by MLS GRID
- $975,0004 bd3 ba2.2k sqft2415 Babylon Turnpike, Merrick, NY 11566For SaleMLS ID #1010305, Rodolpho V. Miller, Listing by: Real Broker NY LLC. OneKey® MLS as distributed by MLS GRID
- $1,049,9996 bd2 ba2.2k sqft1986 Oakwood Avenue, Merrick, NY 11566For SaleMLS ID #1060673, Stephen Zappalla, Listing by: Keller Williams Realty Elite. OneKey® MLS as distributed by MLS GRID
- $1,199,0004 bd2 ba2.4k sqft3186 William Street, Wantagh, NY 11793For SaleMLS ID #1048220, Alexander Iaquinta, Listing by: Iaquinta Premier Properties. OneKey® MLS as distributed by MLS GRID
