Nestled on a quiet court in one of Burlington's most sought-after neighbourhoods, 2057 Halton Place presents an opportunity to move in as-is, renovate or create a custom home on a truly remarkable property. Set on an exceptional oversized pie-shaped lot just minutes from downtown Burlington, this spacious 2,050 sq. ft. bungalow presents outstanding potential in an unbeatable location. The home's generous footprint features spacious principal rooms and the convenience of one-floor living. Outside, the expansive pie-shaped lot provides privacy and endless possibilities for an addition, custom build or spectacular outdoor retreat. A large inground pool is already in place, creating the foundation for an impressive outdoor entertaining space. Ideally situated just moments from Burlington's vibrant downtown core, you'll enjoy easy access to the waterfront, Spencer Smith Park, shopping, restaurants, cafe's, and year-round community events. Families will appreciate the proximity to excellent schools, parks, recreation facilities, and scenic walking and cycling trails, while commuters benefit from quick access to major highways, Burlington GO Station and public transit. Whether you're searching for a home to enjoy immediately, a renovation project, or the perfect setting for a future custom residence, this exceptional property offers a rare opportunity to secure a premium property in one of Burlington's most established and desirable neighbourhoods. Bring your vision and discover the incredible potential this property has to offer.
For sale
C$1,249,000
2057 Halton Pl, Burlington, ON L7R 1P8
3beds
2baths
Single Family Residence
Built in ----
4,862 Square Feet Lot
$-- Zestimate®
C$--/sqft
C$-- HOA
What's special
Oversized pie-shaped lotSpacious principal roomsOne-floor livingLarge inground poolImpressive outdoor entertaining space
- 11 hours |
- 10 |
- 1 |
Zillow last checked:
Listing updated:
Listed by:
Keller Williams Edge Realty
Source: TRREB,MLS®#: W13599660 Originating MLS®#: Oakville, Milton & District Real Estate Board
Originating MLS®#: Oakville, Milton & District Real Estate BoardFacts & features
Interior
Bedrooms & bathrooms
- Bedrooms: 3
- Bathrooms: 2
Primary bedroom
- Level: Main
- Dimensions: 3.4 x 6.57
Bedroom 2
- Level: Main
- Dimensions: 3.4 x 3.75
Bedroom 3
- Level: Main
- Dimensions: 3.81 x 3.23
Bathroom
- Level: Main
- Dimensions: 2.59 x 1.88
Bathroom
- Level: Main
- Dimensions: 6 x 2.68
Breakfast
- Level: Main
- Dimensions: 3.55 x 3.04
Dining room
- Level: Main
- Dimensions: 3.43 x 4.21
Family room
- Level: Main
- Dimensions: 3.81 x 4.92
Kitchen
- Level: Main
- Dimensions: 2.34 x 4.35
Living room
- Level: Main
- Dimensions: 6.03 x 3.94
Office
- Level: Main
- Dimensions: 3.6 x 3.29
Heating
- Forced Air, Gas
Cooling
- Central Air
Features
- Other
- Basement: Unfinished
- Has fireplace: Yes
- Fireplace features: Free Standing, Wood Burning, Natural Gas
Interior area
- Living area range: 2000-2500 null
Property
Parking
- Total spaces: 4
- Parking features: Garage
- Has garage: Yes
Features
- Has private pool: Yes
- Pool features: In Ground
Lot
- Size: 4,862 Square Feet
Details
- Parcel number: 070710022
Construction
Type & style
- Home type: SingleFamily
- Architectural style: Bungalow
- Property subtype: Single Family Residence
Materials
- Vinyl Siding
- Foundation: Concrete
- Roof: Asphalt Shingle
Utilities & green energy
- Sewer: Sewer
Community & HOA
Location
- Region: Burlington
Financial & listing details
- Annual tax amount: C$7,666
- Date on market: 7/23/2026
Keller Williams Edge Realty
Keller Williams Edge Realty
By pressing Contact Agent, you agree that the real estate professional identified above may call/text you about your search, which may involve use of automated means and pre-recorded/artificial voices. You don't need to consent as a condition of buying any property, goods, or services. Message/data rates may apply. You also agree to our Terms of Use. Zillow does not endorse any real estate professionals. We may share information about your recent and future site activity with your agent to help them understand what you're looking for in a home.
Price history
Price history is unavailable.
Public tax history
Tax history is unavailable.
Climate risks
Neighborhood: Brant
Nearby schools
GreatSchools rating
No schools nearby
We couldn't find any schools near this home.
- C$---- bd-- ba-- sqft2061 Halton Pl, Burlington, ON L7R1P8Off Market
- C$1,395,0006 bd3 ba2.2k sqft2068 Wellington Ave, Burlington, ON L7R1P3For Sale
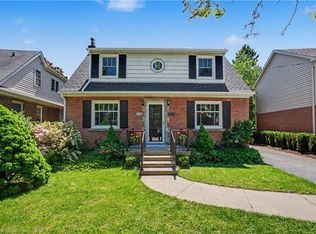
- C$1,299,0003 bd3 ba-- sqft2085 Emerald Cres, Burlington, ON L7R1N2For Sale

- C$---- bd-- ba-- sqft629 Woodland Ave, Burlington, ON L7R2S6Off Market
- C$---- bd-- ba-- sqft2054 Courtland Dr #403, Burlington, ON L7R1R8Off Market
- C$---- bd-- ba-- sqft622 Woodland Ave, Burlington, ON L7R2S5Off Market
- C$399,9002 bd1 ba1k sqft2052 Courtland Dr #303, Burlington, ON L7R1R8For Sale
- C$---- bd-- ba-- sqft2052 Courtland Dr #104, Burlington, ON L7R1R8Off Market
Similar homes
- C$1,299,0003 bd3 ba-- sqft2085 Emerald Cres, Burlington, ON L7R 1N2For SaleMLS ID #W13239970, SUTTON GROUP QUANTUM REALTY INC.. TRREB
- C$1,299,0004 bd2 ba1k sqft715 Drury Ln, Burlington, ON L7R 2X9For Sale
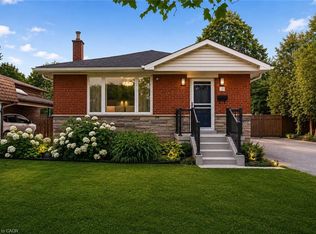 MLS ID #40847670, Rachel Morgan, Broker, RE/MAX Escarpment Realty Inc.. ITSO
 - C$1,198,0003 bd2 ba901 sqft2180 Caroline St, Burlington, ON L7R 1M3For Sale
 MLS ID #40824924, Luisa Volkers, Salesperson, RE/MAX Aboutowne Realty Corp.. ITSO
 - C$999,0003 bd3 ba1.6k sqft2121 Prospect St, Burlington, ON L7R 1Z2For Sale
 MLS ID #40849824, Tanya Rocca, Salesperson, Royal LePage Burloak Real Estate Services. ITSO
 - C$799,0003 bd2 ba680 sqft613 Clark Ave, Burlington, ON L7S 1P1For SaleMLS ID #40849760, Drew Woolcott, Broker, RE/MAX Escarpment Realty Inc.. ITSO
- C$1,299,0003 bd3 ba-- sqft2084 Edinburgh Dr, Burlington, ON L7R 2C9For SaleMLS ID #W13515096, SUTTON GROUP - SUMMIT REALTY INC.. TRREB
- C$1,450,0003 bd2 ba2.1k sqft526 Burlington Ave, Burlington, ON L7S 1R8For SaleMLS ID #40845968, Linda Maguire, Broker, Royal LePage Burloak Real Estate Services. ITSO
- C$1,395,0006 bd3 ba2.2k sqft2068 Wellington Ave, Burlington, ON L7R 1P3For SaleMLS ID #40835159, Sukh Kaur, Salesperson, RE/MAX Real Estate Centre Inc.. ITSO
- C$1,600,0003 bd2 ba1.6k sqft569 Locust St, Burlington, ON L7S 1V7For SaleMLS ID #40846761, Cathy Rocca, Salesperson, Royal LePage Burloak Real Estate Services. ITSO
- C$1,350,0003 bd-- ba1.3k sqft759 Maple Ave, Burlington, ON L7S 2K1For SaleMLS ID #40842599, Robert Neven, Salesperson, Century 21 Heritage House LTD. ITSO
- C$1,399,9003 bd3 ba2.2k sqft586 Maple Ave, Burlington, ON L7S 1M6New ConstructionMLS ID #40845025, Rob Golfi, Salesperson, RE/MAX Escarpment Golfi Realty Inc.. ITSO
- C$969,9003 bd3 ba1.4k sqft1361 Stephenson Dr, Burlington, ON L7S 2M4For SaleMLS ID #40849473, Jake Lyons, Broker, Coldwell Banker-Burnhill Realty. ITSO
- C$1,325,0004 bd3 ba-- sqft1286 Ontario St, Burlington, ON L7S 1E8For SaleMLS ID #W12858000, RIGHT AT HOME REALTY INC.. TRREB
- C$1,349,0004 bd3 ba-- sqft755 Parker Cres, Burlington, ON L7R 3A5For SaleMLS ID #W13222924, RE/MAX ESCARPMENT REALTY INC.. TRREB
- C$1,599,0004 bd3 ba-- sqft2194 Yorkshire Cres, Burlington, ON L7R 1V7For SaleMLS ID #W13537734, SAGE REAL ESTATE LIMITED. TRREB
- C$1,099,0003 bd4 ba1.7k sqft2116 Prospect St #C, Burlington, ON L7R 1Y9For SaleMLS ID #40843929, Greg Kuchma, Broker, RE/MAX Escarpment Realty Inc.. ITSO
- C$999,9003 bd3 ba2.2k sqft2071 Ghent Ave #3, Burlington, ON L7R 1Y4For SaleMLS ID #40848748, Cathy Rocca, Salesperson, Royal LePage Burloak Real Estate Services. ITSO
- C$1,599,9004 bd3 ba1.7k sqft586 Woodland Ave, Burlington, ON L7R 2S5For SaleMLS ID #40840453, Roy La Chappelle, Salesperson, Keller Williams Edge Realty. ITSO
- C$1,690,0003 bd3 ba2.2k sqft1398 Baldwin St, Burlington, ON L7S 1K3For SaleMLS ID #40836596, Linda Maguire, Broker, Royal LePage Burloak Real Estate Services. ITSO
- C$1,145,0003 bd2 ba-- sqft1237 N Shore Blvd E #405, Burlington, ON L7S 2H8For SaleMLS ID #W13555462, ROYAL LEPAGE SIGNATURE REALTY. TRREB
