Cottage in the City! Don't miss out on this unique opportunity to own a classic 1.5 Story Craftsman Style Bungalow, built in 1924, within the highly desirable Emerald Crescent Survey. This home retains many of the traditional Craftsman features such as tapered porch columns, dormer windows, low-pitched roof lines, and original woodwork and is a very short walk to downtown Burlington's Core. With 1611 sq. ft. of floor space above ground this bungalow is a wonderful example of a traditional Craftsman Main Floor Layout, and features 2 + 1 bedrooms, including a main floor primary suite, 3 full bathrooms, a rear entrance for entry to potential basement apartment, and a large detached garage/shed with electrical service and insulated roof. There is parking for 4 cars. Great neighborhood with long time neighbors, this home is loaded with potential, in need of significant updating, and awaits a new owner who will suit to taste and love it as much as the current homeowner has. While this home highlights several architectural markers that identify its cultural heritage, it is not currently designated under Part IV of the Ontario Heritage Act. This property is being sold "as is" where is. Location, Location, Location!
For sale
C$1,299,000
2085 Emerald Cres, Burlington, ON L7R 1N2
3beds
3baths
Single Family Residence
Built in ----
5,520 Square Feet Lot
$-- Zestimate®
C$--/sqft
C$-- HOA
What's special
Tapered porch columnsDormer windowsLow-pitched roof linesOriginal woodwork
- 43 days |
- 33 |
- 3 |
Zillow last checked:
Listing updated:
Listed by:
SUTTON GROUP QUANTUM REALTY INC.
Source: TRREB,MLS®#: W13239970 Originating MLS®#: Toronto Regional Real Estate Board
Originating MLS®#: Toronto Regional Real Estate BoardFacts & features
Interior
Bedrooms & bathrooms
- Bedrooms: 3
- Bathrooms: 3
Primary bedroom
- Level: Main
- Dimensions: 3.18 x 2.95
Bedroom 2
- Level: Second
- Dimensions: 3.66 x 3.35
Bedroom 3
- Level: Lower
- Dimensions: 4.78 x 3.15
Breakfast
- Level: Main
- Dimensions: 2.9 x 2.36
Den
- Level: Main
- Dimensions: 3 x 2.95
Dining room
- Level: Main
- Dimensions: 4.22 x 3.05
Kitchen
- Level: Main
- Dimensions: 3.33 x 2.77
Laundry
- Level: Lower
- Dimensions: 3.15 x 1.73
Living room
- Level: Main
- Dimensions: 4.37 x 3.51
Office
- Level: Main
- Dimensions: 3.48 x 2.9
Recreation
- Level: Lower
- Dimensions: 5.66 x 5.13
Study
- Level: Main
- Dimensions: 4.29 x 1.83
Utility room
- Level: Lower
- Dimensions: 6.05 x 4.37
Workshop
- Level: Lower
- Dimensions: 3.78 x 2.59
Heating
- Forced Air, Gas
Cooling
- Central Air
Features
- In-Law Capability, Primary Bedroom - Main Floor
- Basement: Partially Finished,Separate Entrance
- Has fireplace: Yes
- Fireplace features: Wood Burning
Interior area
- Living area range: 1500-2000 null
Video & virtual tour
Property
Parking
- Total spaces: 4
- Parking features: Garage
- Has garage: Yes
Features
- Stories: 1.5
- Pool features: None
Lot
- Size: 5,520 Square Feet
- Features: Arts Centre, Park, Library, Rec./Commun.Centre, Rectangular Lot
- Topography: Flat
Details
- Additional structures: Garden Shed
- Parcel number: 070700120
Construction
Type & style
- Home type: SingleFamily
- Property subtype: Single Family Residence
Materials
- Brick
- Foundation: Concrete
- Roof: Asphalt Shingle
Utilities & green energy
- Sewer: Sewer
Community & HOA
Location
- Region: Burlington
Financial & listing details
- Tax assessed value: C$643,000
- Annual tax amount: C$6,247
- Date on market: 6/4/2026
SUTTON GROUP QUANTUM REALTY INC.
SUTTON GROUP QUANTUM REALTY INC.
By pressing Contact Agent, you agree that the real estate professional identified above may call/text you about your search, which may involve use of automated means and pre-recorded/artificial voices. You don't need to consent as a condition of buying any property, goods, or services. Message/data rates may apply. You also agree to our Terms of Use. Zillow does not endorse any real estate professionals. We may share information about your recent and future site activity with your agent to help them understand what you're looking for in a home.
Price history
Price history is unavailable.
Public tax history
Tax history is unavailable.
Climate risks
Neighborhood: Brant
Nearby schools
GreatSchools rating
No schools nearby
We couldn't find any schools near this home.
- C$1,395,0006 bd3 ba2.2k sqft2068 Wellington Ave, Burlington, ON L7R1P3For Sale
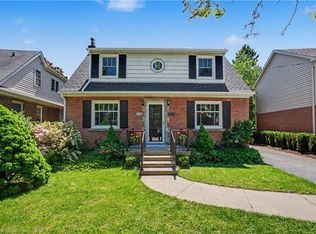
- C$---- bd-- ba-- sqft2061 Halton Pl, Burlington, ON L7R1P8Off Market
- C$---- bd-- ba-- sqft2105 Caroline St, Burlington, ON L7R1L7Off Market
- C$---- bd-- ba-- sqft511 Martha St, Burlington, ON L7R2R1Off Market
- C$1,649,0005 bd3 ba2.3k sqft2116 Caroline St, Burlington, ON L7R1L8For Sale
- C$--2 bd1 ba-- sqft2052 Caroline St #1A, Burlington, ON L7R1L4Off Market
- C$---- bd-- ba-- sqft494 Martha St, Burlington, ON L7R2R2Off Market
- C$---- bd-- ba-- sqft622 Woodland Ave, Burlington, ON L7R2S5Off Market
Similar homes
- C$1,099,0005 bd2 ba1.1k sqft2224 Ghent Ave, Burlington, ON L7R 1Y7For Sale
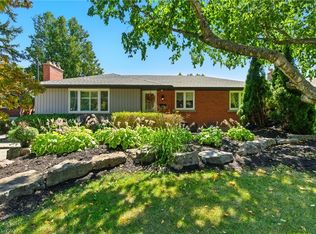 MLS ID #40818313, Sandy Smallbone, Salesperson, RE/MAX Escarpment Realty Inc.. ITSO
 - C$1,399,0003 bd2 ba-- sqft1368 Side Road 2, Burlington, ON L7P 0G9For Sale
 MLS ID #W13561744, RE/MAX REALTY SERVICES INC.. TRREB
 - C$1,358,0003 bd3 ba-- sqft4119 Continental Dr, Burlington, ON L7M 4L1For Sale
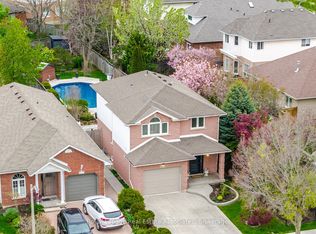 MLS ID #W13154922, Royal LePage Real Estate Associates. TRREB
 - C$1,548,8003 bd4 ba-- sqft1952 Edenvale Cres, Burlington, ON L7P 3L9For Sale
 MLS ID #W13462964, SOTHEBY'S INTERNATIONAL REALTY CANADA. TRREB
 - C$1,099,9004 bd2 ba-- sqft556 Trafford Cres, Oakville, ON L6L 3T3For SaleMLS ID #W13577072, Royal LePage Real Estate Services Ltd., Brokerage. TRREB
- C$1,379,0005 bd2 ba-- sqft5425 Winston Rd, Burlington, ON L7L 3B3For SaleMLS ID #W13514348, LIFESTYLE/YONGE REALTY INC.. TRREB
- C$959,0003 bd2 ba-- sqft938 King Rd, Burlington, ON L7T 3L3For SaleMLS ID #W12691044, Royal LePage Real Estate Services Ltd., Brokerage. TRREB
- C$1,479,9005 bd4 ba-- sqft537 Mathewman Cres, Burlington, ON L7L 5S6For SaleMLS ID #W13440438, Royal LePage Real Estate Associates. TRREB
- C$1,350,0006 bd4 ba-- sqft415 Highside Dr, Milton, ON L9T 1W9For SaleMLS ID #W13556930, ROYAL LEPAGE MEADOWTOWNE REALTY. TRREB
- C$1,099,0003 bd3 ba-- sqft44 Stillwater Cres, Hamilton, ON L8B 1V6For SaleMLS ID #X13417580, RE/MAX ESCARPMENT REALTY INC.. TRREB
- C$1,295,0004 bd4 ba-- sqft149 Cove Cres, Hamilton, ON L8E 5A1For SaleMLS ID #X13215204, KELLER WILLIAMS EDGE REALTY. TRREB
- C$1,199,0005 bd3 ba-- sqft578 Trafford Cres, Oakville, ON L6L 3T3For SaleMLS ID #W13490126, HOMELIFE SILVERCITY REALTY INC.. TRREB
- C$1,349,9004 bd3 ba-- sqft463 Gowland Cres, Milton, ON L9T 4G6For SaleMLS ID #W13552568, RE/MAX ESCARPMENT REALTY INC.. TRREB
- C$1,599,9995 bd3 ba-- sqft4434 Cedar Springs Rd, Burlington, ON L7P 0P8For SaleMLS ID #W13417612, CENTURY 21 REGAL REALTY INC.. TRREB
- C$870,0005 bd2 ba-- sqft2343 Mountainside Dr, Burlington, ON L7P 1C1For SaleMLS ID #W13219000, RIGHT AT HOME REALTY INC.. TRREB
- C$1,299,0005 bd2 ba-- sqft300 Burton Rd, Oakville, ON L6K 2K8For SaleMLS ID #W12869942, Re/Max Hallmark Realty Ltd.. TRREB
- C$699,0003 bd1 ba-- sqft1404 Bunnell Dr, Burlington, ON L7P 2E1For SaleMLS ID #W13511136, RIGHT AT HOME REALTY INC.. TRREB
- C$1,049,9003 bd3 ba1.4k sqft6 Woodcroft Cres, Hamilton, ON L8B 0H1For SaleMLS ID #40838647, Drew Woolcott, Broker, RE/MAX Escarpment Realty Inc.. ITSO
- C$1,649,0003 bd2 ba-- sqft5438 Trafalgar Rd, Milton, ON L9E 0Y8For SaleMLS ID #W13564206, RE/MAX REAL ESTATE CENTRE INC.. TRREB
- C$1,175,0003 bd3 ba-- sqft33 Parker Ave, Hamilton, ON L9G 1A6For SaleMLS ID #X13547344, ROYAL LEPAGE MEADOWTOWNE REALTY. TRREB
