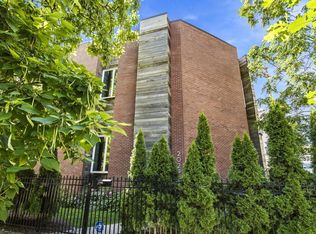
Immaculate all-brick custom built home on sunny south facing corner lot in Bucktown. This perfectly appointed 4 bed 3.5 bath home boasts sunshine in every room, modern coastal design and luxury details throughout including beautifully refinished white oak hardwood flooring, extensive millwork, sleek horizontal cladding, tray ceilings, designer lighting, and high end wallpaper throughout. The chef's kitchen boasts a massive island, built-in banquette, custom cabinetry with glass fronts, gorgeous chevron tiled full height backsplash, brass pulls, and Wolfe & SubZero appliances. Kitchen opens to a generous family room anchored by built-in cabinetry. Jewel box powder room. 2nd level features 3 bedrooms, 2 bathrooms and 2nd laundry. Primary suite with 2 closets including a walk-in and a luxurious marble spa bath with steam shower, body sprays, soaking tub, and heated flooring. Sunny corner windows in front bedroom and middle bedroom with charming built-ins and sconces with bright south facing windows. Impressive lower-level with heated flooring, expansive media room with wet bar, bedroom, full bath, and Pinterest-worthy full laundry room/mudroom. Integrated Control 4 smart home automation with climate, audio visual, stereo, security, lighting and window treatments via app. Ample thoughtful storage throughout the home. Hunter Douglas automated window coverings. Premium trex decking, built-in grilling station right off living space, and garage rooftop pergola for outdoor entertaining above the car lovers' dream 2.5 car heated garage with statement floor tiles, and side entrance off Dickens which allows for 2 more cars on parking pad. Professionally landscaped lot. Drenched in natural light, this corner home sits directly across from neighborhood school Pulaski Elementary's new turf field for a perfect urban backyard across the street, Holstein Park down the block. Perfectly located with easy access to Western Blue Line, Clybourn Metra, 90/94 and all the best restaurants, nightlife, and shopping in Bucktown.
Contingent
$2,195,000
2057 N Oakley Ave, Chicago, IL 60647
4beds
3,260sqft
Single Family Residence
Built in 2019
2,400 Square Feet Lot
$-- Zestimate®
$673/sqft
$-- HOA
What's special
Luxury details throughoutProfessionally landscaped lotModern coastal designMassive islandHigh end wallpaper throughoutDrenched in natural lightDesigner lighting
- --
- 1,510
- views
- 146
- saves
Likely to sell faster than
Zillow last checked:
Listing updated:
Listed by:
Jeffrey Lowe (312)883-3030,
Compass,
Jennifer Laskov 312-927-7755,
Compass
Source: MRED as distributed by MLS GRID,MLS#: 12760262
Facts & features
Interior
Bedrooms & bathrooms
- Bedrooms: 4
- Bathrooms: 4
- Full bathrooms: 3
- 1/2 bathrooms: 1
Rooms
- Room types: Deck, Family Room
Primary bedroom
- Features: Flooring (Hardwood), Window Treatments (Window Treatments), Bathroom (Full, Double Sink, Whirlpool & Sep Shwr)
- Level: Second
- Area: 221 Square Feet
- Dimensions: 17X13
Bedroom 2
- Features: Flooring (Hardwood), Window Treatments (Tinted Windows)
- Level: Second
- Area: 170 Square Feet
- Dimensions: 17X10
Bedroom 3
- Features: Flooring (Hardwood), Window Treatments (Curtains/Drapes)
- Level: Second
- Area: 120 Square Feet
- Dimensions: 10X12
Bedroom 4
- Features: Flooring (Porcelain Tile), Window Treatments (Window Treatments)
- Level: Lower
- Area: 120 Square Feet
- Dimensions: 10X12
Deck
- Level: Main
- Area: 150 Square Feet
- Dimensions: 15X10
Deck
- Level: Second
- Area: 437 Square Feet
- Dimensions: 19X23
Dining room
- Features: Flooring (Hardwood), Window Treatments (Window Treatments)
- Level: Main
- Dimensions: COMBO
Family room
- Features: Flooring (Hardwood), Window Treatments (Window Treatments)
- Level: Main
- Area: 255 Square Feet
- Dimensions: 17X15
Other
- Features: Flooring (Porcelain Tile), Window Treatments (Window Treatments)
- Level: Basement
- Area: 351 Square Feet
- Dimensions: 13X27
Kitchen
- Features: Kitchen (Eating Area-Table Space, Island, Custom Cabinetry, SolidSurfaceCounter, Updated Kitchen), Flooring (Hardwood), Window Treatments (Window Treatments)
- Level: Main
- Area: 289 Square Feet
- Dimensions: 17X17
Laundry
- Features: Flooring (Porcelain Tile)
- Level: Basement
- Area: 136 Square Feet
- Dimensions: 8X17
Living room
- Features: Flooring (Hardwood), Window Treatments (Window Treatments)
- Level: Main
- Area: 308 Square Feet
- Dimensions: 14X22
Heating
- Natural Gas, Radiant Floor
Cooling
- Central Air
Appliances
- Included: Double Oven, Range, Microwave, Dishwasher, High End Refrigerator, Washer, Dryer, Disposal, Stainless Steel Appliance(s), Range Hood, Water Purifier, Water Purifier Owned, Gas Cooktop, Gas Oven, Oven, Humidifier, Gas Water Heater
- Laundry: Upper Level, Gas Dryer Hookup, In Unit, Multiple Locations, Sink
Features
- Wet Bar, In-Law Floorplan, Built-in Features, Walk-In Closet(s), Bookcases, High Ceilings, Coffered Ceiling(s), Beamed Ceilings, Open Floorplan, Special Millwork, Paneling
- Flooring: Hardwood
- Windows: Screens, Window Treatments, Drapes
- Basement: Finished,Exterior Entry,9 ft + pour,Full,Daylight
- Number of fireplaces: 1
- Fireplace features: Gas Starter, Living Room
Interior area
- Total structure area: 0
- Total interior livable area: 3,260 sqft
Property
Parking
- Total spaces: 4.5
- Parking features: Concrete, Side Driveway, Garage Door Opener, Heated Garage, Garage, Yes, Garage Owned, Detached, Driveway, Owned
- Garage spaces: 2.5
- Has uncovered spaces: Yes
Accessibility
- Accessibility features: No Disability Access
Features
- Stories: 2
- Patio & porch: Deck
- Exterior features: Outdoor Grill, Lighting
- Fencing: Fenced
Lot
- Size: 2,400 Square Feet
- Dimensions: 24 X 100
- Features: Corner Lot, Landscaped
Details
- Parcel number: 14311290090000
- Special conditions: None
- Other equipment: Sump Pump
Construction
Type & style
- Home type: SingleFamily
- Property subtype: Single Family Residence
Materials
- Brick
Condition
- New construction: No
- Year built: 2019
Utilities & green energy
- Electric: 200+ Amp Service
- Sewer: Public Sewer
- Water: Lake Michigan
Green energy
- Energy efficient items: Water Heater
Community & HOA
Community
- Security: Security System, Carbon Monoxide Detector(s), Closed Circuit Camera(s)
HOA
- Services included: None
Location
- Region: Chicago
Financial & listing details
- Price per square foot: $673/sqft
- Tax assessed value: $1,470,000
- Annual tax amount: $30,629
- Date on market: 9/16/2026
- Ownership: Fee Simple
Estimated market value
Not available
Estimated sales range
Not available
Not available
Price history
| Date | Event | Price |
|---|---|---|
| 12/6/2023 | Sold | $1,855,000+0.3%$569/sqft |
Source:  MRED as distributed by MLS GRID #11867337 Report a problem MRED as distributed by MLS GRID #11867337 Report a problem | ||
| 11/28/2023 | Pending sale | $1,850,000$567/sqft |
Source: MRED as distributed by MLS GRID #11867337 Report a problem | ||
| 11/11/2023 | Listing removed | -- |
Source: MRED as distributed by MLS GRID #11907321 Report a problem | ||
| 11/7/2023 | Contingent | $1,850,000$567/sqft |
Source: MRED as distributed by MLS GRID #11867337 Report a problem | ||
| 10/31/2023 | Listed for rent | $9,000$3/sqft |
Source: MRED as distributed by MLS GRID #11907321 Report a problem | ||
| 9/21/2023 | Listed for sale | $1,850,000+26.5%$567/sqft |
Source: MRED as distributed by MLS GRID #11867337 Report a problem | ||
| 4/19/2019 | Sold | $1,462,500+217.9%$449/sqft |
Source: Public Record Report a problem | ||
| 12/1/2016 | Sold | $460,000$141/sqft |
Source: Public Record Report a problem | ||
Public tax history
| Year | Property taxes | Tax assessment |
|---|---|---|
| 2024 | $29,633 -5.4% | $147,000 -0.7% |
| 2023 | $31,338 +2.6% | $148,000 |
| 2022 | $30,545 +2.3% | $148,000 |
| 2021 | $29,859 +33.2% | $148,000 +47.6% |
| 2020 | $22,422 +54.6% | $100,289 +39.4% |
| 2019 | $14,502 +335.1% | $71,922 +326.2% |
| 2018 | $3,333 -71.1% | $16,875 -68.5% |
| 2017 | $11,515 +1676% | $53,493 -6% |
| 2016 | $648 +4% | $56,934 |
| 2015 | $623 +0.9% | $56,934 +32.4% |
| 2014 | $618 -0.3% | $43,007 |
| 2013 | $620 +6.8% | $43,007 |
| 2012 | $580 -3.9% | $43,007 -8.8% |
| 2011 | $604 +10.6% | $47,149 |
| 2010 | $546 +6.6% | $47,149 |
| 2009 | $512 -8.1% | $47,149 -14.7% |
| 2008 | $557 -11.2% | $55,302 |
| 2007 | $628 -5.8% | $55,302 |
| 2006 | $667 -14.7% | $55,302 +27% |
| 2005 | $782 -4.8% | $43,538 |
| 2004 | $821 -9.3% | $43,538 |
| 2003 | $905 -11.6% | $43,538 +22.9% |
| 2002 | $1,024 -6.6% | $35,427 |
| 2001 | $1,096 -8.8% | $35,427 |
| 2000 | $1,201 | $35,427 +95.8% |
| 1999 | $1,201 | $18,091 |
Find assessor info on the county website
Monthly payment
Est. payment
Payment breakdown
Explore the cost of this home by adjusting the details. Changes won't be saved.Climate risks
Neighborhood: Bucktown
Nearby schools
Schools provided by the listing agent
- Elementary: Pulaski International
- High: Clemente Community Academy Senio
- District: 299
Source: MRED as distributed by MLS GRID. This data may not be complete. We recommend contacting the local school district to confirm school assignments for this home.
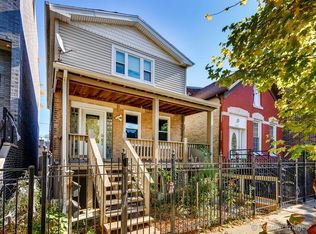
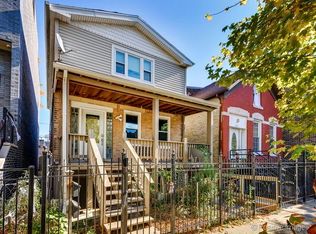
Similar homes
- $1,600,0004 bd4 ba2.8k sqft2205 N Talman Ave, Chicago, IL 60647New
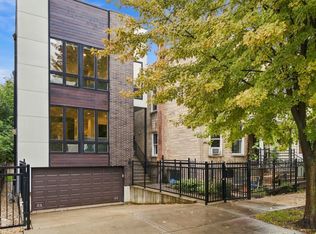 MLS ID #12767085, Sophia Klopas, Jameson Sotheby's Int'l Realty. MRED as distributed by MLS GRID
 - $2,099,0004 bd5 ba4k sqft1728 N Hudson Ave, Chicago, IL 60614New
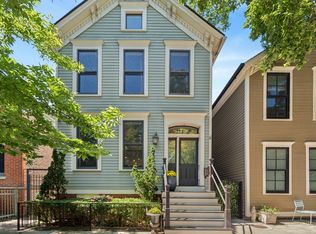 MLS ID #12775199, Anne Rossley, CRS,GREEN,GRI,SRES, Baird & Warner. MRED as distributed by MLS GRID
 - $1,850,0005 bd4 ba4.6k sqft2029 W George St, Chicago, IL 60618Active
 MLS ID #12771301, Stephen Missirlian, eXp Realty. MRED as distributed by MLS GRID
 - $2,350,0006 bd7 ba4.7k sqft1620 W Pierce Ave, Chicago, IL 60622Active
 MLS ID #12700481, Shaena Flanagan, Coldwell Banker Realty. MRED as distributed by MLS GRID
