Extraordinary 3 story condo! End unit with garage. Just a stone's throw from Meridian Mall and the Meridian Township Farmers Market. Walking and biking trails nearby. Okemos schools! 3 bedroom, 2 bath unit with a great room and outdoor balcony. Lots of natural light! 3rd story loft overlooking great room. Kitchen has granite countertops. Master bath has a double vanity, windows, and a seating area. Fantastic! This is a small community, with low dues. Come check out this beautiful end unit for yourself! Note: 1 car garage with additional parking just outside your garage on approach and also in private parking lot. Plenty for all your guests.
For sale
$329,900
2058 Central Park Dr, Okemos, MI 48864
3beds
2,213sqft
Condominium
Built in 2005
-- sqft lot
$321,900 Zestimate®
$149/sqft
$320/mo HOA
What's special
Great roomPrivate parking lotLots of natural lightKitchen has granite countertopsOutdoor balcony
- 37 days |
- 739 |
- 37 |
Zillow last checked:
Listing updated:
Listed by:
Craig Bushong 517-256-1980,
Key Realty One, LLC 734-273-9083
Source: Greater Lansing AOR,MLS#: 297574
Facts & features
Interior
Bedrooms & bathrooms
- Bedrooms: 3
- Bathrooms: 2
- Full bathrooms: 2
Primary bedroom
- Features: Carpet Floor, Curtains
- Level: Third
- Area: 215.16 Square Feet
- Dimensions: 16.3 x 13.2
Bedroom 2
- Features: Carpet Floor, Curtains
- Level: Second
- Area: 137.36 Square Feet
- Dimensions: 13.6 x 10.1
Bedroom 3
- Features: Carpet Floor, Curtains
- Level: Third
- Area: 128.4 Square Feet
- Dimensions: 12.7 x 10.11
Dining room
- Features: Carpet Floor
- Level: Second
- Area: 84.6 Square Feet
- Dimensions: 9.4 x 9
Kitchen
- Features: Hardwood Floor
- Level: Second
- Area: 172.64 Square Feet
- Dimensions: 16.6 x 10.4
Laundry
- Features: Hardwood Floor
- Level: Second
- Area: 17.37 Square Feet
- Dimensions: 5.11 x 3.4
Living room
- Features: Carpet Floor
- Level: Second
- Area: 365.82 Square Feet
- Dimensions: 20.2 x 18.11
Loft
- Features: Carpet Floor
- Level: Third
- Area: 211.09 Square Feet
- Dimensions: 20.9 x 10.1
Other
- Description: Foyer
- Features: Carpet Floor
- Level: First
- Area: 24 Square Feet
- Dimensions: 6 x 4
Other
- Description: Storage
- Level: Basement
- Area: 16 Square Feet
- Dimensions: 4 x 4
Heating
- Forced Air, Natural Gas
Cooling
- Central Air
Appliances
- Included: Dishwasher, Disposal, Dryer, Gas Range, Gas Water Heater, Microwave, Oven, Range, Refrigerator, Washer
- Laundry: Gas Dryer Hookup, Laundry Closet, Upper Level
Features
- Cathedral Ceiling(s), Entrance Foyer, Granite Counters, Pantry, Vaulted Ceiling(s)
- Flooring: Carpet, Hardwood, Tile
- Basement: Exterior Entry,Finished,Walk-Up Access
Interior area
- Total structure area: 3,453
- Total interior livable area: 2,213 sqft
- Finished area above ground: 1,996
- Finished area below ground: 217
Property
Parking
- Total spaces: 1
- Parking features: Additional Parking, Attached, Finished, Garage Door Opener, Parking Lot, Parking Pad, Paved
- Attached garage spaces: 1
Features
- Levels: Two and One Half
- Stories: 1
- Entry location: Front door faces Central Park Drive (south)
- Patio & porch: Covered, Deck, Porch
- Exterior features: Balcony, Lighting
- Has view: Yes
- View description: Neighborhood, Trees/Woods
Lot
- Features: Landscaped, Near Public Transit, Wooded
Details
- Foundation area: 1236
- Parcel number: 33020216476010
- Zoning description: Zoning
- Other equipment: Intercom
Construction
Type & style
- Home type: Condo
- Architectural style: Contemporary
- Property subtype: Condominium
Materials
- Brick, Vinyl Siding
- Roof: Shingle
Condition
- Year built: 2005
Utilities & green energy
- Sewer: Public Sewer
- Water: Public
- Utilities for property: Cable Available
Community & HOA
Community
- Features: Curbs, Sidewalks
- Security: Smoke Detector(s)
- Subdivision: None
HOA
- Has HOA: Yes
- Amenities included: Insurance, Maintenance Grounds, Maintenance Structure
- Services included: Snow Removal, Liability Insurance, Maintenance Grounds, Fire Insurance, Maintenance Structure
- HOA fee: $320 monthly
- HOA name: Autumn Park
Location
- Region: Okemos
Financial & listing details
- Price per square foot: $149/sqft
- Tax assessed value: $157,700
- Annual tax amount: $7,242
- Date on market: 7/14/2026
- Listing terms: Cash,Conventional
- Road surface type: Paved
Estimated market value
$321,900
$306,000 - $338,000
$2,606/mo
Price history
| Date | Event | Price |
|---|---|---|
| 7/14/2026 | Listed for sale | $329,900+38.9%$149/sqft |
Source:  Greater Lansing AOR #297574 Report a problem Greater Lansing AOR #297574 Report a problem | ||
| 10/15/2020 | Sold | $237,500$107/sqft |
Source: Greater Lansing AOR #249554 Report a problem | ||
| 9/17/2020 | Pending sale | $237,500$107/sqft |
Source: EXP Realty, LLC #249554 Report a problem | ||
| 9/9/2020 | Listed for sale | $237,500-5%$107/sqft |
Source: EXP Realty, LLC #249554 Report a problem | ||
| 7/31/2020 | Listing removed | $249,900$113/sqft |
Source: Coldwell Banker Hubbell BriarWood-Okemos #238118 Report a problem | ||
| 7/9/2020 | Price change | $249,900-2%$113/sqft |
Source: Coldwell Banker Hubbell BriarWood-Okemos #238118 Report a problem | ||
| 4/14/2020 | Price change | $254,900-1.9%$115/sqft |
Source: Coldwell Banker Hubbell BriarWood-Okemos #238118 Report a problem | ||
| 3/4/2020 | Listed for sale | $259,900-1.9%$117/sqft |
Source: Coldwell Banker Hubbell BriarWood-Okemos #238118 Report a problem | ||
| 10/1/2019 | Listing removed | $264,900$120/sqft |
Source: Coldwell Banker Hubbell BriarWood-Okemos #238118 Report a problem | ||
| 6/27/2019 | Price change | $264,900-1.9%$120/sqft |
Source: Coldwell Banker Hubbell BriarWood-Okemos #238118 Report a problem | ||
| 4/18/2019 | Price change | $269,900-3.6%$122/sqft |
Source: Coldwell Banker Hubbell BriarWood-Okemos #238118 Report a problem | ||
| 2/9/2019 | Price change | $279,900-1.8%$126/sqft |
Source: Coldwell Banker Hubbell BriarWood-Okemos #238118 Report a problem | ||
| 12/31/2018 | Listed for sale | $285,000$129/sqft |
Source: C B Hubbell BriarWood-Okemos #238118 Report a problem | ||
Public tax history
| Year | Property taxes | Tax assessment |
|---|---|---|
| 2025 | $6,964 +6.5% | $157,700 +8.7% |
| 2024 | $6,539 | $145,100 +10.3% |
| 2023 | -- | $131,600 +7.7% |
| 2022 | -- | $122,200 -3.2% |
| 2021 | -- | $126,200 +1.9% |
| 2020 | -- | $123,900 +7.6% |
| 2019 | $5,925 | $115,200 +12.6% |
| 2018 | $5,925 +205.6% | $102,300 +4.2% |
| 2017 | $1,939 | $98,200 +2.6% |
| 2016 | $1,939 | $95,700 +7.9% |
| 2015 | $1,939 | $88,700 +2.9% |
| 2014 | $1,939 | $86,200 +0.7% |
| 2013 | -- | $85,600 +3.8% |
| 2012 | -- | $82,500 -3.5% |
| 2011 | -- | $85,500 +153.7% |
| 2010 | -- | $33,700 -7.4% |
| 2009 | -- | $36,400 -3.7% |
| 2008 | -- | $37,800 -2.6% |
| 2007 | -- | $38,800 +5.7% |
| 2006 | -- | $36,700 |
Find assessor info on the county website
Monthly payment
Est. payment
Payment breakdown
Explore the cost of this home by adjusting the details. Changes won't be saved.Climate risks
Neighborhood: 48864
Nearby schools
GreatSchools rating
- 8/10Kinawa SchoolGrades: 5-6Distance: 2 mi
- 10/10Chippewa Middle SchoolGrades: 6-8Distance: 2 mi
- 10/10Okemos High SchoolGrades: 9-12Distance: 3.3 mi
Schools provided by the listing agent
- High: Okemos
- District: Okemos
Source: Greater Lansing AOR. This data may not be complete. We recommend contacting the local school district to confirm school assignments for this home.
- $255,3002 bd2 ba807 sqft2056 Central Park Dr, Okemos, MI 48864Off Market

- $143,900-- bd1 ba-- sqft2056 Central Park Dr, Okemos, MI 48864Off Market
- $293,0003 bd3 ba2.1k sqft2064 Central Park Dr, Okemos, MI 48864For Sale

- $304,5003 bd2 ba2.1k sqft2068 S Central Park Dr, Okemos, MI 48864Off Market

- $249,8001 bd3 ba1.6k sqft2062 Central Park Dr, Okemos, MI 48864Off Market
- $280,7003 bd2 ba1.2k sqft2068 Central Park Dr, Okemos, MI 48864Off Market
- $228,7002 bd2 ba807 sqft2070 Central Park Dr, Okemos, MI 48864Off Market
- $233,000-- bd1 ba-- sqft2040 Central Park Dr, Okemos, MI 48864Off Market
A local agent can set up tours, give advice and negotiate with sellers.
Similar homes
- $299,0002 bd2 ba1.1k sqft2176 Iroquois Rd, Okemos, MI 48864For Sale
 MLS ID #298626, Missy Lord, RE/MAX Real Estate Professionals Dewitt. Greater Lansing AOR
 - $359,8003 bd3 ba1.9k sqft3901 Dobie Rd, Okemos, MI 48864For Sale
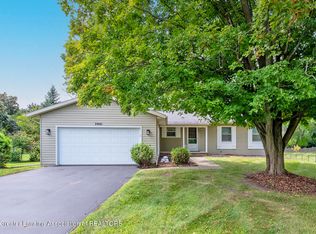 MLS ID #298612, Rob Buffington, White Pine Sotheby's International Realty. Greater Lansing AOR
 - $269,9004 bd2 ba2.4k sqft3715 Hulett Rd, Okemos, MI 48864For Sale
 MLS ID #298587, Jill M Mazzola, Mazzola and Company Real Estate. Greater Lansing AOR
 - $314,9004 bd2 ba1.9k sqft2227 Hamilton Rd, Okemos, MI 48864For Sale
 MLS ID #297863, Josh J Nelson, White Pine Sotheby's International Realty. Greater Lansing AOR
 - $369,9003 bd3 ba2.9k sqft2370 Huron Hill Dr, Okemos, MI 48864For SaleMLS ID #298112, HBB Realtors, RE/MAX Real Estate Professionals. Greater Lansing AOR
- $325,0004 bd2 ba2k sqft3509 Meridian Rd, Okemos, MI 48864For SaleMLS ID #296901, Tammy Sandin, Bellabay Realty, LLC. Greater Lansing AOR
- $359,0005 bd4 ba2.7k sqft1930 Yuma Trl, Okemos, MI 48864For SaleMLS ID #298106, Katherine Keener, Berkshire Hathaway HomeServices. Greater Lansing AOR
- $265,9003 bd4 ba1.6k sqft2059 Hamilton Rd #8, Okemos, MI 48864For SaleMLS ID #298097, Lynne VanDeventer, Coldwell Banker Professionals -Okemos. Greater Lansing AOR
- $315,0005 bd2 ba1.6k sqft3882 Okemos Rd, Okemos, MI 48864For SaleMLS ID #296828, Jill M Mazzola, Mazzola and Company Real Estate. Greater Lansing AOR
- $334,0004 bd3 ba2k sqft313 E Brookfield Dr, East Lansing, MI 48823For SaleMLS ID #298620, Karen Burns, RE/MAX Real Estate Professionals Dewitt. Greater Lansing AOR
- $345,0003 bd4 ba2.9k sqft5195 E Brookfield Dr, East Lansing, MI 48823For SaleMLS ID #298451, Rob Buffington, White Pine Sotheby's International Realty. Greater Lansing AOR
- $330,0003 bd2 ba1.9k sqft1438 N Hagadorn Rd, East Lansing, MI 48823For SaleMLS ID #297937, Morgan Meredith, Keller Williams Realty Lansing. Greater Lansing AOR
- $386,9003 bd3 ba1.8k sqft3847 Zaharas Ln #19, Okemos, MI 48864For SaleMLS ID #296883, Tara Fatteh, 1 World Realty, LLC. Greater Lansing AOR
- $329,9003 bd2 ba2.3k sqft5922 Edson St, Haslett, MI 48840For SaleMLS ID #297655, Joan Spagnuolo, Oasis Realty. Greater Lansing AOR
- $325,0003 bd3 ba1.8k sqft5940 Coleman Rd, East Lansing, MI 48823For SaleMLS ID #298086, Cindy Beckwith, Five Star Real Estate - Lansing. Greater Lansing AOR
- $330,0004 bd3 ba1.6k sqft5855 Edson St, Haslett, MI 48840For SaleMLS ID #298297, Laura Farhat Bramson, Keller Williams Realty Lansing. Greater Lansing AOR
- $299,9002 bd3 ba1.6k sqft1035 Southlawn Ave, East Lansing, MI 48823For SaleMLS ID #298650, Kaleb R Burke, EXP Realty, LLC. Greater Lansing AOR
- $479,9004 bd3 ba2.9k sqft4591 Nakoma Dr, Okemos, MI 48864For Sale
 MLS ID #26042539, Eric Ratkiewicz, Medendorp Real Estate Group. MichRIC
 - $320,0004 bd3 ba2.9k sqft2625 Lasalle Gdns, Lansing, MI 48912For SaleMLS ID #298623, Shelby Miller, Berkshire Hathaway HomeServices. Greater Lansing AOR
- $415,0003 bd2 ba1.6k sqft1600 Hillside Dr, Okemos, MI 48864For SaleMLS ID #297048, Brad Hillard, 1st Choice Real Estate. Greater Lansing AOR
