Low-maintenance living meets spacious comfort in the heart of Meridian Charter Township. This beautifully designed Autumn Park condominium features 3 bedrooms, 2.5 baths, and 2,125 square feet of thoughtfully utilized living space within the Okemos Public Schools district. A welcoming covered porch opens to a bright, flowing layout that effortlessly connects daily living areas. The standout loft level provides excellent versatility for a home office, secondary lounge, or hobby space. Enjoy quiet mornings or fresh air on your private balcony, offering a seamless extension of outdoor living. Complete with an attached 1-car garage for added convenience and storage, this home offers a polished blend of space, functionality, and community ease. Ready to fit your lifestyle.
Accepting backups
Price cut: $6K (7/29)
$293,000
2064 Central Park Dr, Okemos, MI 48864
3beds
2,125sqft
Condominium
Built in 2010
-- sqft lot
$289,400 Zestimate®
$138/sqft
$320/mo HOA
What's special
Standout loft levelWelcoming covered porchBright flowing layoutPrivate balcony
- 45 days |
- 1,569 |
- 52 |
Zillow last checked:
Listing updated:
Listed by:
John Douglas 814-933-2274,
Keller Williams Realty Lansing 517-853-1200,
Brooks Warner 517-331-2017,
Keller Williams Realty Lansing
Source: Greater Lansing AOR,MLS#: 297212
Facts & features
Interior
Bedrooms & bathrooms
- Bedrooms: 3
- Bathrooms: 3
- Full bathrooms: 2
- 1/2 bathrooms: 1
Primary bedroom
- Level: First
- Area: 168.75 Square Feet
- Dimensions: 13.5 x 12.5
Bedroom 2
- Level: Second
- Area: 141.12 Square Feet
- Dimensions: 12.6 x 11.2
Bedroom 3
- Level: Second
- Area: 144.9 Square Feet
- Dimensions: 12.6 x 11.5
Dining room
- Level: First
- Area: 108.75 Square Feet
- Dimensions: 12.5 x 8.7
Kitchen
- Level: First
- Area: 161.25 Square Feet
- Dimensions: 12.9 x 12.5
Living room
- Level: First
- Area: 359.04 Square Feet
- Dimensions: 19.2 x 18.7
Other
- Level: Second
- Area: 132.89 Square Feet
- Dimensions: 13.7 x 9.7
Heating
- Forced Air, Natural Gas
Cooling
- Central Air, Exhaust Fan
Appliances
- Included: Dishwasher, Dryer, Microwave, Range, Refrigerator, Washer
- Laundry: Main Level
Features
- Cathedral Ceiling(s), Granite Counters, Open Floorplan, Primary Downstairs, Walk-In Closet(s)
- Flooring: Carpet, Hardwood
- Basement: Partial,Walk-Out Access
Interior area
- Total structure area: 2,125
- Total interior livable area: 2,125 sqft
- Finished area above ground: 1,941
- Finished area below ground: 184
Property
Parking
- Total spaces: 1
- Parking features: Asphalt, Attached, Garage, Garage Door Opener
- Attached garage spaces: 1
Features
- Levels: Two
- Stories: 2
- Patio & porch: Covered, Porch
- Exterior features: Balcony
Details
- Foundation area: 184
- Parcel number: 33020216476012
- Zoning description: Zoning
Construction
Type & style
- Home type: Condo
- Architectural style: Traditional
- Property subtype: Condominium
Materials
- Brick, Vinyl Siding, Rough Sawn
- Roof: Shingle
Condition
- Year built: 2010
Utilities & green energy
- Sewer: Public Sewer
- Water: Public
Community & HOA
Community
- Subdivision: None
HOA
- Has HOA: Yes
- Amenities included: Other
- Services included: Snow Removal, Liability Insurance, Maintenance Grounds, Fire Insurance, Maintenance Structure
- HOA fee: $320 monthly
- HOA name: AUTUMN PARK
Location
- Region: Okemos
Financial & listing details
- Price per square foot: $138/sqft
- Tax assessed value: $148,200
- Annual tax amount: $7,327
- Date on market: 6/30/2026
- Listing terms: VA Loan,Cash,Conventional,FHA
Estimated market value
$289,400
$275,000 - $304,000
$2,668/mo
Price history
| Date | Event | Price |
|---|---|---|
| 7/29/2026 | Price change | $293,000-2%$138/sqft |
Source:  Greater Lansing AOR #297212 Report a problem Greater Lansing AOR #297212 Report a problem | ||
| 7/8/2026 | Price change | $299,000-5.1%$141/sqft |
Source: Greater Lansing AOR #297212 Report a problem | ||
| 6/30/2026 | Listed for sale | $315,000+14.5%$148/sqft |
Source: Greater Lansing AOR #297212 Report a problem | ||
| 6/2/2023 | Sold | $275,000$129/sqft |
Source:  Realcomp II #20230008875 Report a problem Realcomp II #20230008875 Report a problem | ||
| 4/27/2023 | Pending sale | $275,000$129/sqft |
Source: Realcomp II #20230008875 Report a problem | ||
| 4/17/2023 | Price change | $275,000-1.8%$129/sqft |
Source: Realcomp II #20230008875 Report a problem | ||
| 2/25/2023 | Price change | $280,000-3.4%$132/sqft |
Source: Realcomp II #20230008875 Report a problem | ||
| 2/6/2023 | Listed for sale | $290,000$136/sqft |
Source: Realcomp II #20230008875 Report a problem | ||
| 2/5/2023 | Listing removed | -- |
Source: Realcomp II #20221036227 Report a problem | ||
| 10/6/2022 | Price change | $290,000-3.3%$136/sqft |
Source: Realcomp II #20221036227 Report a problem | ||
| 9/1/2022 | Listed for sale | $300,000+109.8%$141/sqft |
Source: Realcomp II #20221036227 Report a problem | ||
| 6/2/2011 | Sold | $143,000$67/sqft |
Source: Public Record Report a problem | ||
Public tax history
| Year | Property taxes | Tax assessment |
|---|---|---|
| 2025 | $7,045 +47.3% | $148,200 +8.7% |
| 2024 | $4,784 | $136,300 +10.3% |
| 2023 | -- | $123,600 +10% |
| 2022 | -- | $112,400 -3.2% |
| 2021 | -- | $116,100 +1.7% |
| 2020 | -- | $114,200 +7.5% |
| 2019 | $3,896 | $106,200 +14.4% |
| 2018 | $3,896 +121.3% | $92,800 +4.2% |
| 2017 | $1,760 | $89,100 +2.6% |
| 2016 | $1,760 | $86,800 +7.8% |
| 2015 | $1,760 | $80,500 +2.8% |
| 2014 | $1,760 | $78,300 +0.8% |
| 2013 | -- | $77,700 +3.7% |
| 2012 | -- | $74,900 -3.6% |
| 2011 | -- | $77,700 +139.1% |
| 2010 | -- | $32,500 -6.9% |
| 2009 | -- | $34,900 -3.6% |
| 2008 | -- | $36,200 -4.2% |
| 2007 | -- | $37,800 +5.6% |
| 2006 | -- | $35,800 |
Find assessor info on the county website
Monthly payment
Est. payment
Payment breakdown
Explore the cost of this home by adjusting the details. Changes won't be saved.Climate risks
Neighborhood: 48864
Nearby schools
GreatSchools rating
- 10/10Okemos Public Montessori-CentralGrades: PK-4Distance: 1.1 mi
- 10/10Chippewa Middle SchoolGrades: 6-8Distance: 2 mi
- 10/10Okemos High SchoolGrades: 9-12Distance: 3.3 mi
Schools provided by the listing agent
- High: Okemos
- District: Okemos
Source: Greater Lansing AOR. This data may not be complete. We recommend contacting the local school district to confirm school assignments for this home.
- $306,9003 bd2 ba2.1k sqft2068 S Central Park Dr, Okemos, MI 48864Off Market

- $249,8001 bd3 ba1.6k sqft2062 Central Park Dr, Okemos, MI 48864Off Market
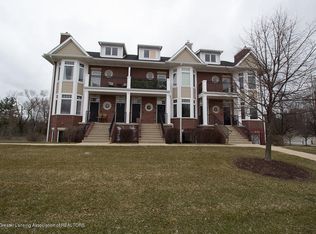
- $256,8002 bd2 ba807 sqft2056 Central Park Dr, Okemos, MI 48864Off Market

- $128,800-- bd1 ba-- sqft2056 Central Park Dr, Okemos, MI 48864Off Market
- $329,9003 bd2 ba2.2k sqft2058 Central Park Dr, Okemos, MI 48864For Sale
- $280,7003 bd2 ba1.2k sqft2068 Central Park Dr, Okemos, MI 48864Off Market
- $225,7002 bd2 ba807 sqft2070 Central Park Dr, Okemos, MI 48864Off Market
- $203,900-- bd1 ba-- sqft2040 Central Park Dr, Okemos, MI 48864Off Market
A local agent can set up tours, give advice and negotiate with sellers.
Similar homes
- $309,0002 bd2 ba1.1k sqft2176 Iroquois Rd, Okemos, MI 48864For Sale
 MLS ID #297119, Missy Lord, RE/MAX Real Estate Professionals Dewitt. Greater Lansing AOR
 - $265,9003 bd4 ba1.6k sqft2059 Hamilton Rd #8, Okemos, MI 48864For Sale
 MLS ID #298097, Lynne VanDeventer, Coldwell Banker Professionals -Okemos. Greater Lansing AOR
 - $325,0004 bd2 ba2k sqft3509 Meridian Rd, Okemos, MI 48864For Sale
 MLS ID #296901, Tammy Sandin, Bellabay Realty, LLC. Greater Lansing AOR
 - $330,0003 bd2 ba1.9k sqft1438 N Hagadorn Rd, East Lansing, MI 48823For Sale
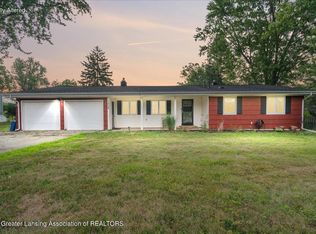 MLS ID #297937, Morgan Meredith, Keller Williams Realty Lansing. Greater Lansing AOR
 - $295,0002 bd3 ba1.8k sqft2118 Avalanche Dr, Holt, MI 48842For SaleMLS ID #298119, Carey Ann McLamara, Five Star Real Estate - Lansing. Greater Lansing AOR
- $386,9003 bd3 ba1.8k sqft3847 Zaharas Ln #19, Okemos, MI 48864For SaleMLS ID #296883, Tara Fatteh, 1 World Realty, LLC. Greater Lansing AOR
- $289,9003 bd2 ba1.7k sqft3300 Wharton St, East Lansing, MI 48823For SaleMLS ID #295996, Alicia Banks, Good Company Realty. Greater Lansing AOR
- $325,0003 bd3 ba1.8k sqft5940 Coleman Rd #27, East Lansing, MI 48823For SaleMLS ID #298086, Cindy Beckwith, Five Star Real Estate - Lansing. Greater Lansing AOR
- $318,0003 bd3 ba1.6k sqft2501 Arbor Forest Dr, Lansing, MI 48910For SaleMLS ID #297778, Amy Kruizenga, Vision Real Estate. Greater Lansing AOR
- $344,9003 bd2 ba1.8k sqft4695 Meridian Rd, Williamston, MI 48895For SaleMLS ID #296640, Carol Shaheen, Berkshire Hathaway HomeServices. Greater Lansing AOR
- $415,0003 bd2 ba1.6k sqft1600 Hillside Dr, Okemos, MI 48864For SaleMLS ID #297048, Brad Hillard, 1st Choice Real Estate. Greater Lansing AOR
- $329,9003 bd2 ba2.2k sqft895 E Haslett Rd, Williamston, MI 48895For SaleMLS ID #297765, Jill M Mazzola, Mazzola and Company Real Estate. Greater Lansing AOR
- $290,0004 bd2 ba1.8k sqft2709 Greenbriar Ave, Lansing, MI 48912For SaleMLS ID #297033, Brooks Warner, Keller Williams Realty Lansing. Greater Lansing AOR
- $299,9003 bd2 ba2.3k sqft2580 S Hollister Rd, Ovid, MI 48866For SaleMLS ID #297878, Raeanne Mardigian, RE/MAX Real Estate Professionals. Greater Lansing AOR
- $295,0003 bd2 ba1.2k sqft431 Winding River Dr, Williamston, MI 48895For SaleMLS ID #296784, Zach Peck, Keller Williams Realty Lansing. Greater Lansing AOR
- $340,0003 bd3 ba1.8k sqft13803 Harvest Ln, Bath, MI 48808For SaleMLS ID #297821, Iris Reynolds, Keller Williams Realty Lansing. Greater Lansing AOR
- $264,9003 bd2 ba2k sqft423 W Cherry St, Mason, MI 48854For SaleMLS ID #298296, Ricardo Gutierrez, Five Star Real Estate - Lansing. Greater Lansing AOR
- $279,9003 bd2 ba1.7k sqft924 Eastwind Cir, Lansing, MI 48917For SaleMLS ID #298167, Kimberly Lundberg, Keller Williams Realty Lansing. Greater Lansing AOR
- $324,9003 bd2 ba1.6k sqft3340 Hamlet Cir, East Lansing, MI 48823For SaleMLS ID #295754, Nancy Petroff, Coldwell Banker Professionals -Okemos. Greater Lansing AOR
- $189,9002 bd2 ba1.5k sqft5453 Wild Oak Dr, East Lansing, MI 48823For SaleMLS ID #297965, The Ahn Collective Realty Group, RE/MAX Real Estate Professionals. Greater Lansing AOR
