Welcome to this spacious 1,452 sq. ft. two-storey home in Aberdeen, offering plenty of room for the whole family. Built in 2008, this well-designed home features 4 bedrooms, 4 bathrooms and a fully developed basement for additional living space. The main floor features hardwood flooring throughout, a bright and spacious living room, and a generous dining area. The kitchen offers ample cabinetry along with a convenient pantry for extra storage. A two-piece bathroom completes the main level. Upstairs you’ll find three spacious bedrooms, including a large primary bedroom with a three-piece ensuite. Laundry is conveniently located down the hall beside an additional four-piece bathroom. The developed basement adds even more versatility with a family room, an additional bedroom and another three-piece bathroom as well as a utility/storage room. Outside, enjoy the fenced backyard and deck, perfect for relaxing or entertaining, along with a 20’ x 22’ detached garage that can easily accommodate two vehicles. Finished with a durable stucco exterior and located in the welcoming community of Aberdeen, this is a great opportunity for buyers looking for a spacious and functional family home just a short drive from Saskatoon.
Active
C$359,900
205B 3rd AVENUE, Aberdeen, SK S0K 0A0
4beds
4baths
1,452sqft
Single Family Residence
Built in 2008
-- sqft lot
$-- Zestimate®
C$248/sqft
C$-- HOA
What's special
Hardwood flooring throughoutGenerous dining areaKitchen offers ample cabinetryFenced backyardDurable stucco exterior
- 20 days
- 11
- 0
Zillow last checked:
Listing updated:
Listed by:
Kim Stevenson,
Boyes Group Realty Inc.
Source: Saskatchewan REALTORS® Association,MLS®#: SK047142Originating MLS®#: Saskatchewan REALTORS® Association
Facts & features
Interior
Bedrooms & bathrooms
- Bedrooms: 4
- Bathrooms: 4
Primary bedroom
- Features: Room Floor: Carpet
- Level: Second
- Area: 175.58 Square Feet
- Dimensions: 10'9x16'4
Bedroom
- Features: Room Floor: Carpet
- Level: Second
- Area: 89.44 Square Feet
- Dimensions: 9'7x9'4
Bedroom
- Features: Room Floor: Carpet
- Level: Second
- Area: 84 Square Feet
- Dimensions: 9x9'4
Bedroom
- Features: Room Floor: Carpet
- Level: Basement
- Area: 93.27 Square Feet
- Dimensions: 9'3x10'1
Other
- Features: Room Floor: Ceramic Tile
- Level: Main
Other
- Features: Room Floor: Ceramic Tile
- Level: Basement
Other
- Features: Room Floor: Ceramic Tile
- Level: Second
Other
- Features: Room Floor: Ceramic Tile
- Level: Second
Dining room
- Features: Room Floor: Engineered Hardwood
- Level: Main
- Area: 120 Square Feet
- Dimensions: 10x12
Family room
- Features: Room Floor: Laminate
- Level: Basement
- Area: 226.39 Square Feet
- Dimensions: 16'8x13'7
Kitchen
- Features: Room Floor: Engineered Hardwood
- Level: Main
- Area: 117.5 Square Feet
- Dimensions: 11'9x10
Laundry
- Features: Room Floor: Vinyl Plank
- Level: Second
Living room
- Features: Room Floor: Engineered Hardwood
- Level: Main
- Area: 171 Square Feet
- Dimensions: 14'3x12
Utility room
- Features: Room Floor: Concrete
- Level: Basement
Heating
- Forced Air, Natural Gas
Appliances
- Included: Water Heater, Gas Water Heater, Dishwasher Built In, Dryer, Refrigerator, Microwave, Stove, Washer
Features
- Windows: Window Treatments
- Basement: Full,Finished,Concrete
- Has fireplace: No
Interior area
- Total structure area: 1,452
- Total interior livable area: 1,452 sqft
Property
Parking
- Total spaces: 3
- Parking features: 2 Car Detached, Garage Door Opnr/Control(S)
- Garage spaces: 2
- Details: Parking Size: 22.0x20.0
Features
- Levels: Two
- Stories: 2
- Patio & porch: Deck
- Exterior features: Lawn Back, Lawn Front
- Fencing: Fenced
- Frontage length: 25.00
Lot
- Dimensions: 130
- Features: Rectangular Lot
Construction
Type & style
- Home type: SingleFamily
- Property subtype: Single Family Residence
Materials
- Stucco
- Roof: Asphalt
Condition
- Year built: 2008
Community & HOA
Community
- Security: Alarm Sys Owned
Location
- Region: Aberdeen
Financial & listing details
- Price per square foot: C$248/sqft
- Annual tax amount: C$3,562
- Date on market: 9/1/2026
- Ownership: Freehold
Price history
| Date | Event | Price |
|---|---|---|
| 9/1/2026 | Listed for sale | C$359,900C$248/sqft |
Source: Saskatchewan REALTORS® Association #SK047142 Report a problem | ||
Public tax history
Tax history is unavailable.
Climate risks
Neighborhood: S0K
Nearby schools
GreatSchools rating
No schools nearby
We couldn't find any schools near this home.


Similar homes
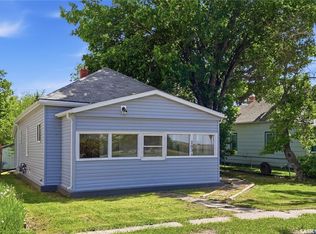
- C$384,9003 bd2 ba1.1k sqft525 Wilken CRESCENT W, Warman, SK S0K 4S0For Sale
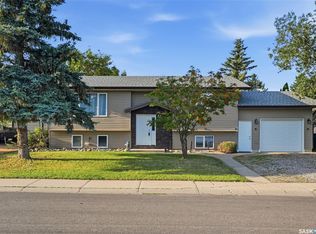 MLS ID #SK047055, Austin J Reimer-McDowell, RE/MAX Saskatoon. Saskatchewan REALTORS® Association
 - C$369,9004 bd3 ba1.5k sqft235 Meilicke ROAD, Saskatoon, SK S7K 5V6For Sale
 MLS ID #SK048511, Vaughn Krywicki, eXp Realty. Saskatchewan REALTORS® Association
 - C$369,9003 bd2 ba832 sqft111 3rd STREET, Hague, SK S0K 1X0For Sale
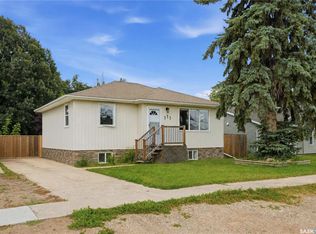 MLS ID #SK048478, Cara Unser, Coldwell Banker Signature. Saskatchewan REALTORS® Association
 - C$449,9004 bd3 ba1k sqft42A 5th AVENUE N, Martensville, SK S0K 2T2For Sale
 MLS ID #SK048245, Emma Armstrong, eXp Realty. Saskatchewan REALTORS® Association
