Welcome home to this beautifully updated 2-bedroom, 2-bathroom residence offering total peace of mind in a desirable South St. Paul neighborhood. Complete with a 1.5-car detached garage, this turnkey property has been extensively modernized with a new roof, a new water heater, and new energy-efficient windows throughout most of the home. Inside, you will find a beautifully remodeled master suite alongside a fresh, polished interior featuring new modern interior doors and crisp trim work. The kitchen is ready for cooking with a new stainless steel refrigerator, range and dishwasher. Nestled in a prime location with quick highway access for an easy commute to downtown St. Paul.
Pending
Price cut: $10K (6/24)
$240,000
206 14th Ave S, South Saint Paul, MN 55075
2beds
944sqft
:
Get pre-qualified$1,501/mo
Single Family
Built in 1928
4,965 Square Feet Lot
$-- Zestimate®
$254/sqft
$-- HOA
What's special
- 56 days |
- 246 |
- 13 |
Zillow last checked:
Listing updated:
Listed by:
Tammy Taschner 651-338-3966,
Weichert, Realtors-Advantage
Source: NorthstarMLS as distributed by MLS GRID,MLS#: 7090372
Facts & features
Interior
Bedrooms & bathrooms
- Bedrooms: 2
- Bathrooms: 2
- Full bathrooms: 1
- 1/2 bathrooms: 1
Bedroom
- Level: Main
- Area: 90 Square Feet
- Dimensions: 10 x 09
Bedroom 2
- Level: Upper
- Area: 264 Square Feet
- Dimensions: 24 x 11
Dining room
- Level: Main
- Area: 216 Square Feet
- Dimensions: 18 x 12
Kitchen
- Level: Main
- Area: 120 Square Feet
- Dimensions: 12 x 10
Laundry
- Level: Lower
- Area: 342 Square Feet
- Dimensions: 19 x 18
Living room
- Level: Main
- Area: 264 Square Feet
- Dimensions: 24 x 11
Porch
- Level: Main
- Area: 84 Square Feet
- Dimensions: 12 x 07
Heating
- Forced Air
Cooling
- Central Air
Appliances
- Included: ENERGY STAR Qualified Appliances, Gas Water Heater
- Laundry: In Basement
Features
- Basement: Block,Storage Space,Unfinished
- Has fireplace: No
Interior area
- Total structure area: 1,624
- Total interior livable area: 944 sqft
- Finished area above ground: 944
- Finished area below ground: 0
Video & virtual tour
Property
Parking
- Total spaces: 1
- Parking features: Detached Garage, Asphalt, Garage Door Opener
- Garage spaces: 1
- Has uncovered spaces: Yes
Accessibility
- Accessibility features: None
Features
- Levels: One and One Half
- Stories: 1.5
- Pool features: None
- Fencing: None
Lot
- Size: 4,965 Square Feet
- Dimensions: 40 x 124
- Features: Irregular Lot, Tree Coverage - Light
Details
- Foundation area: 680
- Parcel number: 368390009030
- Zoning description: Residential-Single Family
Construction
Type & style
- Home type: SingleFamily
- Property subtype: Single Family
Materials
- Block
- Roof: Age 8 Years or Less,Asphalt
Condition
- New construction: No
- Year built: 1928
Utilities & green energy
- Electric: Circuit Breakers
- Gas: Natural Gas
- Sewer: City Sewer/Connected
- Water: City Water/Connected
Community & HOA
Community
- Subdivision: Wharton & Millers Add
HOA
- Has HOA: No
Location
- Region: South Saint Paul
Financial & listing details
- Price per square foot: $254/sqft
- Tax assessed value: $187,800
- Annual tax amount: $2,524
- Date on market: 6/10/2026
- Cumulative days on market: 38 days
Estimated market value
Not available
Estimated sales range
Not available
Not available
Price history
| Date | Event | Price |
|---|---|---|
| 7/17/2026 | Pending sale | $240,000$254/sqft |
Source:  NorthstarMLS as distributed by MLS GRID #7090372 Report a problem NorthstarMLS as distributed by MLS GRID #7090372 Report a problem | ||
| 6/24/2026 | Price change | $240,000-4%$254/sqft |
Source: NorthstarMLS as distributed by MLS GRID #7090372 Report a problem | ||
| 6/18/2026 | Listed for sale | $250,000+100%$265/sqft |
Source: NorthstarMLS as distributed by MLS GRID #7090372 Report a problem | ||
| 8/14/2018 | Sold | $125,000-10.1%$132/sqft |
Source: NorthstarMLS as distributed by MLS GRID #4988496 Report a problem | ||
| 8/3/2018 | Price change | $139,000-7.3%$147/sqft |
Source: Realty Group, Inc.-Apple Valley #4988496 Report a problem | ||
| 7/31/2018 | Listed for sale | $150,000$159/sqft |
Source: Joe Sorenson Realty #4953892 Report a problem | ||
| 5/25/2018 | Listing removed | $150,000$159/sqft |
Source: Joe Sorenson Realty #4953892 Report a problem | ||
| 5/16/2018 | Listed for sale | $150,000+4.1%$159/sqft |
Source: Joe Sorenson Realty #4953892 Report a problem | ||
| 12/3/2004 | Sold | $144,100$153/sqft |
Source: Public Record Report a problem | ||
Public tax history
| Year | Property taxes | Tax assessment |
|---|---|---|
| 2024 | $2,286 -7.8% | $187,800 -2.7% |
| 2023 | $2,480 -4.5% | $193,100 -0.9% |
| 2022 | $2,596 +28.6% | $194,800 +18.4% |
| 2021 | $2,018 +2.5% | $164,500 +21.6% |
| 2020 | $1,968 +7.7% | $135,307 -11.2% |
| 2019 | $1,828 | $152,300 +13.7% |
| 2018 | $1,828 +12.4% | $133,900 +4.5% |
| 2017 | $1,626 +1% | $128,100 +11.5% |
| 2016 | $1,611 +19.2% | $114,900 +32.2% |
| 2015 | $1,351 -3.6% | $86,911 +0.1% |
| 2014 | $1,401 +6.3% | $86,802 +19.3% |
| 2013 | $1,318 +5.2% | $72,741 |
| 2012 | $1,253 -2.4% | -- |
| 2011 | $1,284 -4.7% | -- |
| 2010 | $1,347 -1.9% | -- |
| 2009 | $1,374 -2.2% | -- |
| 2008 | $1,405 +9.4% | -- |
| 2007 | $1,285 +11.8% | -- |
| 2006 | $1,150 -20.5% | -- |
| 2004 | $1,447 +87.1% | -- |
| 2003 | $773 +16.2% | -- |
| 2002 | $665 -12.4% | -- |
| 2001 | $759 | -- |
Find assessor info on the county website
Monthly payment
Est. payment
Payment breakdown
Explore the cost of this home by adjusting the details. Changes won't be saved.Climate risks
Neighborhood: 55075
Nearby schools
GreatSchools rating
- 4/10Lincoln Center ElementaryGrades: PK-5Distance: 0.6 mi
- 4/10South St. Paul Middle SchoolGrades: 6-8Distance: 0.5 mi
- 5/10South St. Paul SecondaryGrades: 9-12Distance: 0.5 mi
- $290,0002 bd1 ba1.5k sqft212 14th Ave S, South Saint Paul, MN 55075Sold
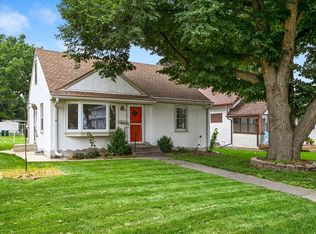
- $289,9003 bd2 ba1k sqft204 14th Ave S, South Saint Paul, MN 55075Off Market
- $285,0003 bd2 ba1.2k sqft216 14th Ave S, South Saint Paul, MN 55075Sold
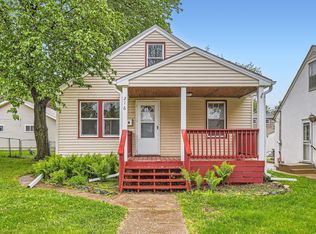
- $---- bd-- ba-- sqft216 14th Ave, South Saint Paul, MN 55075Off Market
- $252,2002 bd2 ba1.2k sqft200 14th Ave S, South Saint Paul, MN 55075Off Market
- $316,9003 bd1 ba1.5k sqft220 14th Ave S, South Saint Paul, MN 55075Off Market
- $361,7004 bd2 ba2.2k sqft211 15th Ave S, South Saint Paul, MN 55075Off Market
- $185,0001 bd-- ba1.1k sqft213 1/2 14th Ave S, South St Paul, MN 55075Off Market
A local agent can set up tours, give advice and negotiate with sellers.
Similar homes
- $265,0003 bd2 ba1.2k sqft529 3rd Ave S, South Saint Paul, MN 55075For Sale
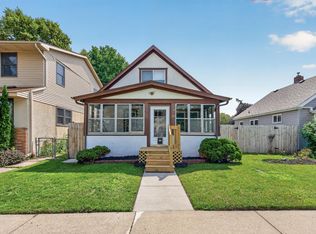
 MLS ID #7117819, Rocky Smith, LPT Realty, LLC. NorthstarMLS as distributed by MLS GRID
 - $275,0004 bd2 ba1.3k sqft144 3rd Ave S, South Saint Paul, MN 55075For Sale
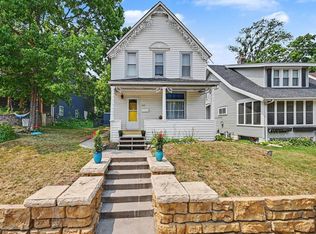 MLS ID #7116922, Amy Dauplaise, Keller Williams Select Realty. NorthstarMLS as distributed by MLS GRID
 - $225,0002 bd2 ba1.2k sqft1461 7th St W, Saint Paul, MN 55102For Sale
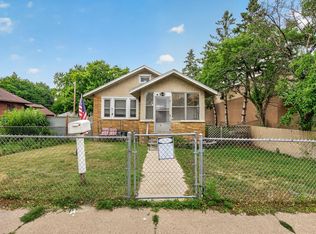 MLS ID #7117191, Artemisa Boston, eXp Realty. NorthstarMLS as distributed by MLS GRID
 - $245,0003 bd1 ba1.3k sqft1253 Reaney Ave, Saint Paul, MN 55106For Sale
 MLS ID #7059322, The Huerkamp Home Group, Keller Williams Preferred Rlty. NorthstarMLS as distributed by MLS GRID
 - $235,0002 bd2 ba1.2k sqft837 Pedersen St, Saint Paul, MN 55119For SaleMLS ID #7104125, Jory Phillips, North Coast Realty. NorthstarMLS as distributed by MLS GRID
- $309,9003 bd1 ba1k sqft334 Emerson Ave W, West Saint Paul, MN 55118For SaleMLS ID #7119112, Lori A McCahey, Coldwell Banker Realty. NorthstarMLS as distributed by MLS GRID
- $224,9003 bd1 ba1.2k sqft234 Sidney St E, Saint Paul, MN 55107For SaleMLS ID #7099405, The Snyder Team, eXp Realty. NorthstarMLS as distributed by MLS GRID
- $229,9003 bd2 ba1.2k sqft1145 Beech St, Saint Paul, MN 55106For SaleMLS ID #7067311, Thomas Edelstein, CRS, ABR, Coldwell Banker Realty. NorthstarMLS as distributed by MLS GRID
- $235,0003 bd2 ba1.1k sqft440 Nebraska Ave E, Saint Paul, MN 55130For SaleMLS ID #7051906, Linda Christian, Keller Williams Integrity NW. NorthstarMLS as distributed by MLS GRID
- $219,9002 bd2 ba1.1k sqft1074 Euclid St, Saint Paul, MN 55106For SaleMLS ID #7104648, Anthony Giglio, eXp Realty. NorthstarMLS as distributed by MLS GRID
- $265,0002 bd2 ba911 sqft5521 37th Ave S, Minneapolis, MN 55417For SaleMLS ID #7109856, Tim Schepers, Park Street Realty, LLC. NorthstarMLS as distributed by MLS GRID
- $245,9002 bd2 ba1.3k sqft674 Dorland Rd S, Maplewood, MN 55119For SaleMLS ID #7113276, Andrew D. McNair, RE/MAX Advantage Plus. NorthstarMLS as distributed by MLS GRID
- $245,0003 bd1 ba1.1k sqft454 Michigan St, Saint Paul, MN 55102For SaleMLS ID #7083899, Martha S Hoover, RE/MAX Preferred. NorthstarMLS as distributed by MLS GRID
- $240,0003 bd2 ba1.3k sqft1907 25th Ave N, Minneapolis, MN 55411For SaleMLS ID #7115358, Allison Mulcahy, eXp Realty. NorthstarMLS as distributed by MLS GRID
- $259,0003 bd1 ba1k sqft1037 Kent St, Saint Paul, MN 55117For SaleMLS ID #7081855, Jackeline Funk, BrBaGa. NorthstarMLS as distributed by MLS GRID
- $250,0003 bd2 ba1.2k sqft4711 Dupont Ave N, Minneapolis, MN 55430For SaleMLS ID #7120174, Gina Connell, Set Apart Realty. NorthstarMLS as distributed by MLS GRID
- $299,0002 bd2 ba1.2k sqft1183 Randolph Ave, Saint Paul, MN 55105For SaleMLS ID #7115822, Shane M. Montoya, Coldwell Banker Realty. NorthstarMLS as distributed by MLS GRID
- $200,0002 bd1 ba1.1k sqft147 Lawson Ave E, Saint Paul, MN 55117For SaleMLS ID #7106561, Peter Hiller, Keller Williams Integrity Realty. NorthstarMLS as distributed by MLS GRID
- $239,9003 bd1 ba818 sqft5740 Dupont Ave N, Brooklyn Center, MN 55430For SaleMLS ID #7087718, Joe Braman, Coldwell Banker Realty. NorthstarMLS as distributed by MLS GRID
- $205,0002 bd1 ba862 sqft1032 Cumberland St, Saint Paul, MN 55117For SaleMLS ID #7089986, Nathan Welter Czaia, Competitive Edge Real Estate. NorthstarMLS as distributed by MLS GRID
