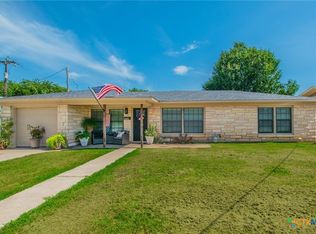
Situated on over half an acre, this property offers plenty of space for outdoor recreation, gardening, hobbies, or future improvements. The ranch-style home features a large covered front porch perfect for relaxing and enjoying the peaceful setting. Extensive updates include the addition of a bedroom, bathroom, and laundry room, new appliances, water heater, interior paint, electrical and plumbing fixtures, bathroom vanities, kitchen countertops and sink, interior and exterior doors, and some new cabinetry. Storage is abundant throughout the home, with a walk-in pantry, double closets in all three bedrooms, a hallway linen closet, a large built-in storage cabinet in the hall bathroom, and additional cabinetry in the laundry room. Enjoy the benefits of being outside the Gatesville city limits while still being just minutes from town, shopping, schools, and amenities. This move-in-ready home combines modern updates, generous storage, and a spacious lot in a convenient location. Room sizes are approximate, buyer please verify. Please see list of improvements.
Active under contract
$199,900
206 Barton Ln, Gatesville, TX 76528
3beds
1,352sqft
:
Get pre-qualified$1,427/mo
Single Family Residence
Built in 1962
0.62 Acres Lot
$-- Zestimate®
$148/sqft
$-- HOA
What's special
Ranch-style homeOver half an acreNew appliancesSpacious lotInterior paintKitchen countertops and sinkInterior and exterior doors
- 60 days |
- 260 |
- 19 |
Zillow last checked:
Listing updated:
Listed by:
Shelley Herring (254)865-8954,
Tejas Real Estate
Source: Central Texas MLS,MLS#: 614978 Originating MLS: Fort Hood Area Association of REALTORS
Originating MLS: Fort Hood Area Association of REALTORSFacts & features
Interior
Bedrooms & bathrooms
- Bedrooms: 3
- Bathrooms: 2
- Full bathrooms: 2
Heating
- Central, Electric
Cooling
- Central Air, Electric, 1 Unit
Appliances
- Included: Dishwasher, Electric Range, Refrigerator, Vented Exhaust Fan, Water Heater, Some Electric Appliances, Range
- Laundry: Washer Hookup, Electric Dryer Hookup, Inside, Laundry Room
Features
- Bookcases, Ceiling Fan(s), Multiple Closets, Split Bedrooms, Pantry, Solid Surface Counters, Walk-In Pantry
- Flooring: Carpet, Vinyl, Wood
- Attic: Access Only
- Has fireplace: No
- Fireplace features: None
Interior area
- Total interior livable area: 1,352 sqft
Video & virtual tour
Property
Features
- Levels: One
- Stories: 1
- Patio & porch: Covered, Porch
- Exterior features: Porch
- Pool features: None
- Fencing: Partial
- Has view: Yes
- View description: None
- Body of water: None
Lot
- Size: 0.62 Acres
Details
- Parcel number: 107892
Construction
Type & style
- Home type: SingleFamily
- Architectural style: Ranch
- Property subtype: Single Family Residence
Materials
- HardiPlank Type, Vinyl Siding
- Foundation: Pillar/Post/Pier
- Roof: Composition,Shingle
Condition
- Resale
- Year built: 1962
Utilities & green energy
- Sewer: Public Sewer
- Water: Community/Coop
- Utilities for property: Electricity Available
Community & HOA
Community
- Features: None
- Security: Smoke Detector(s)
- Subdivision: J B Smith
HOA
- Has HOA: No
Location
- Region: Gatesville
Financial & listing details
- Price per square foot: $148/sqft
- Tax assessed value: $83,160
- Date on market: 6/24/2026
- Cumulative days on market: 35 days
- Listing agreement: Exclusive Right To Sell
- Listing terms: Cash,Conventional,FHA,USDA Loan,VA Loan
- Electric utility on property: Yes
- Road surface type: Paved
Estimated market value
Not available
Estimated sales range
Not available
$1,482/mo
Price history
| Date | Event | Price |
|---|---|---|
| 7/21/2026 | Contingent | $199,900$148/sqft |
Source:  Central Texas MLS #614978 Report a problem Central Texas MLS #614978 Report a problem | ||
| 6/24/2026 | Listed for sale | $199,900-4.4%$148/sqft |
Source: Central Texas MLS #614978 Report a problem | ||
| 5/27/2026 | Listing removed | $209,000$155/sqft |
Source: Central Texas MLS #614787 Report a problem | ||
| 5/25/2026 | Listed for sale | $209,000$155/sqft |
Source: Central Texas MLS #614787 Report a problem | ||
Public tax history
| Year | Property taxes | Tax assessment |
|---|---|---|
| 2025 | -- | $83,160 +1% |
| 2024 | $1,113 | $82,370 -5.1% |
| 2023 | -- | $86,770 +25.9% |
| 2022 | $1,007 +54.8% | $68,900 +65% |
| 2021 | $651 +1.5% | $41,750 +11% |
| 2020 | $641 +5.6% | $37,613 +3% |
| 2019 | $607 -21% | $36,530 -17.7% |
| 2018 | $768 0% | $44,370 |
| 2017 | $769 +60.6% | $44,370 +55.9% |
| 2016 | $479 -1.8% | $28,460 -6.9% |
| 2015 | $487 | $30,580 +3.5% |
| 2014 | $487 | $29,560 +14% |
| 2013 | -- | $25,940 +1.6% |
| 2012 | -- | $25,530 |
| 2011 | -- | $25,530 |
| 2010 | -- | $25,530 |
| 2009 | -- | $25,530 -3% |
| 2008 | -- | $26,330 -1.8% |
| 2007 | -- | $26,820 +7.9% |
| 2006 | -- | $24,860 +54.8% |
| 2004 | -- | $16,060 +2.8% |
| 2003 | -- | $15,620 |
| 2002 | -- | $15,620 |
| 2001 | -- | $15,620 |
Find assessor info on the county website
Monthly payment
Est. payment
Payment breakdown
Explore the cost of this home by adjusting the details. Changes won't be saved.Climate risks
Neighborhood: 76528
Nearby schools
GreatSchools rating
- 4/10Gatesville Intermediate SchoolGrades: 4-6Distance: 2.6 mi
- 6/10Gatesville Junior High SchoolGrades: 7-8Distance: 2.8 mi
- 6/10Gatesville High SchoolGrades: 9-12Distance: 2.8 mi
Schools provided by the listing agent
- District: Gatesville ISD
Source: Central Texas MLS. This data may not be complete. We recommend contacting the local school district to confirm school assignments for this home.
- $123,800-- bd1 ba1.4k sqft208 Barton Ln, Gatesville, TX 76528Off Market
- $--4 bd2 ba1.8k sqft204 Barton Ln, Gatesville, TX 76528Sold

- $123,600-- bd1 ba984 sqft210 Barton Ln, Gatesville, TX 76528Off Market
- $4,6800.52 Acres205 Barton Ln, Gatesville, TX 76528Off Market
- $5,4000.6 Acres203 Barton Ln, Gatesville, TX 76528Off Market
- $5,5800.62 Acres207 Barton Ln, Gatesville, TX 76528Off Market
- $314,800-- bd2 ba1.6k sqft204 Comanche Dr, Gatesville, TX 76528Off Market
- $263,1003 bd2 ba2k sqft212 Barton Ln, Gatesville, TX 76528Off Market
A local agent can set up tours, give advice and negotiate with sellers.
A local lender can help you make sure your offer is ready when you are.
Similar homes
- $192,0003 bd2 ba1.3k sqft306 Fennimore St, Gatesville, TX 76528Active

 MLS ID #619654, Lute Sullins, Tejas Real Estate. Central Texas MLS
 - $199,5003 bd1 ba1.1k sqft2401 Oak Dr, Gatesville, TX 76528Active
 MLS ID #617724, Lute Sullins, Tejas Real Estate. Central Texas MLS
 - $199,0003 bd2 ba1.9k sqft404 Fennimore St, Gatesville, TX 76528Active
 MLS ID #588590, Carol Easters, Coldwell Banker Realty. Central Texas MLS
 - $185,0003 bd2 ba1.3k sqft1008 Pleasant St, Gatesville, TX 76528Active
 MLS ID #604587, Shelley Herring, Tejas Real Estate. Central Texas MLS
 - $189,9002 bd1 ba1.2k sqft3401 Jewell Dr, Gatesville, TX 76528For SaleMLS ID #21328289, Lindy Burks. NTREIS
- $225,0003 bd2 ba1.2k sqft2529 Powell Dr, Gatesville, TX 76528ActiveMLS ID #617623, Lute Sullins, Tejas Real Estate. Central Texas MLS
- $155,0002 bd1 ba926 sqft3414 Jewell Dr, Gatesville, TX 76528For SaleMLS ID #21338538, Diana Barnett. NTREIS
- $180,0003 bd1 ba1.9k sqft2402 Oak Dr, Gatesville, TX 76528ActiveMLS ID #618270, Jana Carpenter, Dixon Realty Team|KW. Central Texas MLS
- $215,0003 bd2 ba1.6k sqft997 Barton Ln, Gatesville, TX 76528ActiveMLS ID #590545, Jakie Ayers, Sophia & Associates. Central Texas MLS
- $190,0003 bd2 ba1.2k sqft1309 W Main St, Gatesville, TX 76528ActiveMLS ID #617347, Kaylan Summers, McCall Real Estate. Central Texas MLS
- $225,0002 bd1 ba1.3k sqft308 N 9th St, Gatesville, TX 76528ActiveMLS ID #605544, Diana Barnett, Cowboy RE by All City RE. Central Texas MLS
- $220,0004 bd2 ba1.9k sqft409 N 14th St, Gatesville, TX 76528ActiveMLS ID #610428, Carina Eufracio, Spur Creek Realty LLC. Central Texas MLS
- $245,0003 bd2 ba1.3k sqft1012 E Main St, Gatesville, TX 76528ActiveMLS ID #619263, Jana Carpenter, Dixon Realty Team|KW. Central Texas MLS
- $285,0003 bd2 ba1.5k sqft104 Jerry St, Gatesville, TX 76528ActiveMLS ID #616247, Sara Brown, Dixon Realty Team|KW. Central Texas MLS
- $239,5003 bd2 ba2k sqft1412 E Leon St, Gatesville, TX 76528ActiveMLS ID #612866, Chance Taylor, Dixon Realty Team|KW. Central Texas MLS
- $239,9993 bd2 ba1.2k sqft214 Spindletop St, Gatesville, TX 76528ActiveMLS ID #608101, Jovan Lopez Gonzalez, Bison Creek Real Estate LLC. Central Texas MLS
- $250,0003 bd2 ba1.3k sqft2610 Powell Dr, Gatesville, TX 76528For SaleMLS ID #21051473, Calvin Burks. NTREIS
- $249,5003 bd2 ba1.9k sqft2411 Osage Rd, Gatesville, TX 76528ActiveMLS ID #609550, Lute Sullins, Tejas Real Estate. Central Texas MLS
- $150,0003 bd1 ba1k sqft302 N 28th St, Gatesville, TX 76528ActiveMLS ID #609316, Jana Carpenter, Dixon Realty Team|KW. Central Texas MLS
- $147,5003 bd2 ba1.3k sqft2418 Osage Rd, Gatesville, TX 76528ActiveMLS ID #604180, Tracy Brown, Dixon Realty Team|KW. Central Texas MLS
