Welcome to 206 Brixham Ct., located in the sought-after Liberty Creek school zone in Carellton! This 3 bedroom, 2.5 bath home offers a thoughtfully designed split floor plan with all bedrooms on the main level and convenient laundry room access directly from the primary suite. Upstairs, a spacious bonus room with a half bath provides flexibility for a media room, home office, or additional gathering space, along with walk-in attic access for storage. The oversized screened-in patio is the perfect spot for entertaining guests, enjoying slow mornings, or unwinding in the evening. Back yard is private with no houses backing up to it. This home is equipped with a tankless water heater and irrigation system. Enjoy all that Carellton has to offer, including a resort-style pool, fitness center, clubhouse, and walking trails. Welcome home, you belong here!
Under contract - showing
$625,000
206 Brixham Ct, Gallatin, TN 37066
3beds
2,814sqft
Single Family Residence, Residential
Built in 2016
0.26 Acres Lot
$-- Zestimate®
$222/sqft
$94/mo HOA
What's special
Oversized screened-in patioIrrigation systemTankless water heater
- 29 days
- 667
- 38
Likely to sell faster than
Zillow last checked:
Listing updated:
Listed by:
Jill Kelly 615-491-0480,
SixOneFive Real Estate Advisors 615-200-0278
Source: RealTracs MLS as distributed by MLS GRID,MLS#: 3615063
Facts & features
Interior
Bedrooms & bathrooms
- Bedrooms: 3
- Bathrooms: 3
- Full bathrooms: 2
- 1/2 bathrooms: 1
- Main level bedrooms: 3
Bedroom 1
- Features: Suite
- Level: Suite
- Area: 224 Square Feet
- Dimensions: 14x16
Bedroom 2
- Area: 144 Square Feet
- Dimensions: 12x12
Bedroom 3
- Area: 132 Square Feet
- Dimensions: 11x12
Primary bathroom
- Features: Double Vanity
- Level: Double Vanity
Dining room
- Area: 198 Square Feet
- Dimensions: 11x18
Kitchen
- Features: Pantry
- Level: Pantry
- Area: 192 Square Feet
- Dimensions: 16x12
Living room
- Area: 324 Square Feet
- Dimensions: 18x18
Other
- Features: Office
- Level: Office
- Area: 192 Square Feet
- Dimensions: 16x12
Recreation room
- Features: Second Floor
- Level: Second Floor
- Area: 304 Square Feet
- Dimensions: 16x19
Heating
- Central, Electric, Natural Gas
Cooling
- Central Air
Appliances
- Included: Electric Oven, Gas Range, Dishwasher, Microwave
Features
- Flooring: Carpet, Wood, Tile
- Basement: None
Interior area
- Total structure area: 2,814
- Total interior livable area: 2,814 sqft
- Finished area above ground: 2,814
Property
Parking
- Total spaces: 2
- Parking features: Garage Faces Side
- Garage spaces: 2
Features
- Levels: Two
- Stories: 2
- Patio & porch: Patio, Screened
- Pool features: Association
Lot
- Size: 0.26 Acres
- Features: Level
- Topography: Level
Details
- Parcel number: 124B A 00100 000
- Special conditions: Standard
Construction
Type & style
- Home type: SingleFamily
- Property subtype: Single Family Residence, Residential
Materials
- Brick
- Roof: Shingle
Condition
- New construction: No
- Year built: 2016
Utilities & green energy
- Sewer: Public Sewer
- Water: Public
- Utilities for property: Electricity Available, Natural Gas Available, Water Available, Underground Utilities
Green energy
- Energy efficient items: Windows, Thermostat
Community & HOA
Community
- Security: Fire Alarm
- Subdivision: Carellton
HOA
- Has HOA: Yes
- Amenities included: Clubhouse, Fitness Center, Pool, Underground Utilities
- Services included: Maintenance Grounds, Recreation Facilities
- HOA fee: $94 monthly
Location
- Region: Gallatin
Financial & listing details
- Price per square foot: $222/sqft
- Tax assessed value: $560,000
- Annual tax amount: $2,731
- Date on market: 10/8/2026
- Electric utility on property: Yes
Estimated market value
Not available
Estimated sales range
Not available
Not available
Price history
| Date | Event | Price |
|---|---|---|
| 10/11/2026 | Contingent | $625,000$222/sqft |
Source:  RealTracs MLS as distributed by MLS GRID #3615063 Report a problem | ||
| 10/8/2026 | Listed for sale | $625,000+64.5%$222/sqft |
Source: RealTracs MLS as distributed by MLS GRID #3615063 Report a problem | ||
| 10/20/2017 | Sold | $380,000+10.1%$135/sqft |
Source: RealTracs MLS as distributed by MLS GRID #1849265 Report a problem | ||
| 5/10/2016 | Sold | $345,088$123/sqft |
Source: Public Record Report a problem | ||
Public tax history
| Year | Property taxes | Tax assessment |
|---|---|---|
| 2025 | $2,731 | $140,000 |
| 2024 | $2,731 -9.8% | $140,000 +41.1% |
| 2023 | $3,028 -0.3% | $99,200 -75% |
| 2022 | $3,038 +35.4% | $396,800 |
| 2021 | $2,244 | $396,800 |
| 2020 | $2,244 -22.7% | $396,800 +4.6% |
| 2019 | $2,904 +257.7% | $379,300 +15.6% |
| 2018 | $812 | $328,000 |
| 2017 | -- | -- |
| 2016 | -- | -- |
Find assessor info on the county website
Monthly payment
Est. payment
Payment breakdown
Explore the cost of this home by adjusting the details. Changes won't be saved.Climate risks
Neighborhood: 37066
Nearby schools
Schools provided by the listing agent
- Elementary: Station Camp Elementary
- Middle: Station Camp Middle School
- High: Station Camp High School
Source: RealTracs MLS as distributed by MLS GRID. This data may not be complete. We recommend contacting the local school district to confirm school assignments for this home.
Similar homes
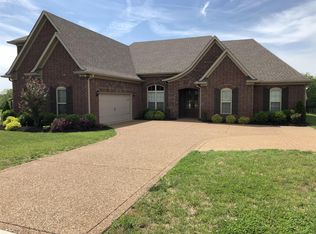
- $585,0004 bd4 ba2.8k sqft398 Goodman Dr, Gallatin, TN 37066For Sale

 MLS ID #3631962, Lisa M. Smith. RealTracs MLS as distributed by MLS GRID
- $515,0004 bd3 ba2.8k sqft300 Black Thorn Ln, Gallatin, TN 37066For Sale
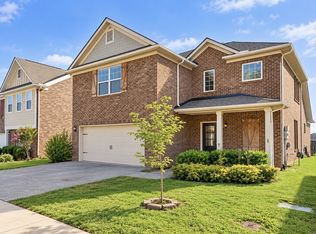 MLS ID #3244888, Marina Huskins. RealTracs MLS as distributed by MLS GRID
- $589,0003 bd2 ba2k sqft1158 Isaac Franklin Dr, Gallatin, TN 37066For Sale
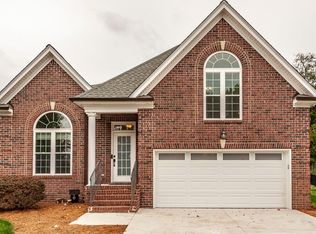 MLS ID #3622907, Stacey Graves. RealTracs MLS as distributed by MLS GRID
- $514,9003 bd3 ba3k sqft1082 McMahan Dr, Gallatin, TN 37066For Sale
 MLS ID #3506568, Lori Rowton-Walker. RealTracs MLS as distributed by MLS GRID
- $670,0004 bd4 ba2.9k sqft106 Houghland St, Gallatin, TN 37066For SaleMLS ID #3520502, Mark Williams, Principal Broker & Auctioneer. RealTracs MLS as distributed by MLS GRID
- $475,0003 bd2 ba2.1k sqft1068 Ambling Way, Gallatin, TN 37066For SaleMLS ID #3627043, Katie Morrell. RealTracs MLS as distributed by MLS GRID
- $474,9003 bd2 ba2.3k sqft241 Griffin Ln, Gallatin, TN 37066For SaleMLS ID #3516602, Donna Crowley. RealTracs MLS as distributed by MLS GRID
- $629,9003 bd3 ba2.6k sqft1006 Peck Pl, Hendersonville, TN 37075For SaleMLS ID #3501080, Reed Rust. RealTracs MLS as distributed by MLS GRID
- $799,0003 bd3 ba2.8k sqft1033 Jarman Pvt Ln, Gallatin, TN 37066For SaleMLS ID #3546457, Deanna Hixson. RealTracs MLS as distributed by MLS GRID
- $449,9003 bd3 ba2.4k sqft222 Hutch Ct, Gallatin, TN 37066For SaleMLS ID #3060368, Bernie Gallerani. RealTracs MLS as distributed by MLS GRID
- $799,9004 bd3 ba3.2k sqft108 Drayton Downs, Gallatin, TN 37066For SaleMLS ID #3314817, Scott Weckler. RealTracs MLS as distributed by MLS GRID
- $579,9003 bd3 ba2.5k sqft2021 Wt Chandler Blvd #57, Gallatin, TN 37066New ConstructionMLS ID #3612127, Justin Brown. RealTracs MLS as distributed by MLS GRID
- $599,9003 bd3 ba2.8k sqft2036 Wt Chandler Blvd #79, Gallatin, TN 37066New ConstructionMLS ID #3602982, Justin Brown. RealTracs MLS as distributed by MLS GRID
- $554,9004 bd3 ba2.3k sqft1017 Jackston Mack Way, Gallatin, TN 37066For SaleMLS ID #3623649, Erik Thornton. RealTracs MLS as distributed by MLS GRID
- $640,0004 bd3 ba2.4k sqft711 Plowson Rd, Mount Juliet, TN 37122For SaleMLS ID #3632095, David Huffaker. RealTracs MLS as distributed by MLS GRID
- $735,0004 bd3 ba2.6k sqft1685 Boardwalk Pl, Gallatin, TN 37066For SaleMLS ID #3513349, Beth Oertel. RealTracs MLS as distributed by MLS GRID
- $580,0003 bd2 ba2.4k sqft105 Hawthorne Vly, Mount Juliet, TN 37122For SaleMLS ID #3632150, Kiley Williams. RealTracs MLS as distributed by MLS GRID
- $625,0004 bd3 ba3.1k sqft2731 Jasmine St, Lebanon, TN 37087For SaleMLS ID #3602542, Chelsea Hawkins. RealTracs MLS as distributed by MLS GRID
- $589,9004 bd3 ba2.6k sqft323 Timber Ln, Lebanon, TN 37087For SaleMLS ID #3631576, David Huffaker. RealTracs MLS as distributed by MLS GRID
- $589,9004 bd4 ba2.8k sqft687 Fall Creek Cir, Goodlettsville, TN 37072For SaleMLS ID #3610096, Jay Cullom - Broker, ABR, AHWD, SFR. RealTracs MLS as distributed by MLS GRID
