A Rare Custom Masterpiece Of Countryside Luxury Set On Nearly 5 Acres Of Serene Wooded Grounds With A Tranquil Stream! Discover this extraordinary private estate in prestigious Kettleby, just minutes from King City and Hwy 400. Step through a dramatic soaring atrium into this thoughtfully designed home, featuring expansive windows, refined architectural detailing, and rich 7" oak plank hardwood flooring throughout. The chef-inspired kitchen showcases granite countertops, coffered ceilings, an oversized centre island, and professional-grade built-in appliances. Offering approx. 6,300 sqft above grade plus a fully finished walk-out lower level, the home features 5+1 bedrooms and 9 bathrooms. A private second-floor suite with its own kitchen and ensuite is ideal for extended family or guests. The walk-out lower level is an entertainer's dream, complete with a custom home theatre with VIP seating, a gym, wet and steam saunas, and expansive recreation space. Outdoors, enjoy resort-style living with an inground saltwater pool, new liner and heat pump (2025), domed hot tub, and beautifully landscaped grounds with irrigation. Modern systems include geothermal heating, well water, septic system, and owned mechanicals including furnaces, hot water heater, and water filtration system. Heated 4-car garage and gated entrance (as is) complete this exceptional offering. Don't miss out on this opportunity!
For sale
C$5,499,000
206 Churchill Ave, King, ON L7B 0G9
6beds
9baths
Single Family Residence
Built in ----
4 Square Feet Lot
$-- Zestimate®
C$--/sqft
C$-- HOA
What's special
Dramatic soaring atriumExpansive windowsRefined architectural detailingChef-inspired kitchenGranite countertopsCoffered ceilingsOversized centre island
- 114 days |
- 20 |
- 0 |
Zillow last checked:
Listing updated:
Listed by:
RE/MAX HALLMARK REALTY LTD.
Source: TRREB,MLS®#: N12937406 Originating MLS®#: Toronto Regional Real Estate Board
Originating MLS®#: Toronto Regional Real Estate BoardFacts & features
Interior
Bedrooms & bathrooms
- Bedrooms: 6
- Bathrooms: 9
Primary bedroom
- Level: Upper
- Dimensions: 5.94 x 4.8
Bedroom
- Level: Lower
- Dimensions: 6.15 x 3.25
Bedroom 2
- Level: Upper
- Dimensions: 5.36 x 4.32
Bedroom 3
- Level: Upper
- Dimensions: 5 x 4.5
Bedroom 4
- Level: Upper
- Dimensions: 5.16 x 3.45
Bedroom 5
- Level: Upper
- Dimensions: 4.78 x 3.78
Breakfast
- Level: Main
- Dimensions: 7.44 x 4.37
Dining room
- Level: Main
- Dimensions: 5.21 x 3.81
Exercise room
- Level: Lower
- Dimensions: 18.82 x 10.72
Family room
- Level: Main
- Dimensions: 5.94 x 5.37
Kitchen
- Level: Main
- Dimensions: 7.44 x 4.37
Kitchen
- Level: Upper
- Dimensions: 9.19 x 8.36
Living room
- Level: Main
- Dimensions: 6.43 x 4.98
Loft
- Level: Upper
- Dimensions: 9.19 x 8.26
Media room
- Level: Lower
- Dimensions: 7.26 x 4.36
Office
- Level: Main
- Dimensions: 5.28 x 4.88
Recreation
- Level: Lower
- Dimensions: 18.82 x 10.72
Heating
- Forced Air, Propane
Cooling
- Central Air
Features
- Central Vacuum, In-Law Suite, Other, Sauna
- Basement: Finished with Walk-Out
- Has fireplace: Yes
Interior area
- Living area range: 5000 + null
Video & virtual tour
Property
Parking
- Total spaces: 10
- Parking features: Private, Garage Door Opener
- Has garage: Yes
Features
- Stories: 2
- Has private pool: Yes
- Pool features: Indoor, Salt Water
Lot
- Size: 4 Square Feet
Details
- Parcel number: 033840116
Construction
Type & style
- Home type: SingleFamily
- Property subtype: Single Family Residence
Materials
- Brick, Stone
- Foundation: Concrete
- Roof: Asphalt Shingle
Utilities & green energy
- Sewer: Septic
Community & HOA
Location
- Region: King
Financial & listing details
- Annual tax amount: C$19,029
- Date on market: 3/30/2026
RE/MAX HALLMARK REALTY LTD.
RE/MAX HALLMARK REALTY LTD.
By pressing Contact Agent, you agree that the real estate professional identified above may call/text you about your search, which may involve use of automated means and pre-recorded/artificial voices. You don't need to consent as a condition of buying any property, goods, or services. Message/data rates may apply. You also agree to our Terms of Use. Zillow does not endorse any real estate professionals. We may share information about your recent and future site activity with your agent to help them understand what you're looking for in a home.
Price history
Price history is unavailable.
Public tax history
Tax history is unavailable.
Climate risks
Neighborhood: L7B
Nearby schools
GreatSchools rating
No schools nearby
We couldn't find any schools near this home.
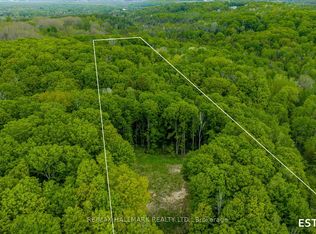
- C$1,200,0003 bd1 ba-- sqft15600 Weston Rd, King, ON L7B0L1For Sale

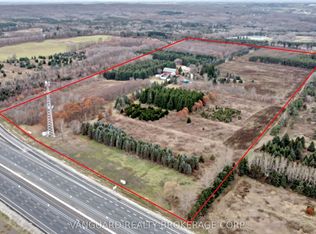
- C$1,195,0004.87 Square Feet430 Churchill Ave, King, ON L7B0G9Lot/Land
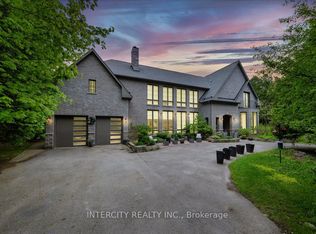
- C$7,700,0004 bd3 ba-- sqft15725 Weston Rd, King, ON L7B0L4For Sale
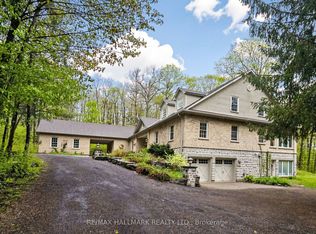
- C$5,998,0005 bd4 ba-- sqft15600 7th Concession Rd, King, ON L7B0G4For Sale
- C$879,9004 bd2 ba-- sqft4165 Lloydtown Aurora Rd, King, ON L7B0E6For Sale
- C$1,988,8887 bd5 ba-- sqft30 Archibald Rd, King, ON L7B0E5For Sale
- C$2,888,8884 bd2 ba-- sqft4359 Lloydtown Aurora Rd, King, ON L7B0E1For Sale
- C$2,950,0005 bd5 ba-- sqft16305 7th Concession, King, ON L7B0E1For Sale
Similar homes
- C$3,350,0006 bd6 ba-- sqft95 Fog Rd, King, ON L7B 1A3For Sale
 MLS ID #N13597994, RE/MAX HALLMARK REALTY LTD.. TRREB
 - C$3,998,8006 bd7 ba-- sqft65 Kingswood Dr, King, ON L7B 1K8For Sale
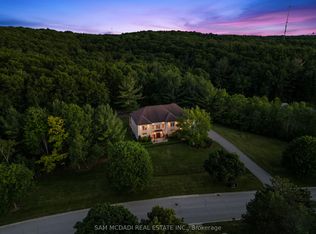 MLS ID #N13495606, SAM MCDADI REAL ESTATE INC.. TRREB
 - C$4,980,0005 bd9 ba-- sqft9 Highland Ct, Aurora, ON L4G 2S9For Sale
 MLS ID #N13480386, BAY STREET INTEGRITY REALTY INC.. TRREB
 - C$3,250,0009 bd9 ba-- sqft2 Kingswood Dr, King, ON L7B 1K8For Sale
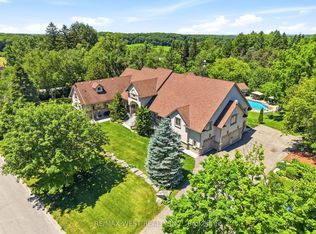 MLS ID #N13488504, RE/MAX WEST REALTY INC.. TRREB
 - C$3,949,0005 bd7 ba-- sqft80 Carmichael Cres, King, ON L7B 1B5For SaleMLS ID #N13533382, RE/MAX NOBLECORP REAL ESTATE. TRREB
- C$5,800,0007 bd9 ba-- sqft60 Parr Pl, Vaughan, ON L4J 8L1For SaleMLS ID #N13568898, RE/MAX REALTRON BARRY COHEN HOMES INC.. TRREB
- C$5,488,0006 bd6 ba-- sqft30 Thornlea Rd, Markham, ON L3T 1X3For SaleMLS ID #N13211000, RE/MAX REALTRON REALTY INC.. TRREB
- C$5,680,0006 bd6 ba-- sqft80 Callaway Ct, Vaughan, ON L4J 8K9For SaleMLS ID #N13427442, RE/MAX REALTRON REALTY INC.. TRREB
- C$2,950,0005 bd4 ba-- sqft167 Brule Trl, King, ON L7B 0C7For SaleMLS ID #N13080258, CENTURY 21 HERITAGE GROUP LTD.. TRREB
- C$5,380,0007 bd9 ba-- sqft71 Grandvista Cres, Vaughan, ON L4H 3J6For SaleMLS ID #N12479755, RE/MAX ATRIUM HOME REALTY. TRREB
- C$4,989,0005 bd5 ba-- sqft19 Wolf Run Ct, Whitchurch Stouffville, ON L4A 2L4For SaleMLS ID #N13216868, HOMELIFE LANDMARK REALTY INC.. TRREB
- C$3,499,0006 bd7 ba-- sqft62 Langdon Dr, King, ON L7B 0M1For SaleMLS ID #N13211074, CENTURY 21 RED STAR REALTY INC.. TRREB
- C$4,995,0006 bd6 ba-- sqft50 Evita Ct, Vaughan, ON L4J 8K6For SaleMLS ID #N13241302, RE/MAX REALTRON REALTY INC.. TRREB
- C$4,998,0005 bd6 ba-- sqft3 Legacy Ct, Toronto, ON M2L 2Y7For SaleMLS ID #C13575934, RE/MAX REALTRON BARRY COHEN HOMES INC.. TRREB
- C$4,395,0004 bd5 ba-- sqft59 Orico Ct, Vaughan, ON L0J 1C0For SaleMLS ID #N13163374, NEST SEEKERS INTERNATIONAL REAL ESTATE. TRREB
- C$3,999,0006 bd7 ba-- sqft1785 Davis Dr W, King, ON L3Y 4V9For SaleMLS ID #N13232452, RE/MAX REALTRON JIM MO REALTY. TRREB
- C$5,688,0009 bd8 ba-- sqft210 Arnold Ave, Vaughan, ON L4J 1B9For SaleMLS ID #N13451910, RE/MAX REALTRON REALTY INC.. TRREB
- C$4,180,0005 bd6 ba-- sqft68 Maple Grove Ave, Richmond Hill, ON L4E 2X2For SaleMLS ID #N13219604, RE/MAX PARTNERS REALTY INC.. TRREB
- C$4,700,0005 bd6 ba-- sqft3957 Bethesda Rd, Whitchurch Stouffville, ON L4A 3Z6For SaleMLS ID #N13436114, HOMELIFE BROADWAY REALTY INC.. TRREB
- C$3,998,0004 bd7 ba-- sqft95 Loch Erne Ln, King, ON L0G 1N0For SaleMLS ID #N13171522, RE/MAX REALTRON REALTY INC.. TRREB
