Welcome to the newest King listing-offered for the very first time. This never-before-listed custom home is a rare opportunity to own a truly turnkey residence in the heart of King, one of York Region's most sought-after communities known for its estate living, natural beauty, and close proximity to the GTA. This 5-bedroom, 5-bathroom home blends modern design with exceptional craftsmanship throughout. From the moment you step inside, you're greeted by wide-plank white oak floors, soaring ceilings, and a seamless open-concept layout designed for both everyday living and upscale entertaining. Large windows throughout create a sun-soaked interior, with incredible natural light pouring in during the morning and shifting beautifully to the front of the home in the afternoon, while a skylight in the main entryway further enhances the bright, airy feel. Heated floors in the main entryway and all bathrooms add an extra layer of everyday comfort. At the heart of the home is a stunning, custom high-end kitchen, fully equipped with premium Miele appliances, sleek cabinetry, and an oversized island-perfect for hosting or family gatherings. The bathrooms continue the elevated feel with fully custom millwork, thoughtfully designed to match the home's refined aesthetic. Car enthusiasts will appreciate the impressive 14-foot garage ceilings, ideal for car lifts. Step outside to an expansive 800 sq ft deck, offering the perfect space to relax, entertain, and take in the peaceful surroundings that define King living. Throughout the home, custom light fixtures imported from Italy add a distinctive, designer touch. Combining luxury, privacy, and convenience-just minutes from Highway 400, top schools, and premier golf courses. A rare chance to own something truly special in one of York Region's most prestigious pockets.
For sale
C$2,950,000
16305 7th Concession, King, ON L7B 0E1
5beds
5baths
Single Family Residence
Built in ----
0.54 Acres Lot
$-- Zestimate®
C$--/sqft
C$-- HOA
What's special
Wide-plank white oak floorsSoaring ceilingsSeamless open-concept layoutLarge windows throughoutSun-soaked interiorStunning custom high-end kitchenPremium miele appliances
- 84 days |
- 18 |
- 2 |
Zillow last checked:
Listing updated:
Listed by:
ROYAL LEPAGE PEACELAND REALTY
Source: TRREB,MLS®#: N13019328 Originating MLS®#: Toronto Regional Real Estate Board
Originating MLS®#: Toronto Regional Real Estate BoardFacts & features
Interior
Bedrooms & bathrooms
- Bedrooms: 5
- Bathrooms: 5
Bedroom
- Level: Second
- Dimensions: 5.54 x 4.93
Bedroom 2
- Level: Second
- Dimensions: 3.3 x 4.04
Bedroom 3
- Level: Second
- Dimensions: 3.3 x 4.04
Bedroom 4
- Level: Second
- Dimensions: 4.17 x 3.61
Bedroom 5
- Level: Second
- Dimensions: 5 x 3.99
Bathroom
- Level: Second
- Dimensions: 5.13 x 3.35
Breakfast
- Level: Main
- Dimensions: 4.57 x 5.08
Other
- Level: Basement
- Dimensions: 7.32 x 1.83
Dining room
- Level: Main
- Dimensions: 4.57 x 2.69
Family room
- Level: Basement
- Dimensions: 13.97 x 8.86
Foyer
- Level: Main
- Dimensions: 4.04 x 4.09
Other
- Level: Basement
- Dimensions: 5 x 2.16
Kitchen
- Level: Main
- Dimensions: 5.11 x 5.08
Laundry
- Level: Second
- Dimensions: 2.9 x 2.18
Living room
- Level: Main
- Dimensions: 3.68 x 4.78
Mud room
- Level: Main
- Dimensions: 2.44 x 2.26
Office
- Level: Main
- Dimensions: 3.68 x 3.38
Pantry
- Level: Main
- Dimensions: 1.85 x 1.98
Other
- Level: Main
- Dimensions: 1.35 x 1.75
Heating
- Forced Air, Gas
Cooling
- Central Air
Appliances
- Included: Built-In Oven, Instant Hot Water, Water Heater Owned, Water Purifier, Water Softener, Water Treatment
Features
- ERV/HRV, Storage, Upgraded Insulation
- Basement: Finished
- Has fireplace: Yes
- Fireplace features: Natural Gas
Interior area
- Living area range: 3500-5000 null
Property
Parking
- Total spaces: 19
- Parking features: Available, Garage Door Opener
- Has garage: Yes
Features
- Stories: 2
- Patio & porch: Patio, Porch, Deck
- Exterior features: Year Round Living, Lighting, Paved Yard, Privacy
- Pool features: None
Lot
- Size: 0.54 Acres
- Features: Greenbelt/Conservation, Wooded/Treed, Electric Car Charger, Clear View, Rectangular Lot
Details
- Parcel number: 034020172
- Other equipment: Air Exchanger, Sump Pump
Construction
Type & style
- Home type: SingleFamily
- Property subtype: Single Family Residence
Materials
- Brick Veneer, Hardboard
- Foundation: Concrete Block, Poured Concrete
- Roof: Asphalt Rolled,Asphalt Shingle
Utilities & green energy
- Sewer: Septic
- Water: Bored Well
Community & HOA
Community
- Security: Carbon Monoxide Detector(s), Smoke Detector(s)
Location
- Region: King
Financial & listing details
- Annual tax amount: C$2,530
- Date on market: 4/20/2026
ROYAL LEPAGE PEACELAND REALTY
ROYAL LEPAGE PEACELAND REALTY
By pressing Contact Agent, you agree that the real estate professional identified above may call/text you about your search, which may involve use of automated means and pre-recorded/artificial voices. You don't need to consent as a condition of buying any property, goods, or services. Message/data rates may apply. You also agree to our Terms of Use. Zillow does not endorse any real estate professionals. We may share information about your recent and future site activity with your agent to help them understand what you're looking for in a home.
Price history
Price history is unavailable.
Public tax history
Tax history is unavailable.
Climate risks
Neighborhood: L7B
Nearby schools
GreatSchools rating
No schools nearby
We couldn't find any schools near this home.
- C$845,0003 bd1 ba-- sqft4605 Lloydtown Aurora Rd, King, ON L7B0E3For Sale

- C$2,888,8884 bd2 ba-- sqft4359 Lloydtown Aurora Rd, King, ON L7B0E1For Sale
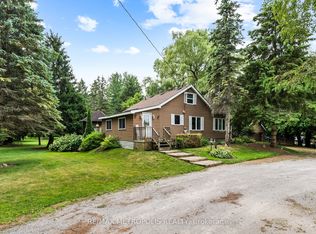
- C$1,448,9883 bd1 ba-- sqft16469 7th Concession Rd, King, ON L7B0E4For Sale

- C$1,988,8887 bd5 ba-- sqft30 Archibald Rd, King, ON L7B0E5For Sale
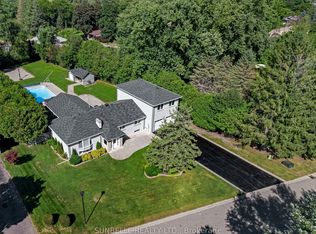
- C$1,899,0005 bd4 ba-- sqft16548 7th Concession Rd, King, ON L7B0E4For Sale
- C$1,399,0004 bd4 ba-- sqft39 Cutting Cres, King, ON L7B0E6For Sale
- C$879,9004 bd2 ba-- sqft4165 Lloydtown Aurora Rd, King, ON L7B0E6For Sale
- C$3,300,0004 bd5 ba-- sqft400 Lloyds Ln, King, ON L7B0E4For Sale
Similar homes
- C$2,997,0008 bd7 ba-- sqft16455 11th Concession, King, ON L0G 1T0For Sale
 MLS ID #N13508288, ROYAL LEPAGE SIGNATURE REALTY. TRREB
 - C$2,799,0004 bd4 ba-- sqft385 Kennedy St W, Aurora, ON L4G 5M6New Construction
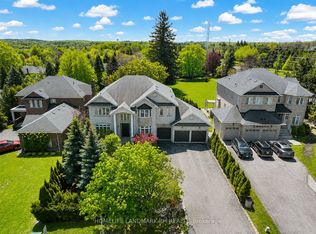 MLS ID #N13415636, HOMELIFE LANDMARK RH REALTY. TRREB
 - C$2,788,8004 bd5 ba-- sqft23 Menotti Dr, Richmond Hill, ON L4E 1G5For Sale
 MLS ID #N13543008, REMAX YOUR COMMUNITY REALTY. TRREB
 - C$2,000,0005 bd4 ba-- sqft17520 Keele St, King, ON L7B 0G5For Sale
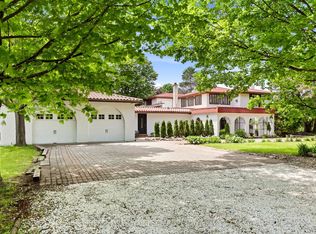 MLS ID #N13509248, NEST SEEKERS INTERNATIONAL REAL ESTATE. TRREB
 - C$2,999,0005 bd4 ba-- sqft20572 Yonge St, East Gwillimbury, ON L9N 0J7For SaleMLS ID #N13051144, ROYAL LEPAGE RCR REALTY. TRREB
- C$2,399,0006 bd6 ba-- sqft6 Country Lane Dr, Caledon, ON L7E 0B4For SaleMLS ID #W13537978, RE/MAX REAL ESTATE CENTRE INC.. TRREB
- C$2,890,0006 bd5 ba-- sqft193 Beechwood Cres, Newmarket, ON L3Y 1W2New ConstructionMLS ID #N13050338, HARVEY KALLES REAL ESTATE LTD.. TRREB
- C$2,398,0005 bd4 ba-- sqft7 Maplehyrn Ave, East Gwillimbury, ON L0G 1V0For SaleMLS ID #N13536704, RE/MAX REALTRON REALTY INC.. TRREB
- C$2,398,0005 bd5 ba-- sqft70 Collins Cres, Aurora, ON L4G 2W2For SaleMLS ID #N13519370, RE/MAX REALTRON REALTY INC.. TRREB
- C$3,888,0004 bd6 ba-- sqft26 Royal Ave, King, ON L0G 1N0For SaleMLS ID #N13171300, NEST SEEKERS INTERNATIONAL REAL ESTATE. TRREB
- C$2,199,0004 bd5 ba-- sqft9 Larkin Ave, King, ON L7B 0N8For SaleMLS ID #N13432192, NEST SEEKERS INTERNATIONAL REAL ESTATE. TRREB
- C$2,299,0004 bd4 ba-- sqft11657 Warden Ave, Whitchurch Stouffville, ON L4A 2J9For SaleMLS ID #N13545566, COLDWELL BANKER THE REAL ESTATE CENTRE. TRREB
- C$3,388,0005 bd5 ba-- sqft120 Upper Post Rd, Vaughan, ON L6A 4J9For SaleMLS ID #N13542310, HC REALTY GROUP INC.. TRREB
- C$2,248,0005 bd4 ba-- sqft653 Exceller Cir, Newmarket, ON L3X 1P6For SaleMLS ID #N13549860, RE/MAX REALTRON REALTY INC.. TRREB
- C$2,598,0006 bd5 ba-- sqft63 Willett Cres, Richmond Hill, ON L4C 7W2For SaleMLS ID #N13547054, RE/MAX HALLMARK REALTY LTD.. TRREB
- C$2,488,0006 bd5 ba-- sqft42 Oatlands Cres, Richmond Hill, ON L4C 9P2For SaleMLS ID #N13549136, REMAX YOUR COMMUNITY REALTY. TRREB
- C$2,699,0006 bd7 ba-- sqft69 Raeview Dr, Whitchurch Stouffville, ON L4A 3G7For SaleMLS ID #N13451486, ROYAL LEPAGE ASSOCIATES REALTY. TRREB
- C$2,185,0003 bd3 ba-- sqft5203 2nd Line, New Tecumseth, ON L0G 1T0New ConstructionMLS ID #N13229396, WISE GROUP REALTY. TRREB
- C$2,700,0006 bd6 ba-- sqft39 Endless Cir, Vaughan, ON L4H 4N6For SaleMLS ID #N12722590, Royal LePage Security Real Estate. TRREB
- C$1,988,0004 bd2 ba-- sqft196 Dew St, King, ON L7B 1L1For SaleMLS ID #N13449908, ROYAL LEPAGE TERREQUITY REALTY. TRREB
