Beautiful ranch on huge lot at the end of a quiet cul-de-sac wit great neighbors. Large out building gives you more space on your garage . 12’ X 12’ deck and covered porch in the front of the house add to the two living areas inside. York AC 1 year old, furnace 3 years and roof 6 years. Newer carpet and many upgrades. Surround sound with full 122 inch screen and theatre seating staying. Full basement finished and stubbed for a full bath. Radon mitigation system already installed. More photos coming soon
Coming soon 08/28
$340,000
206 E 22nd Ter, Kearney, MO 64060
3beds
1,892sqft
:
Get pre-qualified$2,214/mo
Single Family Residence
Built in 2002
0.27 Acres Lot
$-- Zestimate®
$180/sqft
$-- HOA
What's special
- --
- on Zillow |
- 313
- views |
- 17
- saves |
Zillow last checked:
Listing updated:
Listed by:
Melanie Morris 816-890-8368,
Juncture,
John Morris 816-769-3913,
Juncture
Source: Heartland MLS as distributed by MLS GRID,MLS#: 2632625
Facts & features
Interior
Bedrooms & bathrooms
- Bedrooms: 3
- Bathrooms: 2
- Full bathrooms: 2
Primary bedroom
- Features: Carpet
- Level: First
- Area: 168 Square Feet
- Dimensions: 12 x 14
Bedroom 2
- Features: Carpet
- Level: First
- Area: 130 Square Feet
- Dimensions: 10 x 13
Bedroom 3
- Features: Carpet
- Level: First
- Area: 110 Square Feet
- Dimensions: 10 x 11
Kitchen
- Features: Linoleum
- Level: First
- Area: 228 Square Feet
- Dimensions: 12 x 19
Other
- Features: All Carpet, Built-in Features
- Level: Basement
- Dimensions: 29 x 26
Living room
- Features: Carpet
- Level: First
- Area: 238 Square Feet
- Dimensions: 14 x 17
Heating
- Forced Air
Cooling
- Electric
Appliances
- Laundry: Laundry Closet, Main Level
Features
- Flooring: Carpet
- Windows: Thermal Windows
- Basement: Finished,Full,Partial
- Has fireplace: No
Interior area
- Total structure area: 1,892
- Total interior livable area: 1,892 sqft
- Finished area above ground: 1,192
- Finished area below ground: 700
Property
Parking
- Total spaces: 2
- Parking features: Attached, Garage Faces Front
- Attached garage spaces: 2
Features
- Patio & porch: Deck
Lot
- Size: 0.27 Acres
- Features: City Lot
Details
- Parcel number: 113050009022.00
Construction
Type & style
- Home type: SingleFamily
- Architectural style: Traditional
- Property subtype: Single Family Residence
Materials
- Frame
- Roof: Composition
Condition
- Year built: 2002
Utilities & green energy
- Sewer: Public Sewer
- Water: Public
Community & HOA
Community
- Subdivision: Mission Ridge
HOA
- Has HOA: No
Location
- Region: Kearney
Financial & listing details
- Price per square foot: $180/sqft
- Tax assessed value: $45,620
- Annual tax amount: $2,100
- Date on market: 7/21/2026
- Listing terms: Cash,Conventional,FHA,VA Loan
- Ownership: Private
Estimated market value
Not available
Estimated sales range
Not available
Not available
Price history
| Date | Event | Price |
|---|---|---|
| 3/21/2019 | Sold | -- |
Source:  Heartland MLS as distributed by MLS GRID #2139674 Report a problem Heartland MLS as distributed by MLS GRID #2139674 Report a problem | ||
| 2/2/2019 | Pending sale | $199,900$106/sqft |
Source: Turn Key Realty LLC #2139674 Report a problem | ||
| 11/21/2018 | Listed for sale | $199,900+17.7%$106/sqft |
Source: Turn Key Realty LLC #2139674 Report a problem | ||
| 4/28/2017 | Sold | -- |
Source: Heartland MLS as distributed by MLS GRID #45001_2036983 Report a problem | ||
| 3/25/2017 | Pending sale | $169,900$90/sqft |
Source: ReeceNichols Kearney #2036983 Report a problem | ||
| 3/23/2017 | Listed for sale | $169,900+21.4%$90/sqft |
Source: ReeceNichols Kearney #2036983 Report a problem | ||
| 1/9/2013 | Sold | -- |
Source: Heartland MLS as distributed by MLS GRID #1805346 Report a problem | ||
| 11/12/2012 | Listed for sale | $139,900$74/sqft |
Source: RE/MAX Advantage #1805346 Report a problem | ||
Public tax history
| Year | Property taxes | Tax assessment |
|---|---|---|
| 2025 | $2,721 | $45,620 +14.9% |
| 2024 | $2,721 +0.3% | $39,710 |
| 2023 | $2,712 +8% | $39,710 +11.6% |
| 2022 | $2,512 +2% | $35,570 |
| 2021 | $2,463 -2.3% | $35,570 +7.5% |
| 2020 | $2,520 | $33,100 |
| 2019 | $2,520 +0.5% | $33,100 +30% |
| 2018 | $2,506 +26.9% | $25,460 |
| 2017 | $1,975 | $25,460 |
| 2016 | $1,975 | $25,460 |
| 2015 | $1,975 0% | $25,460 |
| 2014 | $1,975 | $25,460 |
| 2013 | -- | $25,460 -6.2% |
| 2012 | -- | $27,150 |
| 2011 | -- | $27,150 -2.2% |
| 2010 | -- | $27,760 |
| 2009 | -- | $27,760 -1.2% |
| 2007 | -- | $28,090 +3% |
| 2006 | -- | $27,270 |
Find assessor info on the county website
Monthly payment
Est. payment
Payment breakdown
Explore the cost of this home by adjusting the details. Changes won't be saved.Climate risks
Neighborhood: 64060
Nearby schools
GreatSchools rating
- 4/10Hawthorne Elementary SchoolGrades: K-5Distance: 0.5 mi
- 8/10Kearney Junior High SchoolGrades: 8-9Distance: 0.6 mi
- 9/10Kearney High SchoolGrades: 10-12Distance: 0.6 mi
Schools provided by the listing agent
- Elementary: Hawthorne
- Middle: Kearney
- High: Kearney
Source: Heartland MLS as distributed by MLS GRID. This data may not be complete. We recommend contacting the local school district to confirm school assignments for this home.
- $316,5003 bd2 ba1.2k sqft208 E 22nd Ter, Kearney, MO 64060Off Market
- $341,2003 bd3 ba1.6k sqft204 E 22nd Ter, Kearney, MO 64060Off Market

- $331,2003 bd3 ba1.8k sqft205 E 22nd St, Kearney, MO 64060Off Market
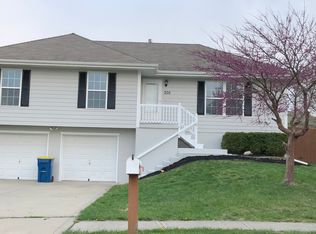
- $323,1003 bd3 ba1.7k sqft210 E 22nd Ter, Kearney, MO 64060Off Market
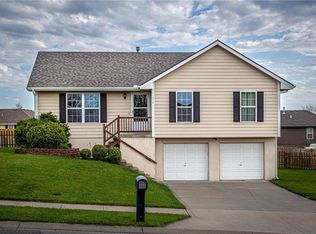
- $299,1003 bd2 ba1.2k sqft207 E 22nd St, Kearney, MO 64060Off Market
- $303,4003 bd2 ba1.2k sqft203 E 22nd St, Kearney, MO 64060Off Market
- $301,2003 bd2 ba1.2k sqft203 E 22nd Ter, Kearney, MO 64060Off Market
- $293,8003 bd2 ba1.2k sqft209 E 22nd St, Kearney, MO 64060Off Market
A local agent can set up tours, give advice and negotiate with sellers.
Similar homes
- $340,0003 bd3 ba2k sqft507 E 10th St, Kearney, MO 64060For Sale
 MLS ID #2631442, Eric Craig Team, ReeceNichols-KCN. Heartland MLS as distributed by MLS GRID
 - $367,0003 bd3 ba1.8k sqft1102 E 18th St, Kearney, MO 64060For Sale
 MLS ID #2619315, Dalainey Richerson, Turn Key Realty LLC. Heartland MLS as distributed by MLS GRID
 - $315,0003 bd2 ba1.6k sqft112 E Frank St, Kearney, MO 64060For Sale
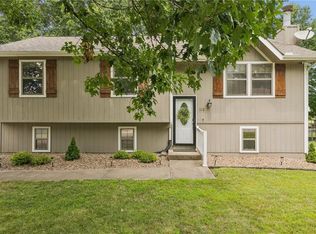 MLS ID #2628760, Explore Home Group, Keller Williams KC North. Heartland MLS as distributed by MLS GRID
 - $369,0004 bd5 ba2.2k sqft406 E 11th St, Kearney, MO 64060For Sale
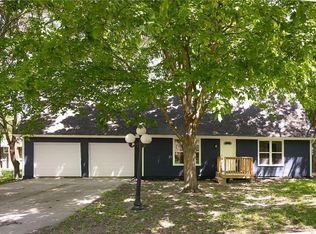 MLS ID #2620201, Carly Estes, United Real Estate Kansas City. Heartland MLS as distributed by MLS GRID
 - $365,0004 bd3 ba2.4k sqft911 W 8th Ave, Kearney, MO 64060For SaleMLS ID #2631577, Kathie Ousley, Worth Clark Realty. Heartland MLS as distributed by MLS GRID
- $399,9003 bd3 ba1.8k sqft915 W 7th Ave, Kearney, MO 64060For SaleMLS ID #2632074, Heather Baer, Real Broker, LLC. Heartland MLS as distributed by MLS GRID
- $379,9503 bd2 ba1.4k sqft1600 Cottonwood Creek Ave #4, Kearney, MO 64060New ConstructionMLS ID #2625909, Katee Porter, RE/MAX Advantage. Heartland MLS as distributed by MLS GRID
- $339,9004 bd3 ba2.2k sqft2227 W Ivory Cir, Excelsior Springs, MO 64024For SaleMLS ID #2631222, SimmonsSales Team, RE/MAX Area Real Estate. Heartland MLS as distributed by MLS GRID
- $429,9004 bd3 ba2.2k sqft1110 Oak Ridge St, Kearney, MO 64060New ConstructionMLS ID #2623162, Christine Lies, ReeceNichols-KCN. Heartland MLS as distributed by MLS GRID
- $450,0003 bd3 ba2.7k sqft700 E 10th St, Kearney, MO 64060For SaleMLS ID #2629857, Sherrie Rickel, KC Realtors LLC. Heartland MLS as distributed by MLS GRID
- $379,9503 bd2 ba1.4k sqft1600 Cottonwood Creek Ave #2, Kearney, MO 64060New ConstructionMLS ID #2617583, Katee Porter, RE/MAX Advantage. Heartland MLS as distributed by MLS GRID
- $389,0004 bd3 ba1.8k sqft1700 Chestnut St, Kearney, MO 64060For SaleMLS ID #2627974, Bryn Mcreynolds, Advance Realty Group LLC. Heartland MLS as distributed by MLS GRID
- $339,0003 bd3 ba2.1k sqft2006 Joy St, Excelsior Springs, MO 64024For SaleMLS ID #2631368, Connie Stark, MO-KAN Veteran Realty LLC. Heartland MLS as distributed by MLS GRID
- $289,9003 bd2 ba1.4k sqft1229 Michele Dr, Excelsior Springs, MO 64024For SaleMLS ID #2633140, Kenny Manley, ReeceNichols-KCN. Heartland MLS as distributed by MLS GRID
- $480,0003 bd2 ba2.1k sqft17504 State Route 33, Holt, MO 64048For SaleMLS ID #2632952, Erin Larson, United Real Estate Kansas City. Heartland MLS as distributed by MLS GRID
- $419,5004 bd3 ba2.5k sqft406 Briar Ln, Kearney, MO 64060For SaleMLS ID #2626719, Kenna Strider, ReeceNichols-KCN. Heartland MLS as distributed by MLS GRID
- $354,9003 bd4 ba2.6k sqft400 Sagamore Rd, Excelsior Springs, MO 64024For SaleMLS ID #2631609, SBD Team, SBD Housing Solutions LLC. Heartland MLS as distributed by MLS GRID
- $299,0004 bd2 ba1.9k sqft602 Pierson St, Excelsior Springs, MO 64024For SaleMLS ID #2632462, Edward Van Buskirk, 1st Class Real Estate Summit. Heartland MLS as distributed by MLS GRID
- $340,0004 bd3 ba1.2k sqft11215 N Donnelly Ave, Kansas City, MO 64157For SaleMLS ID #2631838, Sharp Homes Team, Epique Realty. Heartland MLS as distributed by MLS GRID
- $429,9503 bd2 ba1.5k sqft1600 Cottonwood Creek Ave #8, Kearney, MO 64060New ConstructionMLS ID #2619579, Katee Porter, RE/MAX Advantage. Heartland MLS as distributed by MLS GRID
