Wonderful house in quiet neighborhood on corner lot close to commute. The third car garage is around the back for storing all your outdoor maintenance and toys, in addition to a shed. There is a double gate on the side of the lot for you to back in your RV or boat. Inside the house, the main level is light, bright and airy and perfect for entertaining. The kitchen is large with lots of storage-- new stove! Plus washer and dryer stay! The backyard is very nice and well maintained and you will love the extra living space in the basement with a wet bar. RARE find: ZONED heating and cooling!! Keep your upstairs cool without freezing out the basement! This is what comfortable living looks like! Go and take a look before it is gone.
Pending
Price cut: $5K (8/18)
$349,900
400 Sagamore Rd, Excelsior Springs, MO 64024
3beds
2,677sqft
Single Family Residence
Built in 1993
0.3 Acres Lot
$-- Zestimate®
$131/sqft
$-- HOA
What's special
Third car garagePerfect for entertainingWasher and dryer stayZoned heating and coolingNew stoveCorner lot
- 83 days
- 486
- 51
Likely to sell faster than
Zillow last checked:
Listing updated:
Listed by:
SBD Team,
SBD Housing Solutions LLC,
Grace Parks 816-962-2902,
SBD Housing Solutions LLC
Source: Heartland MLS as distributed by MLS GRID,MLS#: 2631609
Facts & features
Interior
Bedrooms & bathrooms
- Bedrooms: 3
- Bathrooms: 4
- Full bathrooms: 3
- 1/2 bathrooms: 1
Primary bedroom
- Features: Ceiling Fan(s), Walk-In Closet(s)
- Level: Second
- Area: 238 Square Feet
- Dimensions: 17 x 14
Primary bathroom
- Features: Separate Shower And Tub
- Level: Second
Bathroom 1
- Level: Basement
Bathroom 2
- Level: Second
Dining room
- Level: First
- Area: 130 Square Feet
- Dimensions: 13 x 10
Half bath
- Level: First
Kitchen
- Features: Built-in Features, Ceiling Fan(s), Ceramic Tiles, Pantry
- Level: First
- Area: 247 Square Feet
- Dimensions: 19 x 13
Laundry
- Features: Ceramic Tiles
- Level: First
Other
- Level: Basement
Living room
- Features: Carpet, Fireplace
- Level: First
- Area: 140 Square Feet
- Dimensions: 10 x 14
Heating
- Forced Air, Zoned
Cooling
- Electric, Zoned
Appliances
- Included: Dishwasher, Disposal, Dryer, Microwave, Electric Range, Washer
- Laundry: Off The Kitchen
Features
- Ceiling Fan(s), Pantry, In-Law Floorplan, Vaulted Ceiling(s), Walk-In Closet(s), Wet Bar
- Flooring: Carpet, Vinyl
- Windows: Window Coverings, Skylight(s)
- Basement: Finished,Full
- Number of fireplaces: 1
- Fireplace features: Living Room, Wood Burning, Fireplace Equip, Fireplace Screen
Interior area
- Total structure area: 2,677
- Total interior livable area: 2,677 sqft
- Finished area above ground: 1,794
- Finished area below ground: 883
Property
Parking
- Total spaces: 3
- Parking features: Attached, Basement, Garage Door Opener, Garage Faces Rear
- Attached garage spaces: 3
Features
- Patio & porch: Deck, Patio, Porch
- Fencing: Wood
Lot
- Size: 0.3 Acres
- Dimensions: 100 x 119
- Features: City Lot, Corner Lot
Details
- Additional structures: Shed(s)
- Parcel number: 122200002022.00
Construction
Type & style
- Home type: SingleFamily
- Architectural style: Traditional
- Property subtype: Single Family Residence
Materials
- Frame, Lap Siding
- Roof: Composition
Condition
- Year built: 1993
Utilities & green energy
- Sewer: Public Sewer
- Water: Public
Community & HOA
Community
- Security: Smoke Detector(s)
- Subdivision: Westwind
HOA
- Has HOA: No
Location
- Region: Excelsior Springs
Financial & listing details
- Price per square foot: $131/sqft
- Tax assessed value: $51,000
- Annual tax amount: $3,536
- Date on market: 7/17/2026
- Listing terms: Cash,Conventional,VA Loan
- Ownership: Investor
- Road surface type: Paved
Estimated market value
Not available
Estimated sales range
Not available
Not available
Price history
| Date | Event | Price |
|---|---|---|
| 9/21/2026 | Pending sale | $349,900$131/sqft |
Source:  Heartland MLS as distributed by MLS GRID #2631609 Report a problem Heartland MLS as distributed by MLS GRID #2631609 Report a problem | ||
| 8/18/2026 | Price change | $349,900-1.4%$131/sqft |
Source: Heartland MLS as distributed by MLS GRID #2631609 Report a problem | ||
| 7/17/2026 | Listed for sale | $354,900+105.3%$133/sqft |
Source: Heartland MLS as distributed by MLS GRID #2631609 Report a problem | ||
| 5/12/2016 | Sold | -- |
Source: Heartland MLS as distributed by MLS GRID #1959275 Report a problem | ||
| 3/23/2016 | Pending sale | $172,900$65/sqft |
Source: RE/MAX Area Real Estate #1959275 Report a problem | ||
| 9/22/2015 | Listed for sale | $172,900$65/sqft |
Source: RE/MAX Area Real Estate #1959275 Report a problem | ||
Public tax history
| Year | Property taxes | Tax assessment |
|---|---|---|
| 2025 | $3,536 +9.4% | $51,000 +10.7% |
| 2024 | $3,232 +0.6% | $46,090 |
| 2023 | $3,212 +12.4% | $46,090 +14.3% |
| 2022 | $2,858 -0.4% | $40,340 |
| 2021 | $2,869 +8.8% | $40,340 +11.9% |
| 2020 | $2,637 | $36,040 |
| 2019 | $2,637 +0.1% | $36,040 -13.8% |
| 2018 | $2,635 -11.9% | $41,800 |
| 2017 | $2,990 | $41,800 |
| 2016 | $2,990 | $41,800 |
| 2015 | $2,990 -0.9% | $41,800 +10.3% |
| 2014 | $3,017 | $37,900 |
| 2013 | -- | $37,900 |
| 2012 | -- | $37,900 |
| 2011 | -- | $37,900 +15.6% |
| 2010 | -- | $32,790 |
| 2009 | -- | $32,790 -1.1% |
| 2007 | -- | $33,170 +3% |
| 2006 | -- | $32,200 0% |
| 2005 | $1,735 | $32,210 +7.9% |
| 2004 | -- | $29,850 |
| 2003 | -- | $29,850 +13.9% |
| 2002 | -- | $26,210 -3.5% |
| 2001 | -- | $27,160 |
Find assessor info on the county website
Monthly payment
Est. payment
Payment breakdown
Explore the cost of this home by adjusting the details. Changes won't be saved.Climate risks
Neighborhood: 64024

- $287,5003 bd2 ba1.4k sqft402 Sagamore Rd, Excelsior Springs, MO 64024Off Market
- $316,1004 bd3 ba1.4k sqft401 Birch St, Excelsior Springs, MO 64024Off Market
- $329,9003 bd2 ba1.7k sqft401 Sagamore Rd, Excelsior Springs, MO 64024Off Market
- $325,1003 bd2 ba1.7k sqft1804 Coronado Rd, Excelsior Springs, MO 64024Off Market
Similar homes
- $355,0003 bd3 ba1.6k sqft2000 Riverstone Dr, Excelsior Springs, MO 64024For Sale
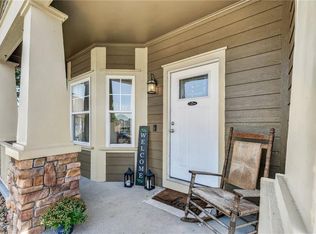 MLS ID #2635271, Kendal Hackett, 1st Class Real Estate KC. Heartland MLS as distributed by MLS GRID
 - $415,0004 bd3 ba2.6k sqft2116 Bradford Pl, Excelsior Springs, MO 64024For Sale
 MLS ID #2643972, Alexis Whitlow, Real Broker, LLC. Heartland MLS as distributed by MLS GRID
 - $299,9003 bd3 ba1.8k sqft1007 Golden Ave, Excelsior Springs, MO 64024For Sale
 MLS ID #2644384, Joe Yearns, Rival Real Estate. Heartland MLS as distributed by MLS GRID
 - $299,9003 bd3 ba2.1k sqft2006 Joy St, Excelsior Springs, MO 64024For Sale
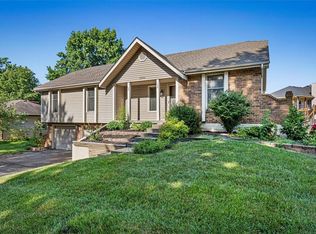 MLS ID #2631368, Connie Stark, MO-KAN Veteran Realty LLC. Heartland MLS as distributed by MLS GRID
