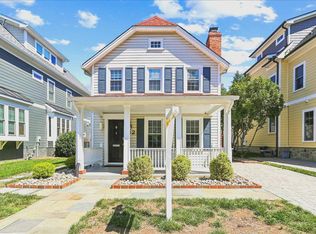
Located just one block from The Avenue, this charming 1920s Del Ray bungalow offers the character of a classic neighborhood home. The property already includes convenient rear parking, while an existing curb cut at the front offers the potential to create additional off-street parking. A quintessential new front porch welcomes you into a bright interior filled with natural light. The kitchen features white cabinetry, granite countertops, a professional-style range, and a breakfast bar that opens comfortably into the main living space. The home also includes four bedrooms, an updated bathroom, and a lower level providing laundry and valuable storage space. Outside, the expansive backyard offers plenty of room for dining, entertaining, gardening, or simply relaxing. With shops, restaurants, neighborhood favorites, and Metro access all nearby, the location delivers everything people love about Del Ray while remaining just minutes from Old Town. For anyone who cannot decide between living in Del Ray or being close to Old Town, this home asks: Why not both?
For sale
$1,100,000
206 E Nelson Ave, Alexandria, VA 22301
4beds
1,310sqft
:
Get pre-qualified$6,825/mo
Single Family Residence
Built in 1925
5,400 Square Feet Lot
$-- Zestimate®
$840/sqft
$-- HOA
What's special
Updated bathroomGranite countertopsFour bedroomsConvenient rear parkingQuintessential new front porchKitchen features white cabinetryProfessional-style range
- 3 days |
- 1,066 |
- 43 |
Zillow last checked:
Listing updated:
Listed by:
Joshua Chapman 703-628-8973,
Compass (703) 266-7277
Source: Bright MLS,MLS#: VAAX2064472
Facts & features
Interior
Bedrooms & bathrooms
- Bedrooms: 4
- Bathrooms: 1
- Full bathrooms: 1
- Main level bathrooms: 1
- Main level bedrooms: 2
Rooms
- Room types: Living Room, Bedroom 2, Bedroom 3, Bedroom 4, Kitchen, Basement, Bedroom 1, Laundry, Storage Room, Bathroom 1
Bedroom 1
- Level: Main
Bedroom 2
- Level: Main
Bedroom 3
- Level: Upper
Bedroom 4
- Level: Upper
Bathroom 1
- Level: Main
Basement
- Level: Lower
Kitchen
- Level: Main
Laundry
- Level: Lower
Living room
- Level: Main
Storage room
- Level: Lower
Heating
- Central, Natural Gas
Cooling
- Central Air, Electric
Appliances
- Included: Dishwasher, Disposal, Dryer, Range Hood, Refrigerator, Cooktop, Washer, Electric Water Heater
- Laundry: Laundry Room
Features
- Bar, Breakfast Area, Combination Kitchen/Dining, Entry Level Bedroom, Open Floorplan, Kitchen - Table Space, Recessed Lighting
- Flooring: Hardwood, Wood
- Basement: Full,Partial,Walk-Out Access,Unfinished
- Has fireplace: No
Interior area
- Total structure area: 1,910
- Total interior livable area: 1,310 sqft
- Finished area above ground: 1,310
- Finished area below ground: 0
Property
Parking
- Parking features: Driveway, Off Street
- Has uncovered spaces: Yes
Accessibility
- Accessibility features: None
Features
- Levels: Three
- Stories: 3
- Patio & porch: Patio, Porch
- Pool features: None
- Fencing: Full
Lot
- Size: 5,400 Square Feet
Details
- Additional structures: Above Grade, Below Grade
- Parcel number: 14684000
- Zoning: R 2-5
- Special conditions: Standard
Construction
Type & style
- Home type: SingleFamily
- Architectural style: Bungalow
- Property subtype: Single Family Residence
Materials
- Other
- Foundation: Concrete Perimeter
- Roof: Architectural Shingle
Condition
- New construction: No
- Year built: 1925
- Major remodel year: 2011
Utilities & green energy
- Sewer: Public Sewer
- Water: Public
Community & HOA
Community
- Subdivision: Del Ray
HOA
- Has HOA: No
Location
- Region: Alexandria
Financial & listing details
- Price per square foot: $840/sqft
- Tax assessed value: $1,000,462
- Annual tax amount: $11,355
- Date on market: 7/24/2026
- Listing agreement: Exclusive Right To Sell
- Ownership: Fee Simple
Estimated market value
Not available
Estimated sales range
Not available
Not available
Price history
| Date | Event | Price |
|---|---|---|
| 7/24/2026 | Listed for sale | $1,100,000+18.9%$840/sqft |
Source:  Bright MLS #VAAX2064472 Report a problem Bright MLS #VAAX2064472 Report a problem | ||
| 6/15/2022 | Sold | $925,000$706/sqft |
Source: Bright MLS #VAAX2012562 Report a problem | ||
| 5/16/2022 | Pending sale | $925,000$706/sqft |
Source: Bright MLS #VAAX2012562 Report a problem | ||
| 5/12/2022 | Listed for sale | $925,000+21.7%$706/sqft |
Source: Bright MLS #VAAX2012562 Report a problem | ||
| 6/21/2019 | Sold | $760,000+1.3%$580/sqft |
Source: Public Record Report a problem | ||
| 5/11/2019 | Price change | $749,900-3.8%$572/sqft |
Source: McEnearney Associates, Inc. #VAAX234978 Report a problem | ||
| 5/2/2019 | Listed for sale | $779,900+43.1%$595/sqft |
Source: McEnearney Associates, Inc. #VAAX234978 Report a problem | ||
| 2/15/2011 | Sold | $545,000$416/sqft |
Source: Public Record Report a problem | ||
Public tax history
| Year | Property taxes | Tax assessment |
|---|---|---|
| 2026 | $11,355 +8.5% | $1,000,462 +8.5% |
| 2025 | $10,463 | $921,856 |
| 2024 | $10,463 +2.1% | $921,856 -0.1% |
| 2023 | $10,244 +13% | $922,856 +13% |
| 2022 | $9,064 -0.1% | $816,544 +8.5% |
| 2021 | $9,069 | $752,417 +6.1% |
| 2020 | -- | $709,064 +2% |
| 2019 | -- | $695,264 +3.1% |
| 2018 | $5,991 -15.6% | $674,255 -0.9% |
| 2017 | $7,096 | $680,339 |
| 2016 | $7,096 +3.8% | $680,339 +3.8% |
| 2015 | $6,835 +9% | $655,339 +9% |
| 2014 | $6,268 +6.6% | $601,002 |
| 2013 | $5,878 +6.1% | $601,002 +6.1% |
| 2012 | $5,542 +6.2% | $566,667 +6.2% |
| 2011 | $5,217 +4.8% | $533,485 +4.8% |
| 2010 | $4,977 +6.3% | $508,911 -1.8% |
| 2009 | $4,680 +2.2% | $518,304 -4.4% |
| 2008 | $4,579 +4.7% | $541,908 +2.9% |
| 2007 | $4,372 -1.6% | $526,747 -3.4% |
| 2006 | $4,445 -5.3% | $545,400 +24.4% |
| 2005 | $4,692 +18.9% | $438,500 +18.9% |
| 2004 | $3,947 +15.6% | $368,900 +15.6% |
| 2003 | $3,414 +29% | $319,100 +29% |
| 2002 | $2,646 +12.8% | $247,300 +12.8% |
| 2001 | $2,345 | $219,200 |
Find assessor info on the county website
Monthly payment
Est. payment
Payment breakdown
Explore the cost of this home by adjusting the details. Changes won't be saved.Climate risks
Neighborhood: Potomac West
Nearby schools
GreatSchools rating
- 2/10Jefferson-Houston PreK-8 SchoolGrades: PK-8Distance: 0.8 mi
- 2/10Alexandria City High SchoolGrades: 9-12Distance: 1.4 mi
Schools provided by the listing agent
- Middle: Jefferson-houston
- High: Alexandria City
- District: Alexandria City Public Schools
Source: Bright MLS. This data may not be complete. We recommend contacting the local school district to confirm school assignments for this home.
- $875,0004 bd1 ba1.5k sqft208 E Nelson Ave, Alexandria, VA 22301Sold

- $3,900-- bd-- ba-- sqftMarina Rd, Chestertown, MD 21620Off Market
- $4,800-- bd-- ba-- sqftFairway Dr, Chaptico, MD 20621Off Market
- $4,800-- bd-- ba-- sqftFairway Dr, Chaptico, MD 20621Off Market
- $1,678,0004 bd4 ba2.7k sqft200 Monroe Ave, Alexandria, VA 22301Off Market
- $6,000-- bd-- ba-- sqftHartsville, Hartsville, VA 22301Off Market
- $107,600-- bd-- ba-- sqftE Chalk Point Rd, West river, MD 20778Off Market
- $122,200-- bd-- ba-- sqftNewasa Ln, Accokeek, MD 20607Off Market
A local agent can set up tours, give advice and negotiate with sellers.
Similar homes
- $950,0003 bd2 ba1.6k sqft1410 Mount Vernon Ave, Alexandria, VA 22301For Sale

 MLS ID #VAAX2063572, Laura Sacher, Compass. Bright MLS
 - $1,200,0003 bd3 ba1.8k sqft32 E Linden St, Alexandria, VA 22301For Sale
 MLS ID #VAAX2062900, Elizabeth Lucchesi, Long & Foster Real Estate, Inc.. Bright MLS
 - $879,0003 bd3 ba1.7k sqft1306 Commonwealth Ave, Alexandria, VA 22301For Sale
 MLS ID #VAAX2064090, Kerry Adams, Compass. Bright MLS
 - $975,0003 bd3 ba1.3k sqftCentennial Row, Alexandria, VA 22314For Sale
 MLS ID #VAAX2064474, Cheryl Monno, Seaport Properties LLC. Bright MLS
 - $859,0003 bd2 ba1.4k sqft1204 Oronoco St, Alexandria, VA 22314For SaleMLS ID #VAAX2064546, Brenda Cox, Samson Properties. Bright MLS
- $985,0003 bd4 ba1.9k sqft445 Old Town Ct, Alexandria, VA 22314For SaleMLS ID #VAAX2064398, Gary Ansley, Long & Foster Real Estate, Inc.. Bright MLS
- $1,395,0003 bd3 ba1.5k sqft415 S Lee St, Alexandria, VA 22314For SaleMLS ID #VAAX2064358, Meiling Yang, Corcoran McEnearney. Bright MLS
- $839,0004 bd3 ba1.7k sqft3825 Elbert Ave, Alexandria, VA 22305For SaleMLS ID #VAAX2064442, Daniela Spigai, Compass. Bright MLS
- $815,0002 bd2 ba1.1k sqft245 Buchanan St, Alexandria, VA 22314For SaleMLS ID #VAAX2064374, Megan Thiel, Long & Foster Real Estate, Inc.. Bright MLS
- $949,0003 bd3 ba1.9k sqftPotomac Yard, Alexandria, VA 22301For SaleMLS ID #VAAX2063320, Oubab KHALIL, KW Metro Center. Bright MLS
- $1,119,0002 bd3 ba1.6k sqft701 Swann Ave Unit 511, Alexandria, VA 22301For SaleMLS ID #VAAX2063550, Jake Barney, Redfin Corporation. Bright MLS
- $849,0003 bd3 ba1.7k sqftPotomac Yard, Alexandria, VA 22301For SaleMLS ID #VAAX2063674, Kevin Canto, Keller Williams Realty. Bright MLS
- $1,250,0002 bd2 ba1.1k sqft1201 N Royal St Unit 410, Alexandria, VA 22314For SaleMLS ID #VAAX2063768, Jose Barreto Matos, Spring Hill Real Estate, LLC.. Bright MLS
- $949,9003 bd3 ba1.8k sqft122 Sanborn Pl, Alexandria, VA 22305For SaleMLS ID #VAAX2064224, Catherine Davidson, Compass. Bright MLS
- $1,390,0004 bd3 ba1.8k sqft504 N Quaker Ln, Alexandria, VA 22304For Sale By Owner
- $1,080,0002 bd2 ba1.3k sqft119 Harvard St, Alexandria, VA 22314For SaleMLS ID #VAAX2059156, Pamela Debnam, Houwzer, LLC. Bright MLS
- $765,0002 bd2 ba1.2k sqftThe Jamieson, Alexandria, VA 22314For SaleMLS ID #VAAX2064564, Jennifer Lloyd Miller, TTR Sotheby's International Realty. Bright MLS
- $795,0003 bd3 ba1.7k sqftOld Town Greens, Alexandria, VA 22314For SaleMLS ID #VAAX2062432, Michael Manuel, Long & Foster Real Estate, Inc.. Bright MLS
- $999,9993 bd2 ba1.5k sqft2710 S Joyce St, Arlington, VA 22202For SaleMLS ID #VAAR2070466, Melody Abella, TTR Sotheby's International Realty. Bright MLS
- $1,224,9504 bd3 ba1.5k sqft519 S Saint Asaph St, Alexandria, VA 22314For SaleMLS ID #VAAX2062464, Aaron Nichols, Real Broker, LLC. Bright MLS
