Welcome to 206 Eagles Crossing, nestled in the peaceful Hawks Landing Subdivision. This one-owner ranch home offers a perfect blend of comfort and convenience. Featuring 4 bedrooms, with potential for a fifth, 3 baths, and an inviting open concept split bedroom floor plan. This home is designed for both everyday living and entertaining.
The finished walk-out lower level provides additional living space, with a family room, bedroom, area for home office or fifth bedroom, bath and safe room Step outside to enjoy the treelined backyard-perfect for relaxing, entertaining or simply taking in the peaceful surroundings.
Conveniently located just minutes from both Jackson and Cape, you'll enjoy the tranquility of Hawks Landing while remaining close to shopping, dining, schools, and health care.
Don't miss the opportunity to make this home your own!
Pending
Listed by: EDGE Realty ERA Powered • Terri A Penrod • 573-450-1920
$314,900
206 Eagles Crossing Cpe, Cape Girardeau, MO 63701
4beds
2,183sqft
Single Family Residence
Built in 2015
0.3 Acres Lot
$313,900 Zestimate®
$144/sqft
$21/mo HOA
What's special
Peaceful surroundingsFinished walk-out lower levelSafe roomFamily room
- 33 days |
- 121 |
- 7 |
Likely to sell faster than
Zillow last checked:
Listing updated:
Listed by:
Terri A Penrod 573-450-1920,
EDGE Realty ERA Powered,
Connie Schlimme 573-210-0869,
EDGE Realty ERA Powered
Source: MARIS,MLS#: 26044264 Originating MLS: Southeast Missouri REALTORS
Originating MLS: Southeast Missouri REALTORSFacts & features
Interior
Bedrooms & bathrooms
- Bedrooms: 4
- Bathrooms: 3
- Full bathrooms: 3
- Main level bathrooms: 2
- Main level bedrooms: 3
Primary bedroom
- Features: Floor Covering: Wood Engineered
- Level: Main
- Area: 204
- Dimensions: 12x17
Bedroom 2
- Features: Floor Covering: Carpeting
- Level: Main
- Area: 110
- Dimensions: 10x11
Bedroom 4
- Features: Floor Covering: Carpeting
- Level: Lower
- Area: 154
- Dimensions: 11x14
Primary bathroom
- Features: Floor Covering: Ceramic Tile
- Level: Main
- Area: 72
- Dimensions: 8x9
Bathroom 2
- Features: Floor Covering: Ceramic Tile
- Level: Main
- Area: 40
- Dimensions: 5x8
Bathroom 3
- Features: Floor Covering: Carpeting
- Level: Main
- Area: 121
- Dimensions: 11x11
Bathroom 3
- Features: Floor Covering: Ceramic Tile
- Level: Lower
- Area: 48
- Dimensions: 6x8
Breakfast room
- Features: Floor Covering: Wood Engineered
- Level: Main
- Area: 88
- Dimensions: 11x8
Family room
- Features: Floor Covering: Carpeting
- Level: Lower
- Area: 306
- Dimensions: 17x18
Great room
- Features: Floor Covering: Wood Engineered
- Level: Main
- Area: 255
- Dimensions: 15x17
Kitchen
- Features: Floor Covering: Wood Engineered
- Level: Main
- Area: 121
- Dimensions: 11x11
Heating
- Electric, Forced Air
Cooling
- Ceiling Fan(s), Central Air
Appliances
- Included: Stainless Steel Appliance(s), Dishwasher, Disposal, Microwave, Electric Range, Refrigerator
- Laundry: Laundry Closet, Main Level
Features
- Basement: Finished,Walk-Out Access
- Has fireplace: No
Interior area
- Total structure area: 2,183
- Total interior livable area: 2,183 sqft
- Finished area above ground: 1,446
- Finished area below ground: 737
Property
Parking
- Total spaces: 2
- Parking features: Garage - Attached
- Attached garage spaces: 2
Features
- Levels: One
Lot
- Size: 0.3 Acres
- Features: Back Yard, Front Yard
Details
- Parcel number: 149003601067000000
- Special conditions: Standard
Construction
Type & style
- Home type: SingleFamily
- Architectural style: Ranch
- Property subtype: Single Family Residence
- Attached to another structure: Yes
Materials
- Vinyl Siding
Condition
- Year built: 2015
Utilities & green energy
- Electric: 220 Volts
- Sewer: Public Sewer
- Water: Public
- Utilities for property: Cable Available
Community & HOA
Community
- Subdivision: Hawks Lndg Ph Iii
HOA
- Has HOA: Yes
- Amenities included: None
- Services included: None
- HOA fee: $250 annually
- HOA name: Hawks Landing
Location
- Region: Cape Girardeau
Financial & listing details
- Price per square foot: $144/sqft
- Tax assessed value: $207,458
- Annual tax amount: $1,892
- Date on market: 7/14/2026
- Cumulative days on market: 33 days
- Listing terms: Cash,Conventional,FHA,VA Loan
Estimated market value
$313,900
$298,000 - $330,000
$2,115/mo
Price history
| Date | Event | Price |
|---|---|---|
| 7/20/2026 | Pending sale | $314,900$144/sqft |
Source:  MARIS #26044264 Report a problem MARIS #26044264 Report a problem | ||
| 7/14/2026 | Listed for sale | $314,900$144/sqft |
Source: MARIS #26044264 Report a problem | ||
| 2/13/2015 | Sold | -- |
Source: MARIS #80505 Report a problem | ||
Public tax history
| Year | Property taxes | Tax assessment |
|---|---|---|
| 2025 | $1,892 +11% | $39,420 +5% |
| 2024 | $1,704 0% | $37,540 |
| 2023 | $1,705 +8.6% | $37,540 +8.5% |
| 2022 | $1,570 0% | $34,600 |
| 2021 | $1,570 -0.4% | $34,600 |
| 2020 | $1,576 +0.2% | $34,600 |
| 2019 | $1,573 | $34,600 |
| 2018 | $1,573 -0.1% | $34,600 |
| 2017 | $1,575 | $34,600 +0.9% |
| 2016 | $1,575 +2.1% | $34,280 |
| 2015 | $1,543 +698.6% | $34,280 +704.7% |
| 2014 | $193 +4164.9% | $4,260 +4160% |
| 2013 | $5 | $100 |
| 2012 | $5 | $100 |
Find assessor info on the county website
Monthly payment
Est. payment
Payment breakdown
Explore the cost of this home by adjusting the details. Changes won't be saved.Climate risks
Neighborhood: 63701
Nearby schools
GreatSchools rating
- 7/10South Elementary SchoolGrades: K-4Distance: 3.5 mi
- 8/10Russell Hawkins Jr. High SchoolGrades: 7-8Distance: 5 mi
- 7/10Jackson Sr. High SchoolGrades: 9-12Distance: 4.4 mi
Schools provided by the listing agent
- Elementary: South Elem.
- Middle: Jackson Russell Hawkins Jr High
- High: Jackson Sr. High
Source: MARIS. This data may not be complete. We recommend contacting the local school district to confirm school assignments for this home.
- $312,2003 bd2 ba1.4k sqft206 Eagles Crossing, Cape Girardeau, MO 63701Off Market
- $299,2003 bd3 ba1.4k sqft176 Eagles Crossing Cpe, Cape Girardeau, MO 63701Off Market
- $--4 bd3 ba2.3k sqft230 Eagles Crossing Cpe, Cape Girardeau, MO 63701Sold

- $310,2003 bd2 ba1.4k sqft111 Talon Trl, Cape Girardeau, MO 63701Off Market
- $348,0004 bd3 ba2.6k sqft225 Eagles Xing, Cape Girardeau, MO 63701Off Market
- $--3 bd2 ba1.2k sqft164 Eagles Crossing Cpe, Cape Girardeau, MO 63701Sold
- $322,7004 bd3 ba1.9k sqft125 Talon Trl, Cape Girardeau, MO 63701Off Market
- $--4 bd3 ba2.3k sqft125 Talon Trail Cpe, Jackson, MO 63755Sold
A local agent can set up tours, give advice and negotiate with sellers.
A local lender can help you make sure your offer is ready when you are.
Similar homes
- $299,0004 bd3 ba2.3k sqft2537 Jonquil Ln, Cape Girardeau, MO 63701For Sale
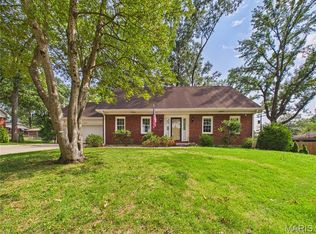
 MLS ID #26050335, Drake L Bentley, Ritter Real Estate. MARIS
 - $319,9004 bd4 ba2.7k sqft3726 Old Hopper Rd, Cape Girardeau, MO 63701For Sale
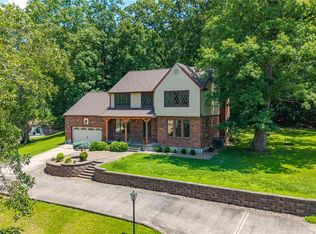 MLS ID #26041573, Terri A Penrod, EDGE Realty ERA Powered. MARIS
 - $325,0003 bd3 ba2.4k sqft1107 S Shawnee Blvd, Jackson, MO 63755For Sale
 MLS ID #26052995, Chelsea D Dillick, EXP Realty, LLC. MARIS
 - $319,0004 bd3 ba2.7k sqft2020 Cambridge Dr, Cape Girardeau, MO 63701For Sale By Owner
- $311,9004 bd3 ba2.6k sqft1542 Saratoga St, Cape Girardeau, MO 63701For SaleMLS ID #26041325, John M Spear, EDGE Realty ERA Powered. MARIS
- $300,0003 bd2 ba1.4k sqft3828 Silverton Circle Cpe, Girardeau, MO 63701For SaleMLS ID #26009148, Kathi L Fish, EDGE Realty ERA Powered. MARIS
- $339,0004 bd3 ba2.8k sqft2001 Lee Dr, Cape Girardeau, MO 63701For SaleMLS ID #26049266, Lois F Long, EDGE Realty ERA Powered. MARIS
- $269,9003 bd3 ba2k sqft2800 Oakshire Cir, Cape Girardeau, MO 63701For SaleMLS ID #26050569, John M Spear, EDGE Realty ERA Powered. MARIS
- $354,9003 bd3 ba3.1k sqft1229 Fairlane Dr, Cape Girardeau, MO 63701For SaleMLS ID #26051558, Darren E Ellis, Century 21 Ashland Realty. MARIS
- $289,0003 bd3 ba1.8k sqft1009 Dearmore Ct, Cape Girardeau, MO 63701For SaleMLS ID #26041351, Joe J Pujol, Ritter Real Estate. MARIS
- $--3 bd2 ba1.4k sqft357 Tradition Dr, Cape Girardeau, MO 63701AuctionServiceLink Auction
- $270,0003 bd2 ba2.7k sqft890 State Highway Z Cpe, Cape Girardeau, MO 63701For SaleMLS ID #25039008, Christina M Essner, EXP Realty, LLC. MARIS
- $319,9003 bd3 ba2k sqft3000 Haertling Ln, Cape Girardeau, MO 63701For SaleMLS ID #26014072, Sheila J Baker, EDGE Realty, ERA Powered. MARIS
- $314,9004 bd2 ba2.7k sqft467 Oak Meadow Dr, Jackson, MO 63755For SaleMLS ID #26050627, Dana Shirrell, EPM Real Estate. MARIS
- $350,0003 bd4 ba2.7k sqft611 La Petitte Ct, Cape Girardeau, MO 63701For SaleMLS ID #26042402, Tera Mathes, RE/MAX Platinum. MARIS
- $319,9002 bd2 ba1.2k sqft2524 Walden Blvd, Cape Girardeau, MO 63701For SaleMLS ID #26021060, Caroline C Ritter, Area Properties Real Estate-River Region. MARIS
- $240,0004 bd2 ba2.4k sqft219 Hillvale St, Cape Girardeau, MO 63701For SaleMLS ID #26040885, Hudson Kuykendall, EDGE Realty ERA Powered. MARIS
- $245,0003 bd2 ba1.6k sqft1653 Perryville Rd, Cape Girardeau, MO 63701For SaleMLS ID #26051789, Dewayne McAlister Jr., Paul Kitchen & Associates. MARIS
- $225,0004 bd3 ba1.9k sqft614 N Mount Auburn Rd, Cape Girardeau, MO 63701For SaleMLS ID #26039820, McKelvey T Steger, EPM Real Estate. MARIS
- $360,0004 bd3 ba2.8k sqft815 Pecan Ln, Jackson, MO 63755For SaleMLS ID #26049909, Cameron Bennett, EXP Realty, LLC. MARIS
