Welcome Home ~ from the moment you pull into the drive of this stunningly elegant Brick Colonial 2 Story home ~ you will feel transported into a soft bygone era~ think Carolina Charm and stately character right here ~ centrally located in our beloved Bloomington Normal Community. Upon entry take notice of the beautiful herring bone flooring, and ornate custom molding in this charming foyer with soaring ceilings. Throughout this home you will find abundant natural light dancing floor to ceiling and a soft modern classical color palette. Each room in this home has been touched with meticulous care~ paying particular homage to the vintage era ~ but in soft stately ways. The first floor contains a Large open Living Room ~ perfect for entertaining, a separate formal Dining Room with Built in Bar Area, which then flows into the Beautifully renovated Kitchen of your dreams . Renovated lovingly by Keystone Homes, this Kitchen leaves no stone unturned in regards to elegant glamour ~ High end Stainless Appliances, Gorgeous Quartz Counters , Farm Sink, Custom Hood Vent, Breakfast Bar, Eat in Table Space, Custom Backsplash, Abundant Cabinetry , Built in Desk Area, stunning lighting and beautifully refinished hardwood floors. The Kitchen area flows beautifully into a half Bath , and second Family Room with large ornate built ins, intricate custom moldings and beautiful Fireplace. A large main floor Laundry with stand alone shower sits conveniently off the eastern end of the home with direct secondary access to the patio, massive deck and beautifully landscaped fenced backyard. Stunning Hardwood floors throughout the entire 1st and 2nd floors. Along with The Master Bedroom Suite , The Upper Levels contains 3 Roomy Bedrooms ~ each room with abundant closet space, Full Hall Bath, Extensive Built In Hall Wall Closet System, and 30 x 12 (formerly unfinished attic space above garage ) fully climatized rec room/ storage room with additional insulation~ providing a lavish amount of additional storage. The Basement has been fully remodeled in 2022 to include a large Family Room , Office, and Spacious 5th Bedroom. Additional Updates to this home include but are not limited to dewatering system and 2nd sump pump added, new gutters/gutter guards in 2009. New roof 2011. Front shutters, pillars and lights in 2015. Gorgeous Trex deck 2016. New water heater 2018. New garage doors 2026. New Trane AC/ Furnace , new chimney, and laundry room remodel in 2019. New Gas Fireplace Log 2020. Significant Landscaping , trimming and maintenance in 2025. Pull down stairs in garage for partially floored attic . The pride in ownership in this beautifully renovated home will leave you speechless .
Pending
$489,900
206 Fleetwood Dr, Bloomington, IL 61701
5beds
4,168sqft
:
Get pre-qualified$3,502/mo
Single Family Residence
Built in 1962
0.31 Acres Lot
$-- Zestimate®
$118/sqft
$-- HOA
What's special
Beautiful fireplaceNew gas fireplace logNew garage doorsFull hall bathMaster bedroom suiteBeautifully renovated kitchenStunning lighting
- 67 days |
- 143 |
- 1 |
Zillow last checked:
Listing updated:
Listed by:
Roxanne Hartrich 309-532-1445,
RE/MAX Choice
Source: MRED as distributed by MLS GRID,MLS#: 12658441
Facts & features
Interior
Bedrooms & bathrooms
- Bedrooms: 5
- Bathrooms: 4
- Full bathrooms: 3
- 1/2 bathrooms: 1
Rooms
- Room types: Family Room, Bedroom 5, Office, Recreation Room
Primary bedroom
- Features: Flooring (Hardwood), Bathroom (Full)
- Level: Second
- Area: 182 Square Feet
- Dimensions: 14X13
Bedroom 2
- Features: Flooring (Hardwood)
- Level: Second
- Area: 156 Square Feet
- Dimensions: 12X13
Bedroom 3
- Features: Flooring (Hardwood)
- Level: Second
- Area: 156 Square Feet
- Dimensions: 12X13
Bedroom 4
- Features: Flooring (Hardwood)
- Level: Second
- Area: 110 Square Feet
- Dimensions: 11X10
Bedroom 5
- Level: Basement
- Area: 288 Square Feet
- Dimensions: 16X18
Dining room
- Features: Flooring (Hardwood)
- Level: Main
- Area: 156 Square Feet
- Dimensions: 13X12
Family room
- Features: Flooring (Hardwood)
- Level: Main
- Area: 312 Square Feet
- Dimensions: 24X13
Other
- Level: Basement
- Area: 288 Square Feet
- Dimensions: 16X18
Kitchen
- Features: Kitchen (Eating Area-Table Space, Pantry-Closet), Flooring (Hardwood)
- Level: Main
- Area: 300 Square Feet
- Dimensions: 20X15
Laundry
- Features: Flooring (Ceramic Tile)
- Level: Main
- Area: 144 Square Feet
- Dimensions: 12X12
Living room
- Features: Flooring (Hardwood)
- Level: Main
- Area: 294 Square Feet
- Dimensions: 21X14
Office
- Level: Basement
- Area: 156 Square Feet
- Dimensions: 13X12
Recreation room
- Level: Second
- Area: 360 Square Feet
- Dimensions: 30X12
Heating
- Natural Gas, Forced Air
Cooling
- Central Air
Appliances
- Laundry: Main Level, Gas Dryer Hookup
Features
- Built-in Features
- Flooring: Hardwood
- Basement: Finished,Full
- Attic: Interior Stair,Pull Down Stair
- Number of fireplaces: 1
Interior area
- Total structure area: 4,168
- Total interior livable area: 4,168 sqft
- Finished area below ground: 717
Property
Parking
- Total spaces: 3
- Parking features: Concrete, Yes, Garage Owned, Attached, Garage
- Attached garage spaces: 3
Accessibility
- Accessibility features: No Disability Access
Features
- Stories: 2
- Patio & porch: Deck
- Fencing: Fenced
Lot
- Size: 0.31 Acres
- Dimensions: 109X125
- Features: Landscaped, Mature Trees
Details
- Parcel number: 1434280013
- Special conditions: None
- Other equipment: Ceiling Fan(s), Sump Pump, Backup Sump Pump;
Construction
Type & style
- Home type: SingleFamily
- Architectural style: Traditional
- Property subtype: Single Family Residence
Materials
- Brick, Wood Siding
- Roof: Asphalt
Condition
- New construction: No
- Year built: 1962
Utilities & green energy
- Sewer: Public Sewer
- Water: Public
Community & HOA
Community
- Features: Curbs, Sidewalks, Street Lights, Street Paved
- Security: Carbon Monoxide Detector(s)
- Subdivision: Fleetwood
HOA
- Services included: None
Location
- Region: Bloomington
Financial & listing details
- Price per square foot: $118/sqft
- Tax assessed value: $321,978
- Annual tax amount: $9,008
- Date on market: 5/28/2026
- Ownership: Fee Simple
Estimated market value
Not available
Estimated sales range
Not available
Not available
Price history
| Date | Event | Price |
|---|---|---|
| 1/15/2020 | Sold | $275,000-1.6%$66/sqft |
Source:  MRED as distributed by MLS GRID #10579517 Report a problem MRED as distributed by MLS GRID #10579517 Report a problem | ||
| 12/2/2019 | Pending sale | $279,500$67/sqft |
Source: Coldwell Banker Real Estate Group #10579517 Report a problem | ||
| 11/22/2019 | Listed for sale | $279,500+2.4%$67/sqft |
Source: Coldwell Banker Real Estate Group #10579517 Report a problem | ||
| 7/18/2005 | Sold | $273,000$65/sqft |
Source: Public Record Report a problem | ||
Public tax history
| Year | Property taxes | Tax assessment |
|---|---|---|
| 2024 | $8,215 +5.7% | $107,326 +8.4% |
| 2023 | $7,770 +5.8% | $98,968 +7.1% |
| 2022 | $7,345 +2.8% | $92,422 +2.6% |
| 2021 | $7,148 | $90,106 +3.3% |
| 2020 | -- | $87,228 -2.3% |
| 2019 | -- | $89,236 |
| 2018 | $7,005 | $89,236 +1% |
| 2017 | $7,005 +1% | $88,353 +1.2% |
| 2016 | $6,933 -1.1% | $87,306 -2.6% |
| 2015 | $7,010 | $89,646 +0.8% |
| 2014 | $7,010 +5.9% | $88,902 |
| 2013 | $6,619 -2.3% | $88,902 -1.1% |
| 2012 | $6,774 | $89,882 -2.9% |
| 2011 | $6,774 +0.4% | $92,607 |
| 2010 | $6,750 -2% | $92,607 -2.5% |
| 2009 | $6,888 +7.2% | $94,982 +6% |
| 2008 | $6,429 +2.4% | $89,580 +2.5% |
| 2007 | $6,275 | $87,353 -1.1% |
| 2006 | -- | $88,341 +2.1% |
| 2005 | -- | $86,524 +7.2% |
| 2002 | -- | $80,727 +4.1% |
| 2001 | -- | $77,533 +4.6% |
| 2000 | -- | $74,116 |
Find assessor info on the county website
Monthly payment
Est. payment
Payment breakdown
Explore the cost of this home by adjusting the details. Changes won't be saved.Climate risks
Neighborhood: 61701
Nearby schools
GreatSchools rating
- 4/10Bent Elementary SchoolGrades: K-5Distance: 1.9 mi
- 5/10Bloomington Jr High SchoolGrades: 6-8Distance: 1 mi
- 3/10Bloomington High SchoolGrades: 9-12Distance: 0.9 mi
Schools provided by the listing agent
- Elementary: Bent Elementary School
- Middle: Bloomington Jr High School
- High: Bloomington High School
- District: 87
Source: MRED as distributed by MLS GRID. This data may not be complete. We recommend contacting the local school district to confirm school assignments for this home.
- $330,900-- bd2 ba2.1k sqft204 Fleetwood Dr, Bloomington, IL 61701Off Market
- $360,700-- bd3 ba2.1k sqft208 Fleetwood Dr, Bloomington, IL 61701Off Market
- $338,600-- bd2 ba2.4k sqft205 Mays Dr, Bloomington, IL 61701Off Market
- $368,4003 bd3 ba1.8k sqft207 Mays Dr, Bloomington, IL 61701Off Market
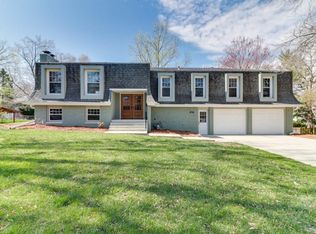
- $280,1003 bd2 ba1.7k sqft203 Mays Dr, Bloomington, IL 61701Off Market
- $367,7004 bd3 ba3.6k sqft205 Fleetwood Dr, Bloomington, IL 61701Off Market
- $324,300-- bd2 ba2.1k sqft209 Mays Dr, Bloomington, IL 61701Off Market
- $301,0003 bd3 ba1.9k sqft202 Fleetwood Dr, Bloomington, IL 61701Off Market
A local agent can set up tours, give advice and negotiate with sellers.
A local lender can help you make sure your offer is ready when you are.
Similar homes
- $475,0005 bd3 ba3.8k sqft12 Northcrest Ct, Bloomington, IL 61701Active
 MLS ID #12695006, Taylor Hoffman, Coldwell Banker Real Estate Group. MRED as distributed by MLS GRID
 - $525,0004 bd3 ba2.7k sqft206 Imperial Dr, Bloomington, IL 61701Active
 MLS ID #12656820, Liliana Taimoorazi, ABR,CRS,GRI, Coldwell Banker Real Estate Group. MRED as distributed by MLS GRID
 - $525,0005 bd4 ba4.5k sqft3102 Wisteria Ln, Bloomington, IL 61704Active
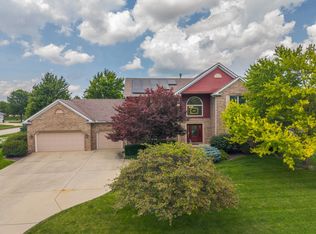 MLS ID #12606214, Joy Szmaj, Coldwell Banker Real Estate Group. MRED as distributed by MLS GRID
 - $475,0004 bd3 ba3.1k sqft2 Stetson Dr, Bloomington, IL 61701Active
 MLS ID #12688024, Stephen Sovereign, Coldwell Banker Real Estate Group. MRED as distributed by MLS GRID
 - $259,0003 bd1 ba2.6k sqft203 Radliff Rd, Bloomington, IL 61701NewMLS ID #12716443, Jim Fruin, ABR,GRI, Coldwell Banker Real Estate Group. MRED as distributed by MLS GRID
- $399,9004 bd4 ba3.5k sqft403 Watford Dr, Bloomington, IL 61704ActiveMLS ID #12711411, Mike Hutson, ABR,GRI, RE/MAX Rising. MRED as distributed by MLS GRID
- $335,0005 bd4 ba3.3k sqft2709 Brighton Ln, Bloomington, IL 61704NewMLS ID #12722164, Karen Wilson, ABR,PSA, Coldwell Banker Real Estate Group. MRED as distributed by MLS GRID
- $464,9004 bd4 ba3.5k sqft3914 Brookline Ln, Bloomington, IL 61705ActiveMLS ID #12684496, Cindy Eckols, RE/MAX Choice. MRED as distributed by MLS GRID
- $389,4003 bd3 ba4k sqft1604 Six Points Rd, Bloomington, IL 61701ActiveMLS ID #12682960, Deb Connor, Coldwell Banker Real Estate Group. MRED as distributed by MLS GRID
- $565,0005 bd4 ba4k sqft2205 Revere Rd, Bloomington, IL 61705ActiveMLS ID #12706443, Kendra Keck, BHHS Central Illinois, REALTORS. MRED as distributed by MLS GRID
- $249,9004 bd3 ba2.8k sqft1511 Fell Ave, Bloomington, IL 61701ActiveMLS ID #12702728, Michael Bergelin, Coldwell Banker Real Estate Group. MRED as distributed by MLS GRID
- $374,9003 bd2 ba2.3k sqft304 Perrin Ave, Bloomington, IL 61701ActiveMLS ID #12705778, Willow Gramm, e-PRO,SRES, RE/MAX Choice. MRED as distributed by MLS GRID
- $499,9005 bd4 ba3.8k sqft5208 Finlen Ln, Bloomington, IL 61705ActiveMLS ID #12650926, Julie Duncan, BHHS Central Illinois, REALTORS. MRED as distributed by MLS GRID
- $435,0004 bd4 ba3.4k sqft2713 Piney Run, Bloomington, IL 61704ActiveMLS ID #12679959, Amanda Armstrong, ABR,SRS, RE/MAX Rising. MRED as distributed by MLS GRID
- $399,9004 bd3 ba3.3k sqft15878 Old Orchard Rd, Bloomington, IL 61705ActiveMLS ID #12572347, Patricia Hadley, RE/MAX Choice. MRED as distributed by MLS GRID
- $425,0005 bd4 ba3.4k sqft980 Balsam Rd, Normal, IL 61761Price ChangeMLS ID #12680159, Kathy O'Brien Boston, ABR,AHWD,GRI,PSA,SRS, Coldwell Banker Real Estate Group. MRED as distributed by MLS GRID
- $549,9005 bd4 ba3.4k sqft5210 Castlebar Dr, Bloomington, IL 61705NewMLS ID #12717559, Tabitha Berg-Stephens, RE/MAX Rising. MRED as distributed by MLS GRID
- $420,0004 bd4 ba3.5k sqft20 Fedor Cir, Bloomington, IL 61704Re-activatedMLS ID #12171238, Greg Zavitz, Coldwell Banker Real Estate Group. MRED as distributed by MLS GRID
- $455,0005 bd4 ba3k sqft2604 Red Rock Rd, Normal, IL 61761ActiveMLS ID #12678510, Emily Almeida, GRI, RE/MAX Rising. MRED as distributed by MLS GRID
- $435,0005 bd4 ba3.1k sqft2908 Steppe Ln, Bloomington, IL 61705ActiveMLS ID #12698712, Brandon Shaffer, ABR,AHWD,PSA, BHHS Central Illinois, REALTORS. MRED as distributed by MLS GRID
