Welcome to your dream retreat on San Juan Island! This stunning lavender farm spans over 9 acres, offering a serene escape in a picturesque setting of breathtaking views of surrounding lavender fields and ponds. The centerpiece of this property is a magnificent 6,314 square-foot home with ample space for guests featuring 3 bed, 2.5 bath, many spacious bonus rooms, threatre, family and dining room that open onto an outdoor terrace to entertain with your outdoor pizza oven, creating unforgettable dining experiences under the stars. The property also features an indoor pool and sauna, perfect for rejuvenation after a long day and a detached massage studio and private ponds, enhancing the beauty and peaceful atmosphere of this secluded haven. The property boasts a charming studio barn, perfect for creative pursuits or as a guest space. Enjoy the outdoors with a fenced garden area, ideal for growing your own vegetables or flowers. The two-car detached garage provides convenience and storage for all your tools and toys. This is a rare opportunity to embrace a lifestyle of farming and tranquility, all while being just a short drive from the vibrant community of San Juan Island shops, restaurants, airport, marina, schools, and nearby parks and nature trails. Don’t miss your chance to own this unique lavender farm, where you can cultivate your dreams and enjoy the quiet beauty of nature every day.
Active
Listed by: Coldwell Banker Bain • Stephanie L Buffum
Price cut: $105K (7/3)
Est. $1,295,000
206 Hawthorne Lane, Friday Harbor, WA 98250
3beds
6,314sqft
Single Family Residence
Built in 2008
9.77 Acres Lot
$-- Zestimate®
$205/sqft
$-- HOA
What's special
Indoor poolOutdoor terraceTwo-car detached garageOutdoor pizza ovenPrivate pondsMany spacious bonus roomsDetached massage studio
- 40 days |
- 926 |
- 61 |
Zillow last checked:
Listing updated:
Listed by:
Stephanie L Buffum,
Coldwell Banker Bain,
Shannon Lackey,
Coldwell Banker Bain
Source: NWMLS as distributed by MLS GRID,MLS#: 2531269
Loading...
Facts & features
Interior
Bedrooms & bathrooms
- Bedrooms: 3
- Bathrooms: 4
- 3/4 bathrooms: 1
- 1/2 bathrooms: 3
- Main level bathrooms: 4
- Main level bedrooms: 3
Primary bedroom
- Level: Main
Bedroom
- Level: Main
Bedroom
- Level: Main
Bathroom three quarter
- Level: Main
Other
- Level: Second
Other
- Level: Main
Other
- Level: Main
Other
- Level: Main
Bonus room
- Level: Main
Den office
- Level: Main
Dining room
- Level: Main
Entry hall
- Level: Main
Family room
- Level: Main
Great room
- Level: Main
Kitchen with eating space
- Level: Main
Kitchen without eating space
- Level: Main
Living room
- Level: Main
Rec room
- Level: Main
Other
- Level: Main
Utility room
- Level: Main
Heating
- Fireplace, Radiant, Wall Furnace, Electric, Propane, Wood
Cooling
- None
Appliances
- Included: Refrigerator, Refrigerator(s), Water Heater: electric, Water Heater Location: Off kitchen
Features
- Bath Off Primary, Dining Room, Sauna
- Flooring: Bamboo/Cork, Concrete, Hardwood, Laminate, See Remarks, Softwood, Stone, Carpet
- Doors: French Doors
- Number of fireplaces: 1
- Fireplace features: Wood Burning, Main Level: 1, Fireplace
Interior area
- Total structure area: 6,314
- Total interior livable area: 6,314 sqft
Property
Parking
- Total spaces: 7
- Parking features: Detached Garage, RV Parking
- Has garage: Yes
- Covered spaces: 2
- Uncovered spaces: 5
Features
- Levels: Two
- Stories: 2
- Entry location: Main
- Patio & porch: Bath Off Primary, Dining Room, Fireplace, French Doors, Hot Tub/Spa, Indoor Pool, Sauna, Solarium/Atrium, Vaulted Ceiling(s), Water Heater
- Pool features: Indoor
- Has spa: Yes
- Spa features: Indoor
- Has view: Yes
- View description: Lake, Pond, Territorial
- Has water view: Yes
- Water view: Lake,Pond
- Waterfront features: Lake
Lot
- Size: 9.77 Acres
- Features: Dead End Street, Drought Resistant Landscape, Secluded, Value In Land, Barn, Deck, Green House, Hot Tub/Spa, Outbuildings, Patio, RV Parking
- Topography: Level,Partial Slope
- Residential vegetation: Brush, Fruit Trees, Garden Space, Pasture, Wooded
Details
- Parcel number: 352034008000
- Zoning: County
- Zoning description: Jurisdiction: County
- Special conditions: Standard
Construction
Type & style
- Home type: SingleFamily
- Architectural style: See Remarks,2 Stories w/Bsmnt
- Property subtype: Single Family Residence
Materials
- Wood Siding, Wood Products
- Foundation: Poured Concrete
- Roof: Composition
Condition
- Fixer
- Year built: 2008
- Major remodel year: 2008
Utilities & green energy
- Electric: Company: OPALCO
- Sewer: Septic Tank, Company: Septic
- Water: Shared Well, Company: Well
Community & HOA
Community
- Subdivision: Central
Location
- Region: Friday Harbor
Financial & listing details
- Price per square foot: $205/sqft
- Tax assessed value: $3,556,640
- Annual tax amount: $23,843
- Date on market: 6/1/2026
- Cumulative days on market: 41 days
- Listing terms: Conventional,Farm Home Loan,FHA,USDA Loan,VA Loan
- Inclusions: Refrigerator(s)
Foreclosure details
Estimated market value
Not available
Estimated sales range
Not available
$3,004/mo
Price history
| Date | Event | Price |
|---|---|---|
| 7/3/2026 | Price change | $1,295,000-7.5%$205/sqft |
Source:  NWMLS as distributed by MLS GRID #2531269 Report a problem NWMLS as distributed by MLS GRID #2531269 Report a problem | ||
| 6/3/2026 | Listed for sale | $1,400,000+27.3%$222/sqft |
Source: NWMLS as distributed by MLS GRID #2531269 Report a problem | ||
| 4/30/2026 | Sold | $1,100,000$174/sqft |
Source: Public Record Report a problem | ||
Public tax history
| Year | Property taxes | Tax assessment |
|---|---|---|
| 2025 | $23,659 +7.4% | $3,556,640 -2.6% |
| 2024 | $22,020 +13.8% | $3,651,920 0% |
| 2023 | $19,350 +3% | $3,653,570 +16.5% |
| 2022 | $18,783 | $3,136,940 |
| 2021 | -- | -- |
| 2020 | -- | -- |
| 2019 | -- | $2,891,190 +15.2% |
| 2018 | $15,374 | $2,509,560 +31.7% |
| 2017 | $15,374 +8.2% | $1,905,750 +25.8% |
| 2016 | $14,210 | $1,514,800 +0.8% |
| 2015 | $14,210 | $1,502,850 -8.7% |
| 2014 | $14,210 | $1,645,560 +9.5% |
| 2012 | $14,210 | $1,502,530 |
| 2011 | -- | -- |
| 2010 | -- | -- |
| 2009 | -- | -- |
| 2008 | -- | $209,070 |
| 2007 | -- | $209,070 +27.3% |
| 2004 | -- | $164,200 |
Find assessor info on the county website
Monthly payment
Climate risks
Neighborhood: 98250
Nearby schools
GreatSchools rating
- 6/10Friday Harbor Elementary SchoolGrades: K-5Distance: 3.9 mi
- 8/10Friday Harbor Middle SchoolGrades: 6-8Distance: 3.9 mi
- 9/10Friday Harbor High SchoolGrades: 9-12Distance: 3.8 mi
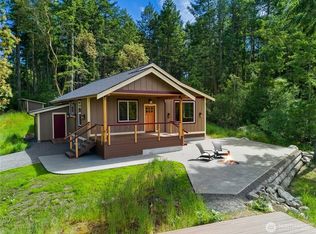
- $935,0003 bd2 ba1.5k sqft82 Lahey Ln, Friday Harbor, WA 98250Sold
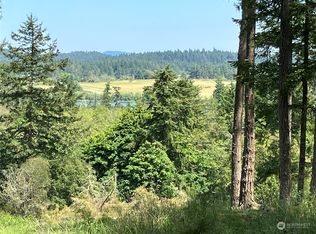
- $319,0005.02 Acres11 Prospect Rd, San Juan Island, WA 98250Sold
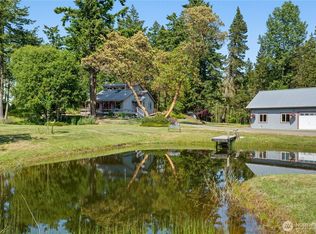
- $935,0002 bd2 ba1.2k sqft2209 Wold Rd, Friday Harbor, WA 98250Sold
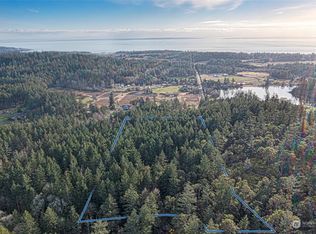
- $265,0005.019 Acres14 Prospect Rd, San Juan Island, WA 98250Sold
- $1,125,0003 bd3 ba3.2k sqft391 Little Mountain Rd, Friday Harbor, WA 98250For Sale
- $1,285,1003 bd2 ba1.9k sqft2210 Wold Rd, Friday Harbor, WA 98250Off Market
- $798,0003 bd2 ba1.9k sqft176 Poppy Ln, Friday Harbor, WA 98250Sold
- $421,0005.035 Acres0 Nordkapp Ln, Friday Harbor, WA 98250Lot/Land
A local agent can set up tours, give advice and negotiate with sellers.
Similar homes
- $1,125,0003 bd3 ba3.2k sqft391 Little Mountain Road, Friday Harbor, WA 98250Active
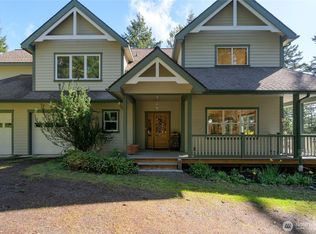 MLS ID #2500030, Annie Bryant. NWMLS as distributed by MLS GRID
 - $1,400,0003 bd4 ba3.9k sqftMineral Heights, Friday Harbor, WA 98250Active
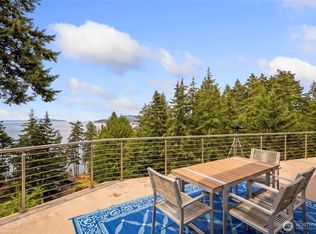 MLS ID #2544211, Gregory King. NWMLS as distributed by MLS GRID
 - $1,680,0005 bd3 ba3.3k sqft329 Snowberry Lane, San Juan Island, WA 98250Active
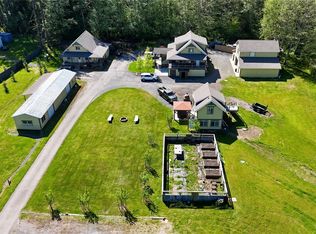 MLS ID #2519974, Chuck Payne. NWMLS as distributed by MLS GRID
 - $1,299,0002 bd4 ba5k sqft223 Blanc Road, Orcas Island, WA 98245Active
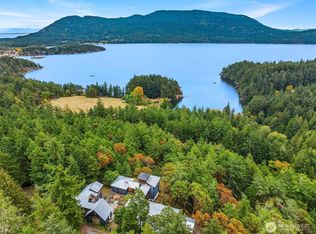 MLS ID #2454692, Robbie Wilbur. NWMLS as distributed by MLS GRID
 - $925,0002 bd3 ba3.5k sqft83 Islandale, Lopez Island, WA 98261ActiveMLS ID #2552790, Alan Roberson. NWMLS as distributed by MLS GRID
- $897,7503 bd2 ba3.3k sqft1763 Center Road, Lopez Island, WA 98261ActiveMLS ID #2534757, Rom Hirss. NWMLS as distributed by MLS GRID
- $1,175,0003 bd3 ba3.2k sqftRaccoon Point No. 2, Orcas Island, WA 98245ActiveMLS ID #2533487, Deborah J. Jones. NWMLS as distributed by MLS GRID
- $1,850,0004 bd4 ba3.2k sqftRoche Harbor Heights, Friday Harbor, WA 98250ActiveMLS ID #2498455, Paula Sundstrom. NWMLS as distributed by MLS GRID
- C$1,299,0005 bd3 ba3.2k sqft1790 Denman St, Victoria, BC V8R 1Y4For SaleMLS ID #1041459, Mike Chubey Personal Real Estate Corporation, Macdonald Realty Victoria. VIVA
- $1,499,0004 bd4 ba3.4k sqftSucia View, Orcas Island, WA 98245ContingentMLS ID #2493680, Zach Harrison. NWMLS as distributed by MLS GRID
- $1,475,0003 bd4 ba4.1k sqft121 Marine Drive, Blakely Island, WA 98222ActiveMLS ID #2469806, Donnie Rubenack. NWMLS as distributed by MLS GRID
- C$1,400,0696 bd3 ba3.9k sqft3967 Juan De Fuca Ter, Saanich, BC V8N 5W9For SaleMLS ID #1039808, Vincent Baart Personal Real Estate Corporation, RE/MAX Camosun. VIVA
- C$1,299,9005 bd3 ba3.4k sqft7072 Willis Point Rd, Capital, BC V9E 2A1For SaleMLS ID #1034042, Charlie Depape, Royal LePage Coast Capital - Chatterton. VIVA
- $675,0003 bd4 ba3.3k sqft44 Lopez Way, Decatur Island, WA 98221ActiveMLS ID #2551247, Elizabeth Duryea. NWMLS as distributed by MLS GRID
- C$1,449,0005 bd4 ba3.2k sqft1171 Royal Oak Dr, Saanich, BC V8X 3T7For SaleMLS ID #1038243, May Liu Personal Real Estate Corporation, DFH Real Estate Ltd.. VIVA
- C$1,299,9005 bd4 ba3.3k sqft6599 Central Saanich Rd #A, Central Saanich, BC V8Z 5V1For SaleMLS ID #1040004, Melissa Thimot, Coldwell Banker Oceanside Real Estate. VIVA
- C$1,350,0004 bd4 ba3.5k sqft1168 Burnside Rd W, Saanich, BC V8Z 1N6For SaleMLS ID #1032815, Brandon Faber Personal Real Estate Corporation, RE/MAX Camosun. VIVA
- C$1,499,5006 bd3 ba3.5k sqft2035 Gourman Pl, Langford, BC V9B 6A9For SaleMLS ID #1042382, Alex Burns, RE/MAX Generation. VIVA
- C$1,535,0005 bd4 ba3.7k sqft5 Highbank Rd, View Royal, BC V9B 1V3For SaleMLS ID #1037450, Robert Woodland, Sutton Group West Coast Realty. VIVA
- C$1,769,0005 bd5 ba3.5k sqft405 Coralee Pl, Langford, BC V9B 6C4For SaleMLS ID #1038857, Kent Mcfadyen Personal Real Estate Corporation, Coldwell Banker Oceanside Real Estate. VIVA
