Welcome to this stunning, move-in ready home where thoughtful design and meticulous upkeep deliver the perfect balance of comfort, style and functionality. The home offers 3 spacious bedrooms, 2 full bathrooms, and a versatile bonus room -perfect for a home office, guest space, bedroom or playroom.
The open-concept living area is filled with natural light and showcases a cozy gas fireplace, elegant hardwood floors, and plantation shutters throughout the home. The modern kitchen is a standout, featuring granite countertops, stainless steel appliances, ample prep space, and a large peninsula bar ideal for casual dining or entertaining.
Step outside to the screened-in porch -- your private sanctuary for morning coffee or quiet evenings -- overlooking a fenced, beautifully designed and meticulously landscaped back yard with mature trees, a full irrigation system and undeniable curb appeal.
Practical highlights include an attached 2-car garage, a large driveway, and a comprehensive list of recent updates including a new roof (2025), new hot water heater (2025), new refrigerator (2023), HVAC (December 2022), dishwasher (2021), and garbage disposal (2025). The major investments have been made -- simply move in and enjoy.
Nestled in a quiet, family-friendly neighborhood with easy access to local parks, marinas, golf courses, and shopping, this home places you just minutes from the pristine beaches of Topsail Island, award-winning schools, and all that Wilmington has to offer.
Under contract
$425,000
206 Heartwood Drive, Hampstead, NC 28443
3beds
2,203sqft
:
Get pre-qualified$2,581/mo
Single Family Residence
Built in 2008
10,019 Square Feet Lot
$420,400 Zestimate®
$193/sqft
$75/mo HOA
What's special
Cozy gas fireplaceLarge drivewayElegant hardwood floorsUndeniable curb appealMature treesAmple prep spaceFull irrigation system
- 46 days |
- 318 |
- 18 |
Likely to sell faster than
Zillow last checked:
Listing updated:
Listed by:
Wendy Boyce 910-540-2573,
RE/MAX Executive
Source: Hive MLS,MLS#: 100571642 Originating MLS: Cape Fear Realtors MLS, Inc.
Originating MLS: Cape Fear Realtors MLS, Inc.Facts & features
Interior
Bedrooms & bathrooms
- Bedrooms: 3
- Bathrooms: 2
- Full bathrooms: 2
Rooms
- Room types: Dining Room, Living Room, Master Bedroom, Bedroom 1, Bedroom 2, Bonus Room
Primary bedroom
- Description: 15x12 Level: Down- 1st Floor
- Level: First
- Dimensions: 15 x 12
Bedroom 1
- Description: 11x10 Level: Down- 1st Floor
- Level: First
- Dimensions: 11 x 10
Bedroom 2
- Description: 11x10 Level: Down- 1st Floor
- Level: First
- Dimensions: 11 x 10
Bonus room
- Description: 19x16 Level: Down- 1st Floor
- Level: First
- Dimensions: 19 x 16
Dining room
- Description: 17x12 Level: Down- 1st Floor
- Level: First
- Dimensions: 17 x 12
Kitchen
- Description: 16x11 Level: Down- 1st Floor
- Level: First
- Dimensions: 16 x 11
Living room
- Description: 18x18 Level: Down- 1st Floor
- Level: First
- Dimensions: 18 x 18
Heating
- Electric, Heat Pump
Cooling
- Central Air
Appliances
- Included: Electric Oven, Built-In Microwave, Refrigerator, Disposal, Dishwasher
- Laundry: In Hall
Features
- Vaulted Ceiling(s), High Ceilings, Entrance Foyer, Whirlpool, Kitchen Island, Ceiling Fan(s), Walk-in Shower, Blinds/Shades, Gas Log
- Flooring: Carpet, Tile, Wood
- Windows: Thermal Windows
- Basement: None
- Attic: Floored
- Has fireplace: Yes
- Fireplace features: Gas Log
Interior area
- Total structure area: 2,203
- Total interior livable area: 2,203 sqft
Property
Parking
- Total spaces: 2
- Parking features: Garage Faces Front, Concrete, Garage Door Opener
- Attached garage spaces: 2
- Details: Cmnt
Features
- Levels: One and One Half
- Patio & porch: Patio, Porch, Screened
- Exterior features: Irrigation System
- Pool features: None
- Fencing: Back Yard,Wood
- Has view: Yes
- View description: See Remarks
- Waterfront features: None
- Frontage type: See Remarks
Lot
- Size: 10,019 Square Feet
- Dimensions: 70 x 151 x 70 x 145
Details
- Additional structures: Shed(s), Storage
- Parcel number: 32934113360000
- Zoning: RP
- Special conditions: Standard
Construction
Type & style
- Home type: SingleFamily
- Property subtype: Single Family Residence
Materials
- Vinyl Siding, Wood Frame
- Foundation: Slab
- Roof: Architectural Shingle
Condition
- New construction: No
- Year built: 2008
Utilities & green energy
- Water: Public
- Utilities for property: Sewer Connected, Water Connected
Community & HOA
Community
- Security: Smoke Detector(s)
- Subdivision: Hampstead Pines
HOA
- Has HOA: Yes
- Amenities included: Maintenance Common Areas, Maintenance Roads, RV/Boat Storage, Water
- HOA fee: $900 annually
- HOA name: Hampstead Pines HOA
- HOA phone: 910-256-2021
Location
- Region: Hampstead
Financial & listing details
- Price per square foot: $193/sqft
- Tax assessed value: $235,167
- Annual tax amount: $2,375
- Date on market: 6/4/2026
- Cumulative days on market: 46 days
- Listing agreement: Exclusive Right To Sell
- Listing terms: Cash,Conventional,FHA,VA Loan
- Road surface type: Paved
Estimated market value
$420,400
$399,000 - $441,000
$2,308/mo
Price history
| Date | Event | Price |
|---|---|---|
| 7/1/2026 | Contingent | $425,000$193/sqft |
Source:  Hive MLS #100571642 Report a problem Hive MLS #100571642 Report a problem | ||
| 6/4/2026 | Listed for sale | $425,000+144.4%$193/sqft |
Source: Hive MLS #100571642 Report a problem | ||
| 10/24/2013 | Sold | $173,900-23.3%$79/sqft |
Source: Hive MLS #30486853 Report a problem | ||
| 5/5/2006 | Sold | $226,580+344.3%$103/sqft |
Source: Hive MLS #30345165 Report a problem | ||
| 8/25/2005 | Sold | $51,000$23/sqft |
Source: Public Record Report a problem | ||
Public tax history
| Year | Property taxes | Tax assessment |
|---|---|---|
| 2025 | $2,375 | $455,215 +93.6% |
| 2024 | $2,375 | $235,167 |
| 2023 | $2,375 +9.1% | $235,167 |
| 2022 | $2,178 | $235,167 |
| 2021 | $2,178 | $235,167 |
| 2020 | -- | $235,167 |
| 2019 | $2,178 | $235,167 -4.5% |
| 2018 | $2,178 -8.1% | $246,304 |
| 2017 | $2,369 +1.1% | $246,304 |
| 2016 | $2,344 | $246,304 |
| 2015 | $2,344 +1.5% | $246,304 |
| 2014 | $2,309 | $246,304 |
| 2013 | $2,309 +26.7% | $246,304 |
| 2012 | $1,822 | $246,304 |
| 2011 | -- | $246,304 +22.6% |
| 2010 | -- | $200,950 |
Find assessor info on the county website
Monthly payment
Est. payment
Payment breakdown
Explore the cost of this home by adjusting the details. Changes won't be saved.Climate risks
Neighborhood: 28443
Nearby schools
GreatSchools rating
- 9/10Topsail Elementary SchoolGrades: PK-4Distance: 1.5 mi
- 6/10Topsail Middle SchoolGrades: 5-8Distance: 1.6 mi
- 8/10Topsail High SchoolGrades: 9-12Distance: 1.3 mi
Schools provided by the listing agent
- Elementary: Topsail
- Middle: Topsail
- High: Topsail
Source: Hive MLS. This data may not be complete. We recommend contacting the local school district to confirm school assignments for this home.
- $442,3003 bd3 ba2.1k sqft208 Heartwood Dr, Hampstead, NC 28443Off Market
- $349,5003 bd2 ba1.4k sqft204 Heartwood Dr, Hampstead, NC 28443Off Market
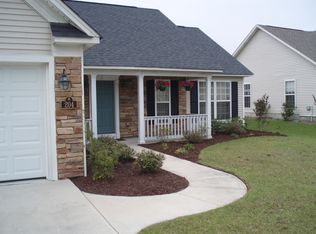
- $356,6003 bd2 ba1.4k sqft202 Heartwood Dr, Hampstead, NC 28443Off Market
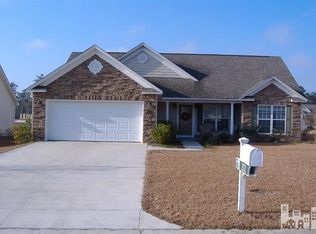
- $393,0003 bd3 ba1.9k sqft210 Heartwood Dr, Hampstead, NC 28443Sold
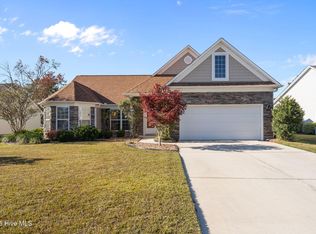
- $378,1003 bd2 ba1.5k sqft205 Conifer Dr, Hampstead, NC 28443Off Market
- $512,6004 bd3 ba2.7k sqft207 Conifer Dr, Hampstead, NC 28443Off Market
- $445,0003 bd2 ba2.2k sqft203 Conifer Dr, Hampstead, NC 28443Sold
- $389,7003 bd2 ba2.3k sqft205 Heartwood Dr, Hampstead, NC 28443Off Market
A local agent can set up tours, give advice and negotiate with sellers.
A local lender can help you make sure your offer is ready when you are.
Similar homes
- $435,0004 bd3 ba2k sqft106 Cinema Court, Hampstead, NC 28443For Sale

 MLS ID #100581186, Katie Moore, Coldwell Banker Sea Coast Advantage. Hive MLS
 - $414,9994 bd3 ba2k sqft126 Leeward Lane, Hampstead, NC 28443For Sale
 MLS ID #100585659, Jed R Zwifelhofer, Berkshire Hathaway HomeServices Carolina Premier Properties. Hive MLS
 - $520,0003 bd3 ba2k sqft91 W Conolly Court, Hampstead, NC 28443For Sale
 MLS ID #100587989, Alyson Squires, 360 REALTY. Hive MLS
 - $549,0003 bd4 ba2.4k sqft807 Factory Road, Hampstead, NC 28443For Sale
 MLS ID #100577442, Vicki Stowe, Keller Williams Innovate-Wilmington. Hive MLS
 - $405,0003 bd2 ba1.3k sqft326 Knollwood Drive, Hampstead, NC 28443For SaleMLS ID #100562256, Vicki Stowe, Keller Williams Innovate-Wilmington. Hive MLS
- $549,0003 bd3 ba2.5k sqft127 Headwaters Drive, Hampstead, NC 28443For SaleMLS ID #100581398, Kelly K Wiggins, Water's Edge Real Estate LLC. Hive MLS
- $384,0003 bd2 ba1.7k sqft129 Red Bird Lane, Hampstead, NC 28443For SaleMLS ID #100570293, Patrick A Alderson, Flat Fee Realty and Management LLC. Hive MLS
- $499,0003 bd2 ba2.2k sqft1966 Kings Landing Road, Hampstead, NC 28443For SaleMLS ID #100553404, Becky Filer, Berkshire Hathaway HomeServices Carolina Premier Properties. Hive MLS
- $363,0003 bd2 ba1.6k sqft111 Bay Tree Circle, Hampstead, NC 28443For SaleMLS ID #100562982, Lori K Smith, Coldwell Banker Sea Coast Advantage. Hive MLS
- $550,0003 bd3 ba2.4k sqft116 Dogwood Lane, Hampstead, NC 28443For SaleMLS ID #100581086, Irena B Kohler, Coldwell Banker Sea Coast Advantage-Hampstead. Hive MLS
- $334,5003 bd2 ba1.8k sqft130 Azalea Drive, Hampstead, NC 28443For SaleMLS ID #100579059, Andrew Bigelow, Coldwell Banker Sea Coast Advantage. Hive MLS
- $580,0004 bd3 ba3.2k sqft289 Weir Drive, Hampstead, NC 28443For SaleMLS ID #100580458, Carisa R Walcott, Redfin Corporation. Hive MLS
- $365,0004 bd3 ba2.1k sqft105 Phoebee Court, Hampstead, NC 28443For SaleMLS ID #100582871, Joy Birchum, Birch Real Estate Solutions. Hive MLS
- $380,0003 bd3 ba1.6k sqft554 Avendale Drive, Rocky Point, NC 28457For SaleMLS ID #100583925, Crystal A Danford, Buy Coastal Real Estate. Hive MLS
- $500,0004 bd3 ba2.3k sqft109 S Wild Indigo Place, Hampstead, NC 28443For SaleMLS ID #100590698, Streamline Realty Team, REAL Broker LLC. Hive MLS
- $450,0003 bd3 ba1.6k sqft342 Scottsdale Drive, Wilmington, NC 28411For SaleMLS ID #100590646, John Crutsinger, Thrive Property Management & Investments LLC. Hive MLS
- $595,0003 bd3 ba2.1k sqft506 Royal Tern Drive, Hampstead, NC 28443For SaleMLS ID #100588189, Blanca Alster, Keller Williams Realty. Hive MLS
- $485,0004 bd3 ba2.7k sqft379 W Huckleberry Way, Rocky Point, NC 28457For SaleMLS ID #100590669, Beatty Pittman Real Estate Team LLC, Intracoastal Realty Corporation. Hive MLS
- $500,0003 bd3 ba1.8k sqft805 Driftwood Drive, Hampstead, NC 28443For SaleMLS ID #100577498, Brogan Fitzgerald, Triple 7 Real Estate, Inc.. Hive MLS
- $355,0003 bd2 ba1.3k sqft35 Stroud Will Court, Rocky Point, NC 28457For SaleMLS ID #100552694, Kyle Whitfield, LIFE Properties. Hive MLS
