Hidden behind mature trees on just over an acre in Blue Hills, this one-of-a-kind custom home offers a level of privacy, craftsmanship, and flexibility that is hard to find in North Texas. Built in 2024 by the homeowner for their own family, the nearly 4,000-square-foot home was thoughtfully designed with a modern Hill Country feel and attention to detail throughout.
Inside, soaring ceilings, wood floors, abundant natural light, and warm custom finishes create an impressive yet inviting atmosphere. The heart of the home features a spacious kitchen with luxury appliances, extensive cabinetry, generous counter space, and an oversized island overlooking the dining and living areas. A floor-to-ceiling stone fireplace and custom built-ins anchor the main living space.
The primary suite feels like a private retreat, highlighted by a spa-inspired bath with dual vanities, soaking tub, oversized shower, and a large walk-in closet. Even more unique is a concealed safe room located within the primary suite, offering discreet and secure additional storage.
One of the home's most valuable features is its private Next Gen living suite. Complete with its own exterior entrance, dedicated one-car garage, bedroom, full bath, living area, and kitchenette, the space provides exceptional flexibility for multigenerational living, extended family, guests, or long-term stays while maintaining privacy from the main residence.
Outside, the property feels like a private Hill Country escape. A covered outdoor living area with an outdoor kitchen creates the perfect setting for entertaining, while a separate fire-pit area overlooks the expansive backyard. Mature trees surround the property, and a creek along the rear adds to the peaceful, secluded setting.
Under contract
$1,350,000
206 Lila Blue Ln, Van Alstyne, TX 75495
4beds
3,956sqft
Single Family Residence
Built in 2024
1.04 Acres Lot
$1,326,600 Zestimate®
$341/sqft
$54/mo HOA
What's special
Floor-to-ceiling stone fireplaceSeparate fire-pit areaCreek along the rearWood floorsExpansive backyardLuxury appliancesAbundant natural light
- 23 days
- 838
- 68
Likely to sell faster than
Zillow last checked:
Listing updated:
Listed by:
Preston Gale 0733999 214-364-4253,
Real Broker, LLC 855-450-0442
Source: NTREIS,MLS#: 21397773
Facts & features
Interior
Bedrooms & bathrooms
- Bedrooms: 4
- Bathrooms: 5
- Full bathrooms: 4
- 1/2 bathrooms: 1
Primary bedroom
- Features: Ceiling Fan(s), En Suite Bathroom, Separate Shower, Walk-In Closet(s)
- Level: First
- Dimensions: 0 x 0
Bedroom
- Features: Ceiling Fan(s), En Suite Bathroom, Walk-In Closet(s)
- Level: First
- Dimensions: 0 x 0
Bedroom
- Features: Ceiling Fan(s), En Suite Bathroom, Walk-In Closet(s)
- Level: First
- Dimensions: 0 x 0
Bedroom
- Features: Ceiling Fan(s)
- Level: First
- Dimensions: 0 x 0
Dining room
- Level: First
- Dimensions: 0 x 0
Family room
- Features: Ceiling Fan(s)
- Level: First
- Dimensions: 0 x 0
Kitchen
- Features: Butler's Pantry, Eat-in Kitchen, Kitchen Island, Stone Counters, Walk-In Pantry
- Level: First
- Dimensions: 0 x 0
Laundry
- Features: Built-in Features
- Level: First
- Dimensions: 0 x 0
Living room
- Features: Built-in Features, Ceiling Fan(s), Fireplace
- Level: First
- Dimensions: 0 x 0
Living room
- Features: Ceiling Fan(s)
- Level: First
- Dimensions: 0 x 0
Heating
- Central, Electric
Cooling
- Central Air, Ceiling Fan(s), Electric
Appliances
- Included: Dishwasher, Electric Oven, Gas Cooktop, Disposal, Gas Water Heater, Vented Exhaust Fan
- Laundry: Washer Hookup, Dryer Hookup
Features
- Kitchen Island, Vaulted Ceiling(s)
- Flooring: Tile, Wood
- Windows: Window Coverings
- Has basement: No
- Number of fireplaces: 1
- Fireplace features: Gas, Gas Log, Living Room, Stone
Interior area
- Total interior livable area: 3,956 sqft
Video & virtual tour
Property
Parking
- Total spaces: 3
- Parking features: Driveway, Garage Faces Front, Garage, Garage Door Opener
- Attached garage spaces: 3
Features
- Levels: One
- Stories: 1
- Patio & porch: Rear Porch, Front Porch, Covered
- Exterior features: Fire Pit, Outdoor Kitchen, Outdoor Living Area, Rain Gutters
- Pool features: None
- Fencing: None
Lot
- Size: 1.04 Acres
- Features: Back Yard, Lawn, Landscaped, Many Trees
Details
- Parcel number: 438844
Construction
Type & style
- Home type: SingleFamily
- Architectural style: Mid-Century Modern,Detached
- Property subtype: Single Family Residence
Materials
- Rock, Stone
- Foundation: Slab
- Roof: Asphalt
Condition
- Year built: 2024
Utilities & green energy
- Sewer: Aerobic Septic
- Water: Community/Coop
- Utilities for property: Cable Available, Electricity Available, Propane, Septic Available, Underground Utilities, Water Available
Community & HOA
Community
- Features: Community Mailbox, Curbs
- Security: Carbon Monoxide Detector(s), Fire Alarm, Smoke Detector(s)
- Subdivision: Blue Hills Of Van Alstyne
HOA
- Has HOA: Yes
- Services included: Association Management
- HOA fee: $650 annually
- HOA name: Neighborhood Management Inc
- HOA phone: 972-359-1548
Location
- Region: Van Alstyne
Financial & listing details
- Price per square foot: $341/sqft
- Tax assessed value: $1,359,803
- Annual tax amount: $22,109
- Date on market: 10/1/2026
- Cumulative days on market: 24 days
- Listing terms: Cash,Conventional,FHA,VA Loan
- Exclusions: All Artwork, taxidermy, tvs, curtain/rods
Estimated market value
$1,326,600
$1.26M - $1.39M
$4,531/mo
Price history
| Date | Event | Price |
|---|---|---|
| 10/7/2026 | Contingent | $1,350,000$341/sqft |
Source: NTREIS #21397773 Report a problem | ||
| 10/1/2026 | Listed for sale | $1,350,000+578.4%$341/sqft |
Source: NTREIS #21397773 Report a problem | ||
| 6/1/2023 | Sold | -- |
Source: NTREIS #20302672 Report a problem | ||
| 5/15/2023 | Contingent | $199,000$50/sqft |
Source: NTREIS #20302672 Report a problem | ||
| 4/15/2023 | Listed for sale | $199,000$50/sqft |
Source: NTREIS #20302672 Report a problem | ||
Public tax history
| Year | Property taxes | Tax assessment |
|---|---|---|
| 2026 | -- | $1,359,803 +3.8% |
| 2025 | $18,861 +566.1% | $1,310,379 +674.6% |
| 2024 | $2,832 +8.1% | $169,163 +8.3% |
| 2023 | $2,619 +16% | $156,241 +28.9% |
| 2022 | $2,257 | $121,212 |
Find assessor info on the county website
Monthly payment
Est. payment
Payment breakdown
Explore the cost of this home by adjusting the details. Changes won't be saved.Climate risks
Neighborhood: 75495
Nearby schools
Schools provided by the listing agent
- Elementary: John and Nelda Partin
- Middle: Van Alstyne
- High: Van Alstyne
- District: Van Alstyne ISD
Source: NTREIS. This data may not be complete. We recommend contacting the local school district to confirm school assignments for this home.

Similar homes
- $1,200,0004 bd4 ba3.4k sqft425 Abagail Ln, Van Alstyne, TX 75495For Sale
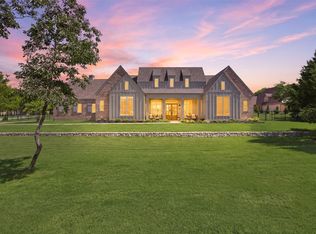 MLS ID #21418507, Shayla Eadler. NTREIS
- $1,489,0004 bd4 ba4k sqft413 Charlie Joseph Dr, Van Alstyne, TX 75495For Sale
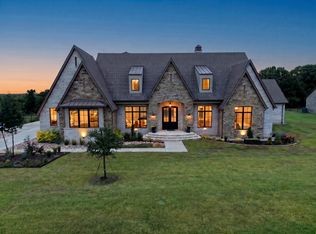 MLS ID #21335140, Paul Billingsly. NTREIS
- $1,299,9993 bd3 ba3.6k sqft242 Oak Hill Rd, Van Alstyne, TX 75495For Sale
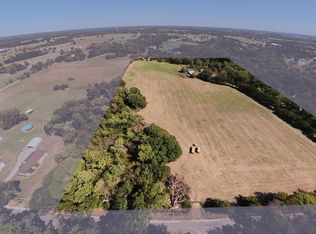 MLS ID #21391002, Crystal Walker. NTREIS
- $1,005,0004 bd4 ba2.5k sqft516 Spring Town Rd, Van Alstyne, TX 75495For Sale
 MLS ID #21417090, Michelle Cagle. NTREIS
