4-bedroom, 2-bath Queen Anne Victorian with a blend of original character and modern updates. Features hardwood floors, some LVP flooring, fresh paint, updated lighting, plumbing fixtures, vanities, and toilets. The kitchen offers granite countertops, tall cabinets, a center island with sink and disposal, dishwasher, electric range, and microwave hood. Main-floor bedroom with Jack-and-Jill bath and stand-up shower. Upstairs includes three bedrooms, a full bath, and laundry room. Four-season front room, covered rear deck, fenced backyard, detached 2-car garage, and additional concrete parking. Walk-up attic provides extra storage or future-use potential. Forced-air furnace, water heater, sump pump, and water softener included.
Pending
$249,000
206 Linn St, Janesville, WI 53548
4beds
1,889sqft
:
Get pre-qualified$1,676/mo
Single Family Residence
Built in 1890
8,712 Square Feet Lot
$248,000 Zestimate®
$132/sqft
$-- HOA
What's special
- 34 days |
- 253 |
- 14 |
Zillow last checked:
Listing updated:
Listed by:
Jessica Janssen,
Design Realty LLC
Source: SCWMLS,MLS#: 2026357
Facts & features
Interior
Bedrooms & bathrooms
- Bedrooms: 4
- Bathrooms: 2
- Full bathrooms: 2
- Main level bathrooms: 1
Primary bedroom
- Level: Main
- Area: 156
- Dimensions: 13 x 12
Bedroom 2
- Level: Upper
- Area: 180
- Dimensions: 15 x 12
Bedroom 3
- Level: Upper
- Area: 165
- Dimensions: 15 x 11
Bedroom 4
- Level: Upper
- Area: 165
- Dimensions: 15 x 11
Dining room
- Level: Main
- Area: 210
- Dimensions: 15 x 14
Kitchen
- Features: Kitchen Island
- Level: Main
- Area: 210
- Dimensions: 15 x 14
Living room
- Level: Main
- Area: 180
- Dimensions: 15 x 12
Heating
- Forced Air
Appliances
- Laundry: Upper Level
Features
- At Least 1 tub, Split bedrooms
- Basement: Full,Stone
- Attic: Walk-up
- Has fireplace: No
Interior area
- Total structure area: 1,889
- Total interior livable area: 1,889 sqft
- Finished area above ground: 1,889
Property
Parking
- Total spaces: 2
- Parking features: 2 car, Detached
- Garage spaces: 2
- Has uncovered spaces: Yes
Features
- Levels: Two
- Stories: 2
- Patio & porch: Deck, Patio, Front Porch
Lot
- Size: 8,712 Square Feet
- Dimensions: 86x100
- Features: Near Public Transit, Sidewalk
Details
- Parcel number: 241 0136400223
- Zoning: R-2
Construction
Type & style
- Home type: SingleFamily
- Architectural style: Victorian
- Property subtype: Single Family Residence
Materials
- Wood Siding
Condition
- Year built: 1890
Utilities & green energy
- Sewer: Public Sewer
- Water: Public
Community & HOA
Location
- Region: Janesville
Financial & listing details
- Price per square foot: $132/sqft
- Tax assessed value: $206,600
- Annual tax amount: $3,742
- Date on market: 6/21/2026
- Exclusions: Seller's personal property & dehumidifier
Estimated market value
$248,000
$236,000 - $260,000
$1,873/mo
Price history
| Date | Event | Price |
|---|---|---|
| 7/10/2026 | Pending sale | $249,000$132/sqft |
Source: SCWMLS #2026357 Report a problem | ||
| 7/1/2026 | Contingent | $249,000$132/sqft |
Source: SCWMLS #2026357 Report a problem | ||
| 6/21/2026 | Listed for sale | $249,000+55.6%$132/sqft |
Source: SCWMLS #2026357 Report a problem | ||
| 4/21/2026 | Sold | $160,000-23.8%$85/sqft |
Source: Public Record Report a problem | ||
| 11/14/2022 | Sold | $209,900$111/sqft |
Source: Public Record Report a problem | ||
| 10/31/2022 | Contingent | $209,900$111/sqft |
Source:  WIREX MLS #1941694 Report a problem WIREX MLS #1941694 Report a problem | ||
| 9/26/2022 | Price change | $209,900-6.7%$111/sqft |
Source: WIREX MLS #1941694 Report a problem | ||
| 8/23/2022 | Listed for sale | $225,000$119/sqft |
Source: WIREX MLS #1941694 Report a problem | ||
| 8/22/2022 | Contingent | $225,000$119/sqft |
Source: WIREX MLS #1941694 Report a problem | ||
| 8/17/2022 | Listed for sale | $225,000$119/sqft |
Source: WIREX MLS #1941694 Report a problem | ||
Public tax history
| Year | Property taxes | Tax assessment |
|---|---|---|
| 2025 | $3,465 +5.5% | $206,600 |
| 2024 | $3,285 +0.1% | $206,600 |
| 2023 | $3,280 +8.4% | $206,600 +60.9% |
| 2022 | $3,025 +1% | $128,400 +1.7% |
| 2021 | $2,996 +4.7% | $126,200 |
| 2020 | $2,861 -3.5% | $126,200 |
| 2019 | $2,964 +31% | $126,200 +45.4% |
| 2018 | $2,262 | $86,800 |
| 2017 | $2,262 +3.3% | $86,800 |
| 2016 | $2,190 +5.8% | $86,800 |
| 2014 | $2,070 -1.8% | $86,800 |
| 2013 | $2,109 +1.4% | $86,800 |
| 2012 | $2,081 -1.1% | $86,800 |
| 2011 | $2,104 | $86,800 -4.5% |
| 2010 | -- | $90,900 +0.3% |
| 2009 | -- | $90,600 |
| 2008 | -- | $90,600 |
| 2007 | -- | $90,600 |
| 2006 | -- | $90,600 |
Find assessor info on the county website
Monthly payment
Est. payment
Payment breakdown
Explore the cost of this home by adjusting the details. Changes won't be saved.Climate risks
Neighborhood: 53548
Nearby schools
GreatSchools rating
- 2/10Wilson Elementary SchoolGrades: PK-5Distance: 0.5 mi
- 3/10Franklin Middle SchoolGrades: 6-8Distance: 1.2 mi
- 3/10Parker High SchoolGrades: 9-12Distance: 1.8 mi
Schools provided by the listing agent
- Elementary: Wilson
- Middle: Franklin
- High: Parker
- District: Janesville
Source: SCWMLS. This data may not be complete. We recommend contacting the local school district to confirm school assignments for this home.
- $180,0004 bd2 ba1.3k sqft212 Linn St, Janesville, WI 53548Off Market
- $200,0003 bd2 ba1.5k sqft202 Linn St, Janesville, WI 53548Sold
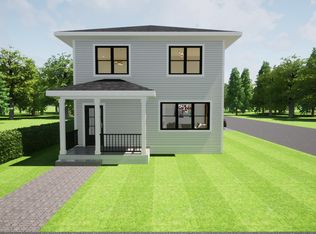
- $131,7002 bd1 ba1k sqft909 W Van Buren St, Janesville, WI 53548Off Market
- $256,8003 bd1 ba2.7k sqft220 Linn St, Janesville, WI 53548Off Market

- $148,0003 bd1 ba1.3k sqft209 Linn St, Janesville, WI 53548Off Market
- $293,9003 bd2 ba1.6k sqft215 Linn St, Janesville, WI 53548Off Market
- $200,5005 bd2 ba2.1k sqft913 W Van Buren St, Janesville, WI 53548Off Market
- $239,9003 bd1 ba1.5k sqft203 Linn St, Janesville, WI 53548Off Market
A local agent can set up tours, give advice and negotiate with sellers.
A local lender can help you make sure your offer is ready when you are.
Similar homes
- $254,9003 bd2 ba1.6k sqft189 S High St, Janesville, WI 53548For Sale
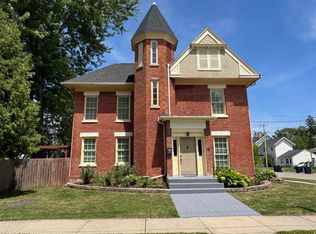 MLS ID #2024580, John Mansur. SCWMLS
 - $270,0006 bd2 ba2k sqft423-425 Center Ave, Janesville, WI 53548For Sale
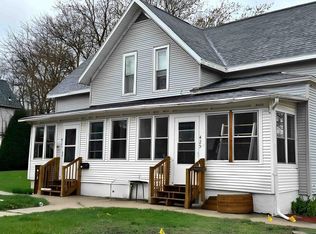 MLS ID #2025458, Desiree Sowell. SCWMLS
 - $265,0003 bd2 ba1.7k sqft624 Williams St, Janesville, WI 53546For Sale
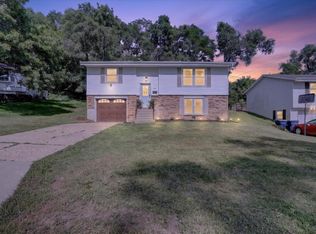 MLS ID #2028632, Kierra Wilson. SCWMLS
 - $265,0003 bd2 ba1.8k sqft2110 W Memorial Dr, Janesville, WI 53548For Sale
 MLS ID #2028119, Matt W Kornstedt. SCWMLS
 - $275,0004 bd2 ba1.5k sqft1128 W State St, Janesville, WI 53546For SaleMLS ID #2023719, Mike Heiman. SCWMLS
- $274,9003 bd2 ba2k sqft1530 Mole AVENUE, Janesville, WI 53548ActiveMLS ID #1969181, Lorie Spiewak. WIREX MLS
- $259,9003 bd2 ba2k sqft1252 N Martin Rd, Janesville, WI 53545For SaleMLS ID #2027715, Cindy Garza. SCWMLS
- $265,0004 bd2 ba1.7k sqft625 Yuba St, Janesville, WI 53545For SaleMLS ID #2025717, Nicholas M Allen. SCWMLS
- $265,0003 bd2 ba1.9k sqft1407 Sharon St, Janesville, WI 53545For SaleMLS ID #2024188, Julie Press-Raese. SCWMLS
- $270,0003 bd1 ba1.6k sqft1109 Ontario Dr, Janesville, WI 53545For SaleMLS ID #2027457, Adam Briggs. SCWMLS
- $209,9003 bd2 ba1.5k sqft515 N Pearl St, Janesville, WI 53548For SaleMLS ID #2023631, Mike Heiman. SCWMLS
- $250,0004 bd3 ba2k sqft11128 Cedarbrook Rd, Roscoe, IL 61073For SaleMLS ID #202604473, Daniel Castro. NorthWest Illinois Alliance of REALTORS®
- $225,0002 bd2 ba960 sqft1239 S Terrace St, Janesville, WI 53546For SaleMLS ID #2027768, Chris Burton. SCWMLS
- $364,9003 bd2 ba1.3k sqft345 Beechwood Dr, Janesville, WI 53548For SaleMLS ID #2028255, Janine Birkhimer. SCWMLS
- $294,9003 bd2 ba1.8k sqft1125 N Pontiac Dr, Janesville, WI 53545For SaleMLS ID #2025507, Scott Kjendlie. SCWMLS
- $339,0003 bd2 ba1.5k sqft226 Beechwood Dr, Janesville, WI 53548For SaleMLS ID #2022343, Donna Panico. SCWMLS
- $325,0004 bd3 ba2.4k sqft3109 Canterbury LANE, Janesville, WI 53546ActiveMLS ID #1968549, Roxanne Martens. WIREX MLS
- $249,9003 bd2 ba1.8k sqft2903 S Caroline St, Orfordville, WI 53576For SaleMLS ID #2021894, Mitchell Covert. SCWMLS
- $324,9004 bd3 ba1.8k sqft1114 Sherman Ave, Janesville, WI 53545For SaleMLS ID #2022235, Aaron Weber. SCWMLS
- $315,0004 bd3 ba2.2k sqft419 Milton Ave, Janesville, WI 53545For SaleMLS ID #2012875, Lynnette Wirth. SCWMLS
