INCREDIBLE BUYER INCENTIVES: $4,000 MORTGAGE CONCESSION. Opendoor Home Loans will contribute up to $4,000 towards a permanent interest rate buy-down if you finance with Opendoor Home Loans LLC. Included 100-Day Home Warranty with buyer activation
Pending
$269,000
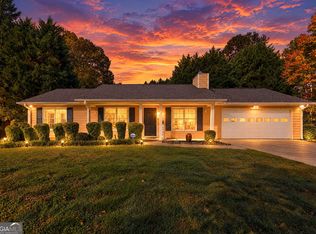
206 Northwind Dr, Stockbridge, GA 30281
4beds
1,906sqft
Single Family Residence
Built in 1995
0.43 Acres Lot
$269,600 Zestimate®
$141/sqft
$-- HOA
What's special
- 8 days
- 329
- 30
Likely to sell faster than
Zillow last checked:
Listing updated:
Listed by:
Tanya Pickens 404-796-8789,
Opendoor Brokerage,
Lance Stadler 678-866-0311,
Opendoor Brokerage
Source: GAMLS,MLS#: 10879030
Facts & features
Interior
Bedrooms & bathrooms
- Bedrooms: 4
- Bathrooms: 3
- Full bathrooms: 2
- 1/2 bathrooms: 1
- Main level bathrooms: 1
- Main level bedrooms: 1
Rooms
- Room types: Laundry
Heating
- Central, Natural Gas
Cooling
- Central Air
Appliances
- Included: Microwave, Dishwasher, Oven/Range (Combo)
- Laundry: Other
Features
- Other
- Flooring: Carpet, Tile, Hardwood
- Basement: None
- Number of fireplaces: 1
Interior area
- Total structure area: 1,906
- Total interior livable area: 1,906 sqft
- Finished area above ground: 1,906
- Finished area below ground: 0
Property
Parking
- Total spaces: 2
- Parking features: Garage, Attached
- Has attached garage: Yes
Features
- Levels: Two
- Stories: 2
- Fencing: Wood
Lot
- Size: 0.43 Acres
- Features: None
Details
- Parcel number: 031B01100000
Construction
Type & style
- Home type: SingleFamily
- Architectural style: Other
- Property subtype: Single Family Residence
Materials
- Vinyl Siding, Brick
- Roof: Composition
Condition
- Resale
- New construction: No
- Year built: 1995
Utilities & green energy
- Sewer: Public Sewer
- Water: Public
- Utilities for property: Water Available, Electricity Available, Sewer Available
Community & HOA
Community
- Features: None
- Subdivision: NORTHWIND
HOA
- Has HOA: No
- Services included: None
Location
- Region: Stockbridge
Financial & listing details
- Price per square foot: $141/sqft
- Tax assessed value: $279,600
- Annual tax amount: $2,839
- Date on market: 10/26/2026
- Listing agreement: Exclusive Agency
- Listing terms: Cash,Conventional,VA Loan
- Electric utility on property: Yes
Estimated market value
$269,600
$256,000 - $283,000
$2,005/mo
Price history
| Date | Event | Price |
|---|---|---|
| 10/27/2026 | Pending sale | $269,000$141/sqft |
Source:  GAMLS #10879030 Report a problem | ||
| 10/23/2026 | Listed for sale | $269,000+11.9%$141/sqft |
Source:  FMLS GA #7858089 Report a problem | ||
| 8/26/2026 | Sold | $240,500+104.3%$126/sqft |
Source: Public Record Report a problem | ||
| 10/5/1998 | Sold | $117,700+4.9%$62/sqft |
Source: Public Record Report a problem | ||
| 12/2/1996 | Sold | $112,200+3.7%$59/sqft |
Source: Public Record Report a problem | ||
| 8/28/1995 | Sold | $108,200$57/sqft |
Source: Public Record Report a problem | ||
Public tax history
| Year | Property taxes | Tax assessment |
|---|---|---|
| 2025 | $3,655 +6.2% | $111,840 +10.5% |
| 2024 | $3,443 +9.1% | $101,200 -5.4% |
| 2023 | $3,155 +19.8% | $107,000 +24.1% |
| 2022 | $2,633 +21.2% | $86,200 +29.3% |
| 2021 | $2,172 +6.6% | $66,680 +9.4% |
| 2020 | $2,037 +5.3% | $60,960 +7.6% |
| 2019 | $1,935 +9.7% | $56,640 +10.8% |
| 2018 | $1,764 +14.1% | $51,120 +11.6% |
| 2016 | $1,546 -0.9% | $45,800 +17.6% |
| 2015 | $1,560 +17.6% | $38,960 +5.6% |
| 2014 | $1,326 | $36,880 |
| 2013 | -- | -- |
| 2012 | -- | -- |
| 2011 | -- | -- |
| 2010 | -- | -- |
| 2009 | -- | -- |
| 2008 | $1,576 -2.3% | -- |
| 2007 | $1,613 +7.3% | $55,880 |
| 2005 | $1,503 | $55,880 +3.7% |
| 2004 | $1,503 +1.7% | $53,880 |
| 2003 | $1,477 +10.6% | $53,880 +5.6% |
| 2002 | $1,336 +4.5% | $51,000 +6.7% |
| 2001 | $1,278 -8.4% | $47,800 +4.6% |
| 2000 | $1,395 | $45,680 |
Find assessor info on the county website
Monthly payment
Est. payment
Payment breakdown
Explore the cost of this home by adjusting the details. Changes won't be saved.Climate risks
Neighborhood: 30281
Nearby schools
Schools provided by the listing agent
- Elementary: Red Oak
- Middle: Dutchtown
- High: Dutchtown
Source: GAMLS. This data may not be complete. We recommend contacting the local school district to confirm school assignments for this home.
Similar homes
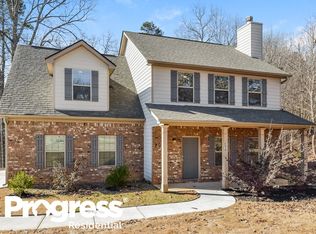
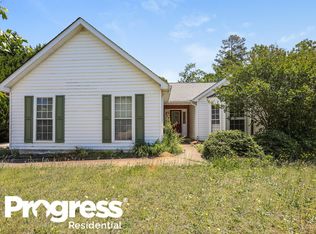
- $--4 bd3 ba1.9k sqft263 Northwind Dr, Stockbridge, GA 30281AuctionAuction.com 2
- $--4 bd3 ba2.1k sqft100 Ventura Trl, Stockbridge, GA 30281Auction
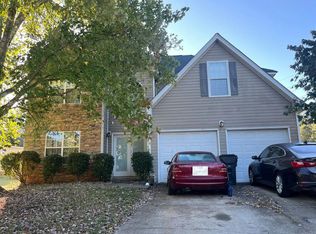 Auction.com 2
- $--5 bd3 ba2.4k sqft565 Ransom Way, Stockbridge, GA 30281Auction
 Xome
- $269,9004 bd2 ba1.5k sqft20 Woodland Trce, Stockbridge, GA 30281Active
 MLS ID #10883921, Chance Adamson, Southern Classic Realtors. GAMLS
- $269,9003 bd2 ba1.5k sqft519 Shefield Ct, Stockbridge, GA 30281For Sale
 MLS ID #7859145, Brittany Shields, BKS Realty, LLC.. FMLS GA
- $269,9004 bd3 ba2.1k sqft50 Carrera Rd, Stockbridge, GA 30281ActiveMLS ID #10876535, Sonja Liholm, Property Services of Atlanta. GAMLS
- $289,9003 bd3 ba1.8k sqft110 Carriage Lake Dr, Stockbridge, GA 30281ActiveMLS ID #10853122, Yolanda Stoynov, Sanders Real Estate. GAMLS
- $270,0003 bd2 ba1.8k sqft530 Country Club Dr, Stockbridge, GA 30281ActiveMLS ID #10868811, Marlene Henderson, Keller Williams Realty Atl. Partners. GAMLS
- $279,0003 bd3 ba1.8k sqft308 Nunnally Dr, Stockbridge, GA 30281For SaleMLS ID #7860336, Jonathan Gillespie, OneSource Real Estate, LLC. FMLS GA
- $295,0004 bd3 ba1.9k sqft115 Woodhaven Dr, Stockbridge, GA 30281ActiveMLS ID #10785554, Taherali N Dhanani, Virtual Properties Realty.Net. GAMLS
- $260,9003 bd3 ba1.6k sqft4024 Angels Dr, Stockbridge, GA 30281ActiveMLS ID #10855972, Modern Traditions Realty Group, RE/MAX Center. GAMLS
- $274,9003 bd2 ba1.3k sqft304 Village Ln, Stockbridge, GA 30281ActiveMLS ID #10871322, Melody Moore, Virtual Properties Realty.com. GAMLS
- $314,9904 bd3 ba2.1k sqft100 Eagle Way, Stockbridge, GA 30281ActiveMLS ID #10828608, Esther Jackson, LPT Realty. GAMLS
- $276,0003 bd2 ba1.3k sqft4141 SW East Fairview Rd, Stockbridge, GA 30281ActiveMLS ID #10872497, Tanya Pickens, Opendoor Brokerage. GAMLS
- $245,0004 bd2 ba1.4k sqft110 Amanda Ct, Stockbridge, GA 30281ActiveMLS ID #10882967, Robin Jonescue, Realty Hub of Georgia, LLC. GAMLS
- $275,0003 bd3 ba2k sqft805 Chelsea Wood Ct, Stockbridge, GA 30281Active Under ContractMLS ID #10852590, Jeffrey Ducreay, eXp Realty. GAMLS
- $250,0003 bd2 ba1.3k sqft254 Summer Hill Cir, Stockbridge, GA 30281ActiveMLS ID #10878523, Mark Spain, Mark Spain Real Estate. GAMLS
- $240,9003 bd3 ba1.3k sqft122 Turning Point, Stockbridge, GA 30281ActiveMLS ID #10869164, Tyrica L Barnes, HomeSmart. GAMLS
