
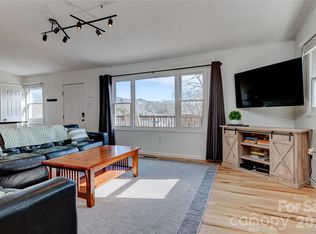
Like-new single-level home built in 2024, offering quality finishes, an open layout, and an exceptional location less than 1 mile from the heart of Black Mountain. Vaulted ceilings and abundant natural light give the main living area a bright, spacious feel, with a large dining area, breakfast bar, and well-appointed kitchen featuring leathered granite countertops and stainless steel appliances.
The primary suite includes an ensuite bath with walk-in closet, double vanity, and tiled shower, while two additional bedrooms and a second full bath provide plenty of flexibility. A spacious laundry/mud room off the kitchen connects directly to the 2-car garage for added convenience.
Outside, enjoy a large back deck overlooking the partially fenced yard, plus ample parking for 4+ vehicles. With no HOA and easy access to Black Mountain's restaurants, shops, and downtown amenities, this home offers the perfect combination of comfort, convenience, and low-maintenance living. Asheville is just 20 minutes away. Schedule your showing and see all this move-in-ready home has to offer!
Active
$550,000
206 Padgettown Rd, Black Mountain, NC 28711
3beds
1,643sqft
Single Family Residence
Built in 2024
0.16 Acres Lot
$537,200 Zestimate®
$335/sqft
$-- HOA
What's special
Partially fenced yardQuality finishesAbundant natural lightBreakfast barVaulted ceilingsTiled showerWell-appointed kitchen
- 27 days
- 1,271
- 88
Likely to sell faster than
Zillow last checked:
Listing updated:
Listed by:
Katie Prendergast katie@fireflyrealty.com,
Keller Williams Professionals
Source: Canopy MLS as distributed by MLS GRID,MLS#: 4421314
Facts & features
Interior
Bedrooms & bathrooms
- Bedrooms: 3
- Bathrooms: 2
- Full bathrooms: 2
- Main level bedrooms: 3
Primary bedroom
- Level: Main
Bedroom s
- Level: Main
Bedroom s
- Level: Main
Bathroom full
- Level: Main
Bathroom full
- Level: Main
Dining area
- Level: Main
Kitchen
- Level: Main
Living room
- Level: Main
Heating
- Central
Cooling
- Ceiling Fan(s), Central Air
Appliances
- Included: Dishwasher, Electric Cooktop, Electric Oven, Microwave, Refrigerator
- Laundry: Laundry Room, Main Level
Features
- Breakfast Bar, Kitchen Island, Open Floorplan, Walk-In Closet(s)
- Flooring: Tile, Vinyl
- Has basement: No
- Attic: Pull Down Stairs
Interior area
- Total structure area: 1,643
- Total interior livable area: 1,643 sqft
- Finished area above ground: 1,643
- Finished area below ground: 0
Video & virtual tour
Property
Parking
- Total spaces: 6
- Parking features: Driveway, Attached Garage, Garage on Main Level
- Attached garage spaces: 2
- Uncovered spaces: 4
Accessibility
- Accessibility features: Two or More Access Exits
Features
- Levels: One
- Stories: 1
- Patio & porch: Deck
- Fencing: Partial
- Has view: Yes
- View description: Mountain(s)
Lot
- Size: 0.16 Acres
Living quarters
- Secondary features: None
Details
- Parcel number: 061957956800000
- Zoning: UR-8
- Special conditions: Standard
Construction
Type & style
- Home type: SingleFamily
- Property subtype: Single Family Residence
Materials
- Cedar Shake, Hardboard Siding
- Foundation: Crawl Space
Condition
- New construction: No
- Year built: 2024
Utilities & green energy
- Sewer: Public Sewer
- Water: City
Community & HOA
Community
- Subdivision: none
Location
- Region: Black Mountain
Financial & listing details
- Price per square foot: $335/sqft
- Tax assessed value: $415,400
- Annual tax amount: $3,604
- Date on market: 9/3/2026
- Cumulative days on market: 27 days
- Listing terms: Cash,Conventional
- Road surface type: Asphalt, Paved
Estimated market value
$537,200
$510,000 - $564,000
$2,588/mo
Price history
| Date | Event | Price |
|---|---|---|
| 9/3/2026 | Listed for sale | $550,000-4.3%$335/sqft |
Source:  Canopy MLS as distributed by MLS GRID #4421314 Report a problem Canopy MLS as distributed by MLS GRID #4421314 Report a problem | ||
| 7/1/2024 | Sold | $575,000$350/sqft |
Source: Canopy MLS as distributed by MLS GRID #4131702 Report a problem | ||
| 5/23/2024 | Price change | $575,000-8.4%$350/sqft |
Source: Canopy MLS as distributed by MLS GRID #4131702 Report a problem | ||
| 5/8/2024 | Price change | $628,000-3.2%$382/sqft |
Source: Canopy MLS as distributed by MLS GRID #4131702 Report a problem | ||
| 4/30/2024 | Listed for sale | $649,000$395/sqft |
Source: Canopy MLS as distributed by MLS GRID #4131702 Report a problem | ||
Public tax history
| Year | Property taxes | Tax assessment |
|---|---|---|
| 2025 | $3,604 +189.8% | $415,400 +180.1% |
| 2024 | $1,244 +252.3% | $148,300 +244.1% |
| 2023 | $353 +3.1% | $43,100 |
| 2022 | $342 | $43,100 |
| 2021 | $342 -7.8% | $43,100 |
| 2020 | $371 | $43,100 |
| 2019 | $371 | $43,100 |
| 2018 | $371 -1% | $43,100 +12.5% |
| 2017 | $375 -0.2% | $38,300 |
| 2016 | $376 +0.2% | $38,300 |
| 2015 | $375 | $38,300 |
| 2014 | $375 | $38,300 |
| 2013 | -- | $38,300 +9.1% |
| 2012 | -- | $35,100 |
| 2011 | -- | $35,100 |
| 2010 | -- | $35,100 |
| 2009 | -- | $35,100 |
Find assessor info on the county website
Monthly payment
Est. payment
Payment breakdown
Explore the cost of this home by adjusting the details. Changes won't be saved.Climate risks
Neighborhood: 28711
Nearby schools
Schools provided by the listing agent
- Elementary: Black Mountain
- Middle: Charles D Owen
- High: Charles D Owen
Source: Canopy MLS as distributed by MLS GRID. This data may not be complete. We recommend contacting the local school district to confirm school assignments for this home.
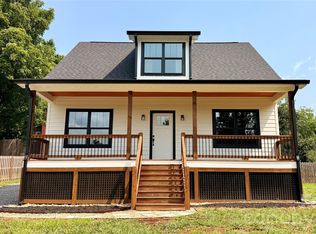
- $499,0003 bd3 ba1.6k sqft8 Lily Crossing Ln, Black Mountain, NC 28711Sold
- $468,5003 bd2 ba1.7k sqft208 Padgettown Rd, Black Mountain, NC 28711Off Market
- $43,300-- bd-- ba-- sqft204 Padgettown Rd, Black Mountain, NC 28711Off Market
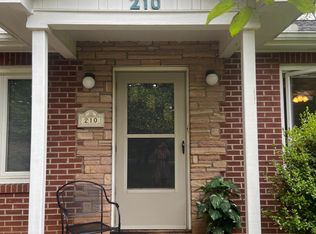
- $413,3002 bd1 ba1.5k sqft210 Padgettown Rd, Black Mountain, NC 28711Off Market
Similar homes
- $570,0004 bd3 ba1.9k sqft28 Greenbriar Rd, Black Mountain, NC 28711For Sale
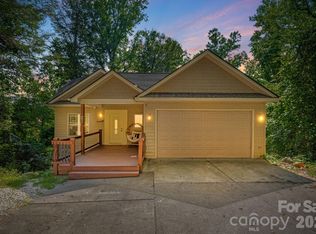
 MLS ID #4408381, Shayne Hollifield, Barns & Farms LLC. Canopy MLS as distributed by MLS GRID
 - $510,0004 bd3 ba2k sqft1112 Blueview Dr, Black Mountain, NC 28711For Sale
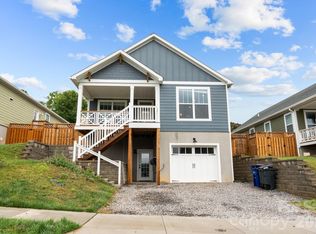 MLS ID #4355957, Valeria Carrizo-Wyda, Nest Realty Asheville. Canopy MLS as distributed by MLS GRID
 - $485,0002 bd2 ba1.4k sqft115 Bartram Way, Black Mountain, NC 28711For Sale
 MLS ID #4334458, Casey Conner, Mosaic Community Lifestyle Realty. Canopy MLS as distributed by MLS GRID
 - $657,0003 bd2 ba2k sqft208 Altamahaw Ave, Black Mountain, NC 28711For Sale
 MLS ID #4375940, Abigail Davis, Trailwood Realty, LLC. Canopy MLS as distributed by MLS GRID
 - $385,0003 bd2 ba930 sqft246 N Fork Rd, Black Mountain, NC 28711For SaleMLS ID #4412318, Scott McKenzie, Carolina Mountain Sales. Canopy MLS as distributed by MLS GRID
- $550,0003 bd2 ba1.7k sqft25 Linn Garden Ln, Swannanoa, NC 28778For SaleMLS ID #4382392, Amy Wilson, Homespun Investment Realty Inc. Canopy MLS as distributed by MLS GRID
- $419,0003 bd2 ba1.4k sqft14 Avena St, Black Mountain, NC 28711For SaleMLS ID #4373580, Dayna Pelle, Howard Hanna Beverly-Hanks Asheville-Biltmore Park. Canopy MLS as distributed by MLS GRID
- $569,0003 bd2 ba1.7k sqft8 Vedder Way, Swannanoa, NC 28778For SaleMLS ID #4408516, Matt Leicht, Nexus Realty LLC. Canopy MLS as distributed by MLS GRID
- $549,0002 bd2 ba1.7k sqft696 Hickory Nut Holw, Old Fort, NC 28762For SaleMLS ID #4385663, Alejo Rottenberg, GreyBeard Realty. Canopy MLS as distributed by MLS GRID
- $544,5004 bd3 ba2.4k sqft132 Maple Ridge Dr, Old Fort, NC 28762For SaleMLS ID #4385592, Sunday Grant, GreyBeard Realty. Canopy MLS as distributed by MLS GRID
- $515,0004 bd2 ba1.5k sqft5 Sunwashed Way, Asheville, NC 28803For SaleMLS ID #4422593, Mark Lavin, MACKEY REALTY LLC - AVL. Canopy MLS as distributed by MLS GRID
- $535,0003 bd3 ba1.2k sqft191 Chatham Rd, Asheville, NC 28804For SaleMLS ID #4413770, Jen Lowery, Patton Allen Real Estate LLC. Canopy MLS as distributed by MLS GRID
- $605,0003 bd2 ba2k sqft68 Simply Grateful Dr, Hendersonville, NC 28792For SaleMLS ID #4361278, Amy Laughter, George Real Estate Group Inc. Canopy MLS as distributed by MLS GRID
- $598,0003 bd3 ba2k sqft65 Beechwood Rd, Asheville, NC 28805For SaleMLS ID #4420830, Cori Ash, Paddle Real Estate. Canopy MLS as distributed by MLS GRID
- $575,0004 bd2 ba2.2k sqft21 Old Pinner Pl, Arden, NC 28704For SaleMLS ID #4407827, Clarissa Marshall, EXP Realty LLC. Canopy MLS as distributed by MLS GRID
- $349,9003 bd2 ba1.4k sqft156 Edwards Ave, Swannanoa, NC 28778For SaleMLS ID #4422334, Sarah Franks, Carolina Mountain Sales. Canopy MLS as distributed by MLS GRID
- $587,0003 bd3 ba1.8k sqft20 Loblolly Ln, Asheville, NC 28803For SaleMLS ID #4421344, Tyler Coon, EXP Realty LLC. Canopy MLS as distributed by MLS GRID
- $600,0004 bd3 ba2.2k sqft21 W Chapel Rd, Asheville, NC 28803For SaleMLS ID #4423099, Will Towery, Howard Hanna Beverly-Hanks Asheville-Downtown. Canopy MLS as distributed by MLS GRID
- $589,0003 bd3 ba1.7k sqft89 Glendale Ave, Asheville, NC 28803New ConstructionMLS ID #4409722, Valeria Carrizo-Wyda, Nest Realty Asheville. Canopy MLS as distributed by MLS GRID
- $499,0003 bd3 ba1.7k sqft69 Milburn Ln, Hendersonville, NC 28792For SaleMLS ID #4383006, Heather Kogoy, Carolina Luxury Brokers LLC. Canopy MLS as distributed by MLS GRID
