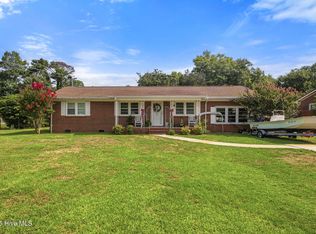
Rare opportunity in the highly desirable Hickory Knoll subdivision! This well-loved 4-bedroom, 2-bath home brick ranch home offers the perfect combination of charm and location. Enjoy glimpses of the Intracoastal Waterway and take advantage of the neighborhood's small craft boat launch located at the end of Royal Oak Drive.
Inside, you'll find an inviting floor plan featuring hardwood floors throughout the living room and formal dining room. The dining room is enhanced with classic wainscoting, creating an elegant space for entertaining. The family room, complete with a cozy wood-burning fireplace, opens to the kitchen area, making it the perfect setting for holiday celebrations, casual get-togethers, and everyday living. This home has mature landscaping that provides both beauty and privacy.
Ideally situated with a short drive to Carolina Beach or Midtown Wilmington, this home offers an exceptional location for enjoying all that coastal North Carolina has to offer. Whether you're looking for a primary residence, second home, or investment opportunity, this Hickory Knoll home is truly a gem.
Listing agent has copies of the home inspection report, septic reports and estimates, please request before making offer.
Under contract
$435,000
206 Royal Oak Drive, Wilmington, NC 28409
4beds
1,577sqft
Single Family Residence
Built in 1970
0.34 Acres Lot
$424,900 Zestimate®
$276/sqft
$-- HOA
What's special
Inviting floor plan
- 37 days |
- 600 |
- 29 |
Zillow last checked:
Listing updated:
Listed by:
Caryn C Walsh 910-795-8764,
Century 21 Collective
Source: Hive MLS,MLS#: 100582436 Originating MLS: Brunswick County Association of Realtors
Originating MLS: Brunswick County Association of RealtorsFacts & features
Interior
Bedrooms & bathrooms
- Bedrooms: 4
- Bathrooms: 2
- Full bathrooms: 2
Rooms
- Room types: Living Room, Dining Room, Family Room, Master Bedroom, Bathroom 1, Bedroom 2, Bathroom 2, Bedroom 3, Bedroom 4
Primary bedroom
- Level: Main
- Dimensions: 12 x 13
Bedroom 2
- Level: Main
- Dimensions: 12 x 10
Bedroom 3
- Level: Main
- Dimensions: 10 x 11
Bedroom 4
- Level: Main
- Dimensions: 13 x 10
Bathroom 1
- Description: Primary Bath
- Level: Main
- Dimensions: 8 x 4
Bathroom 2
- Level: Main
- Dimensions: 8 x 5
Dining room
- Level: Main
- Dimensions: 11 x 11
Family room
- Level: Main
- Dimensions: 12 x 16
Kitchen
- Level: Main
- Dimensions: 12 x 10
Living room
- Level: Main
- Dimensions: 11 x 16
Heating
- Electric, Heat Pump
Cooling
- Central Air
Appliances
- Included: Refrigerator, Dishwasher, Electric Range
- Laundry: Dryer Hookup, Washer Hookup, Laundry Room
Features
- See Remarks
- Flooring: Carpet, Hardwood
- Basement: None
- Attic: Access Only
Interior area
- Total structure area: 1,577
- Total interior livable area: 1,577 sqft
Video & virtual tour
Property
Parking
- Parking features: Concrete
Accessibility
- Accessibility features: None
Features
- Levels: One
- Patio & porch: Front Porch
- Fencing: None
- Has view: Yes
- View description: ICW
- Waterfront features: Water Access Comm
- Frontage type: See Remarks
Lot
- Size: 0.34 Acres
- Dimensions: 110 x 140 x 110 x 140
- Features: Water Access Comm
Details
- Additional structures: Shed(s)
- Parcel number: R07912004006000
- Zoning: R-15
- Special conditions: Standard
Construction
Type & style
- Home type: SingleFamily
- Property subtype: Single Family Residence
Materials
- Brick
- Foundation: Crawl Space
- Roof: Shingle
Condition
- New construction: No
- Year built: 1970
Utilities & green energy
- Sewer: Septic Tank
- Water: Public
- Utilities for property: Sewer Connected, Water Connected
Community & HOA
Community
- Subdivision: Hickory Knoll
HOA
- Has HOA: No
- Amenities included: Waterfront Community, Boat Dock
Location
- Region: Wilmington
Financial & listing details
- Price per square foot: $276/sqft
- Tax assessed value: $439,200
- Annual tax amount: $1,662
- Date on market: 7/21/2026
- Cumulative days on market: 37 days
- Listing agreement: Exclusive Right To Sell
- Listing terms: Cash,Conventional,FHA
- Road surface type: Paved
Estimated market value
$424,900
$404,000 - $446,000
$2,402/mo
Price history
| Date | Event | Price |
|---|---|---|
| 7/25/2026 | Contingent | $435,000$276/sqft |
Source:  Hive MLS #100582436 Report a problem Hive MLS #100582436 Report a problem | ||
| 7/21/2026 | Listed for sale | $435,000$276/sqft |
Source: Hive MLS #100582436 Report a problem | ||
| 6/20/2026 | Contingent | $435,000$276/sqft |
Source: Hive MLS #100582436 Report a problem | ||
| 6/17/2026 | Listed for sale | $435,000+12328.6%$276/sqft |
Source: Hive MLS #100582436 Report a problem | ||
| 1/1/1976 | Sold | $3,500$2/sqft |
Source: Agent Provided Report a problem | ||
Public tax history
| Year | Property taxes | Tax assessment |
|---|---|---|
| 2025 | $1,736 +28.9% | $439,200 +80.2% |
| 2024 | $1,347 +0.4% | $243,700 |
| 2023 | $1,341 -0.9% | $243,700 |
| 2022 | $1,353 +0.5% | $243,700 |
| 2021 | $1,346 +19% | $243,700 +36.3% |
| 2020 | $1,131 | $178,800 |
| 2019 | $1,131 | $178,800 |
| 2018 | -- | $178,800 |
| 2017 | -- | $178,800 +8.8% |
| 2016 | $1,139 +7.6% | $164,400 |
| 2015 | $1,059 +1.7% | $164,400 |
| 2014 | $1,041 | $164,400 |
| 2013 | -- | $164,400 |
| 2012 | -- | $164,400 -14.9% |
| 2011 | -- | $193,253 |
| 2010 | -- | $193,253 |
| 2009 | -- | -- |
| 2008 | -- | -- |
| 2007 | -- | -- |
| 2005 | -- | $101,968 |
| 2004 | -- | $101,968 |
| 2003 | -- | $101,968 |
| 2002 | -- | $101,968 |
| 2001 | -- | $101,968 |
| 2000 | -- | $101,968 |
Find assessor info on the county website
Monthly payment
Est. payment
Payment breakdown
Explore the cost of this home by adjusting the details. Changes won't be saved.Climate risks
Neighborhood: Myrtle Grove
Nearby schools
GreatSchools rating
- 10/10Heyward C Bellamy ElementaryGrades: K-5Distance: 1.8 mi
- 7/10Charles P Murray MiddleGrades: 6-8Distance: 2 mi
- 5/10Eugene Ashley HighGrades: 9-12Distance: 2.1 mi
Schools provided by the listing agent
- Elementary: Bellamy
- Middle: Murray
- High: Ashley
Source: Hive MLS. This data may not be complete. We recommend contacting the local school district to confirm school assignments for this home.
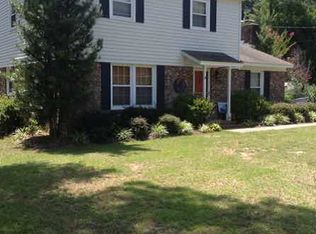
- $415,1003 bd2 ba1.7k sqft210 Royal Oak Dr, Wilmington, NC 28409Off Market
- $392,8003 bd2 ba1.9k sqft202 Royal Oak Dr, Wilmington, NC 28409Off Market
- $365,3003 bd2 ba1.6k sqft213 Hickory Knoll Rd, Wilmington, NC 28409Off Market
- $391,7003 bd3 ba1.3k sqft105 Darley Ln, Wilmington, NC 28409Off Market

- $457,8003 bd2 ba1.6k sqft205 Royal Oak Dr, Wilmington, NC 28409Off Market
- $448,8003 bd2 ba1.6k sqft209 Hickory Knoll Rd, Wilmington, NC 28409Off Market
- $426,5003 bd2 ba1.3k sqft209 Royal Oak Dr, Wilmington, NC 28409Off Market
- $428,7003 bd3 ba2.3k sqft214 Royal Oak Dr, Wilmington, NC 28409Off Market
A local agent can set up tours, give advice and negotiate with sellers.
A local lender can help you make sure your offer is ready when you are.
Similar homes
- $424,9003 bd2 ba1.6k sqft306 Shamrock Drive, Wilmington, NC 28409For Sale
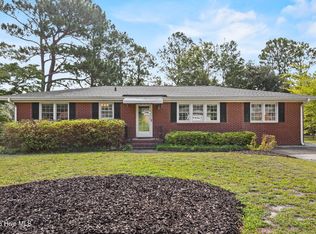
 MLS ID #100595597, English Seward Real Estate Group, Berkshire Hathaway HomeServices Carolina Premier Properties. Hive MLS
 - $425,0003 bd2 ba1.4k sqft326 Shamrock Drive, Wilmington, NC 28409For Sale
 MLS ID #100583145, Bobby Price, Keller Williams Innovate-Pleasure Island. Hive MLS
 - $400,0003 bd3 ba2.2k sqft3622 Sutton Drive, Wilmington, NC 28409For Sale
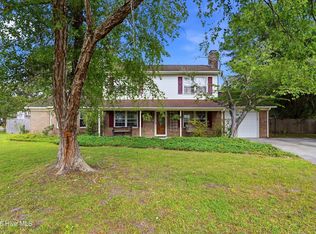 MLS ID #100575167, Team KBT Realty, Keller Williams Innovate-KBT. Hive MLS
 - $505,0003 bd2 ba1.8k sqft101 N Channel Haven Drive, Wilmington, NC 28409For Sale
 MLS ID #100590069, Tyler N Broughton, Prosper Real Estate. Hive MLS
 - $465,0003 bd2 ba1.8k sqft404 Beasley Road, Wilmington, NC 28409For SaleMLS ID #100593793, Luke A Waddell, Cadence Realty Corporation. Hive MLS
- $445,0004 bd2 ba1.5k sqft7108 Carolina Beach Road, Wilmington, NC 28412For SaleMLS ID #100567287, Macon Sumner, Coldwell Banker Sea Coast Advantage. Hive MLS
- $475,0003 bd2 ba1.8k sqft412 Beasley Road, Wilmington, NC 28409For SaleMLS ID #100593800, Luke A Waddell, Cadence Realty Corporation. Hive MLS
- $495,0003 bd2 ba2k sqft5419 Wood Ridge Road, Wilmington, NC 28409For SaleMLS ID #100591645, Sabrina N Williams, Coldwell Banker Sea Coast Advantage-Leland. Hive MLS
- $505,0004 bd3 ba1.7k sqft3110 Tottenham Court, Wilmington, NC 28409For SaleMLS ID #100586367, Cassie L Iventosch, The Saltwater Agency LLC. Hive MLS
- $424,0003 bd2 ba1.8k sqft4637 Dean Drive, Wilmington, NC 28405For SaleMLS ID #100595055, PATRICIA WEBB JONES, Kinston Realty Group. Hive MLS
- $544,4953 bd3 ba2k sqft7004 Poplar Knoll Court, Wilmington, NC 28409For SaleMLS ID #100573123, Carla D Lewis, Intracoastal Realty Corporation. Hive MLS
- $385,0003 bd2 ba1.6k sqft105 Pine Valley Drive, Wilmington, NC 28412For SaleMLS ID #100593393, Mike D. Stutzenburg, REAL Broker LLC. Hive MLS
- $417,5003 bd3 ba1.8k sqft110 Jeb Stuart Drive, Wilmington, NC 28412For SaleMLS ID #100564742, Connor Sterphone, Coldwell Banker Sea Coast Advantage. Hive MLS
- $400,0003 bd3 ba1.7k sqft702 Tiara Drive, Wilmington, NC 28412For SaleMLS ID #100596647, Jimmy M Branch, Coldwell Banker Sea Coast Advantage. Hive MLS
- $439,0004 bd3 ba2.1k sqft211 Estuary Court, Winnabow, NC 28479For SaleMLS ID #100593150, Danielle Gillespie, Carolina One Properties Inc.. Hive MLS
- $587,5003 bd2 ba1.9k sqft4912 Lake Renaissance Circle, Wilmington, NC 28409For SaleMLS ID #100588513, Tom A ONeill, Thomas ONeill. Hive MLS
- $350,0003 bd2 ba1.2k sqft5010 Lord Tennyson Road, Wilmington, NC 28405For SaleMLS ID #100594574, Pam H Fox, Nest Realty. Hive MLS
- $440,0003 bd2 ba2.2k sqft7017 Brittany Lakes Drive, Wilmington, NC 28411For SaleMLS ID #100594680, Tiffaney L Cook, Keller Williams Innovate-Wilmington. Hive MLS
- $615,0004 bd3 ba2.2k sqft908 Upper Reach Drive, Wilmington, NC 28409For SaleMLS ID #100584214, Erik B Hoffacker, RE/MAX Essential. Hive MLS
- $345,0003 bd2 ba1.4k sqft917 Bryan Avenue, Wilmington, NC 28403For SaleMLS ID #100594664, Dargan T Tunstall, Intracoastal Realty Corporation. Hive MLS
