What pictures don't show: $42k Invested in Paid for SOLAR, NEW HVAC/Furnace, VIVINT security system, and NEW paint and flooring!
Step inside to an open-concept main level anchored by a cozy fireplace, flowing into a kitchen appointed with modern appliances — ideal for everyday living and effortless entertaining. Upstairs, a light-filled loft offers flex space for a home office, playroom, or second living area, alongside three generously sized bedrooms. A beautifully maintained 3-bedroom, 2.5-bath home in Aurora’s sought-after Traditions at Vista Peak community.
Over $40,000 of value is already built in: a FULLY OWNED paid-off 5.16 kW SOLAR SYSTEM (no loan, no lease, savings from day one) and a NEW (March 2026) Rheem dual-fuel HVAC SYSTEM — heat pump, furnace, EcoNet smart thermostat with a 2nd-floor sensor for even, zoned comfort, an Aprilaire 800 whole-home humidifier, and Aerus Air Scrubber. NEW PAINT and FLOORING throughout, and a VIVINT security system for your complete move-in-ready package!
Smart and secure, too: a FULLY PAID OFF Vivint system conveys with the home — SkyControl touchscreen panel, 2 outdoor cameras, 2 Spotlight Pro cameras, video doorbell, Playback DVR, motion sensor, glass-break sensor, door and garage sensors, smart lock, an extra sensor, and chime extender. Installed and operational; ongoing monitoring requires a separate Vivint subscription.
SPECIAL FINANCING INCENTIVE: Lender credit up to $6,000 when closing with preferred lender — can go toward a 2-1 rate buydown (rate reduced 2% in year one, 1% in year two). Subject to buyer qualification/lender approval; ask listing agent for terms.
Don’t miss this one — schedule your private showing today before it’s gone!
For sale
Price cut: $10K (10/19)
$500,000
206 S Kewaunee Way, Aurora, CO 80018
3beds
1,831sqft
Single Family Residence
Built in 2017
7,405 Square Feet Lot
$-- Zestimate®
$273/sqft
$104/mo HOA
What's special
- 36 days
- 252
- 19
Zillow last checked:
Listing updated:
Listed by:
Heather Wilson 678-595-8074 heather@wmtglobal.com,
eXp Realty, LLC
Source: REcolorado as distributed by MLS GRID,MLS#: 3193882
Facts & features
Interior
Bedrooms & bathrooms
- Bedrooms: 3
- Bathrooms: 3
- Full bathrooms: 2
- 1/2 bathrooms: 1
- Main level bathrooms: 1
Bedroom
- Features: Primary Suite
- Level: Upper
Bedroom
- Level: Upper
Bedroom
- Level: Upper
Bathroom
- Level: Main
Bathroom
- Features: En Suite Bathroom, Primary Suite
- Level: Upper
Bathroom
- Level: Upper
Kitchen
- Level: Main
Laundry
- Level: Upper
Living room
- Level: Main
Loft
- Level: Upper
Heating
- Forced Air
Cooling
- Central Air
Features
- Ceiling Fan(s), Open Floorplan, Pantry, Walk-In Closet(s)
- Flooring: Laminate
- Basement: Crawl Space
- Number of fireplaces: 1
- Fireplace features: Living Room
Interior area
- Total structure area: 1,831
- Total interior livable area: 1,831 sqft
- Finished area above ground: 1,831
Video & virtual tour
Property
Parking
- Total spaces: 2
- Parking features: Concrete
- Attached garage spaces: 2
Features
- Levels: Two
- Stories: 2
- Patio & porch: Covered, Front Porch
- Exterior features: Private Yard
- Fencing: Full
Lot
- Size: 7,405 Square Feet
- Features: Level
Details
- Parcel number: 034744053
- Special conditions: Standard
Construction
Type & style
- Home type: SingleFamily
- Property subtype: Single Family Residence
Materials
- Frame, Wood Siding
- Foundation: Slab
- Roof: Composition
Condition
- Year built: 2017
Utilities & green energy
- Sewer: Public Sewer
- Water: Public
Community & HOA
Community
- Subdivision: Traditions
HOA
- Has HOA: Yes
- Amenities included: Pool, Trail(s)
- Services included: Recycling, Trash
- HOA fee: $104 monthly
- HOA name: Hammersmith Management
- HOA phone: 303-320-0700
Location
- Region: Aurora
Financial & listing details
- Price per square foot: $273/sqft
- Tax assessed value: $502,600
- Annual tax amount: $4,288
- Date on market: 10/1/2026
- Listing terms: Cash,Conventional,FHA,VA Loan
- Exclusions: Sellers Personal Property
- Ownership: Individual
Estimated market value
Not available
Estimated sales range
Not available
Not available
Price history
| Date | Event | Price |
|---|---|---|
| 10/19/2026 | Price change | $500,000-2%$273/sqft |
Source:  REcolorado as distributed by MLS GRID #3193882 Report a problem | ||
| 10/8/2026 | Price change | $510,000-2.9%$279/sqft |
Source: REcolorado as distributed by MLS GRID #3193882 Report a problem | ||
| 9/30/2026 | Listed for sale | $525,000+3%$287/sqft |
Source: REcolorado as distributed by MLS GRID #3193882 Report a problem | ||
| 9/3/2024 | Sold | $509,900$278/sqft |
Source: REcolorado as distributed by MLS GRID #3047550 Report a problem | ||
| 8/16/2024 | Pending sale | $509,900$278/sqft |
Source: REcolorado as distributed by MLS GRID #3047550 Report a problem | ||
| 7/12/2024 | Price change | $509,900-3.8%$278/sqft |
Source: REcolorado as distributed by MLS GRID #3047550 Report a problem | ||
| 6/18/2024 | Pending sale | $529,900$289/sqft |
Source: REcolorado as distributed by MLS GRID #3047550 Report a problem | ||
| 6/7/2024 | Price change | $529,900-3.6%$289/sqft |
Source: REcolorado as distributed by MLS GRID #3047550 Report a problem | ||
| 5/2/2024 | Listed for sale | $549,900-5.2%$300/sqft |
Source: REcolorado as distributed by MLS GRID #3047550 Report a problem | ||
| 3/31/2023 | Sold | $580,000$317/sqft |
Source: Agent Provided Report a problem | ||
| 3/31/2022 | Sold | $580,000+54.1%$317/sqft |
Source: Public Record Report a problem | ||
| 12/27/2017 | Sold | $376,500$206/sqft |
Source: Public Record Report a problem | ||
Public tax history
| Year | Property taxes | Tax assessment |
|---|---|---|
| 2025 | $4,137 +2.5% | $31,413 -8.6% |
| 2024 | $4,038 +10.5% | $34,351 -10.6% |
| 2023 | $3,656 -3% | $38,405 +39.6% |
| 2022 | $3,771 | $27,508 -2.8% |
| 2021 | -- | $28,300 +6.2% |
| 2020 | $3,641 +2.8% | $26,649 |
| 2019 | $3,542 | -- |
| 2018 | $3,542 +410.7% | $24,185 +376.7% |
| 2017 | $694 | $5,073 +135.7% |
| 2016 | -- | $2,152 |
| 2015 | -- | $2,152 +7.8% |
| 2014 | -- | $1,997 -27.9% |
| 2013 | $292 | $2,770 |
| 2012 | -- | $2,770 |
| 2011 | $382 +6.6% | $2,770 -3.5% |
| 2010 | $358 -5.5% | $2,870 +5.9% |
| 2009 | $379 | $2,710 -5.6% |
| 2008 | -- | $2,871 |
| 2007 | -- | $2,871 |
Find assessor info on the county website
Monthly payment
Est. payment
Payment breakdown
Explore the cost of this home by adjusting the details. Changes won't be saved.Climate risks
Neighborhood: Traditions
Nearby schools
Schools provided by the listing agent
- Elementary: Vista Peak
- Middle: Vista Peak
- High: Vista Peak
- District: Adams-Arapahoe 28J
Source: REcolorado as distributed by MLS GRID. This data may not be complete. We recommend contacting the local school district to confirm school assignments for this home.

Similar homes
- $465,0003 bd3 ba1.8k sqft25562 E Cedar Place, Aurora, CO 80018For Sale

 MLS ID #7774811, Alex Johnson, Atlas Real Estate Group. REcolorado as distributed by MLS GRID
- $460,0003 bd3 ba1.4k sqft233 S New Castle Way, Aurora, CO 80018For Sale
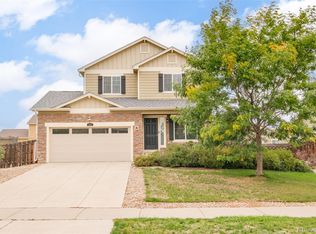 MLS ID #6934852, Adam Hochevar, Milehimodern. REcolorado as distributed by MLS GRID
- $535,0004 bd3 ba1.9k sqft25662 E Bayaud Place, Aurora, CO 80018For Sale
 MLS ID #3852267, Brandy Elias, Orchard Brokerage LLC. REcolorado as distributed by MLS GRID
- $500,0003 bd2 ba1.6k sqft26967 E Maple Avenue, Aurora, CO 80018For Sale
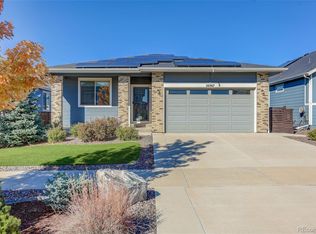 MLS ID #5722199, Garvin Laverick, Coldwell Banker Global Luxury Denver. REcolorado as distributed by MLS GRID
- $505,0003 bd2 ba2k sqft257 S Scottsburg Court, Aurora, CO 80018For SaleMLS ID #6777500, Frenchie Lacy, Lacy's Realty LLC. REcolorado as distributed by MLS GRID
- $520,0004 bd3 ba2.1k sqft126 S Vandriver Way, Aurora, CO 80018For SaleMLS ID #6799069, Joy Dysart, HomeSmart. REcolorado as distributed by MLS GRID
- $510,0003 bd3 ba2.4k sqft27089 E Cedar Avenue, Aurora, CO 80018For SaleMLS ID #5305475, Murray Shykind, Colorado Home Agents. REcolorado as distributed by MLS GRID
- $485,0003 bd3 ba1.5k sqft1206 S Flat Rock Circle, Aurora, CO 80018For SaleMLS ID #3524601, Medra Volpi, Coldwell Banker Realty 24. REcolorado as distributed by MLS GRID
- $465,0003 bd2 ba1.8k sqft26770 E Cedar Avenue, Aurora, CO 80018For SaleMLS ID #6448758, Alex Johnson, Atlas Real Estate Group. REcolorado as distributed by MLS GRID
- $497,5003 bd3 ba2.6k sqft24671 E Kansas Circle, Aurora, CO 80018For SaleMLS ID #9831028, Lisa Rowe, RE/MAX Alliance. REcolorado as distributed by MLS GRID
- $455,0003 bd2 ba1.5k sqft230 S Langdale Court, Aurora, CO 80018For SaleMLS ID #4368680, Stacy Boone Harrison, Angel Oak Realty Group LLC. REcolorado as distributed by MLS GRID
- $549,9004 bd3 ba2.2k sqft26808 E 1st Place, Aurora, CO 80018For SaleMLS ID #7642981, Heidi Somers, MJ Homes. REcolorado as distributed by MLS GRID
- $510,0004 bd4 ba2.1k sqft24782 E Wyoming Circle, Aurora, CO 80018For SaleMLS ID #4767862, Kylie Rupert, Coldwell Banker Realty 24. REcolorado as distributed by MLS GRID
- $485,0004 bd2 ba1.7k sqft26772 E Ellsworth Ave, Aurora, CO 80018For Sale
 MLS ID #1061957, Memory Hogan, Real. IRES as distributed by MLS GRID
- $535,0004 bd4 ba2k sqft787 N Vandriver Way, Aurora, CO 80018For SaleMLS ID #5805343, Mark Baker, City2Summit Realty. REcolorado as distributed by MLS GRID
- $545,0003 bd3 ba1.8k sqft827 S Flat Rock Way, Aurora, CO 80018For SaleMLS ID #2652110, Tom Ullrich, RE/MAX Professionals. REcolorado as distributed by MLS GRID
- $445,0003 bd3 ba1.8k sqft221 S Oak Hill Street, Aurora, CO 80018For SaleMLS ID #3481851, Marla Strick, RE/MAX Professionals. REcolorado as distributed by MLS GRID
- $545,9004 bd4 ba2.3k sqft27897 E 7th Avenue, Aurora, CO 80018For SaleMLS ID #9166495, Troy Williams, RE/MAX Professionals. REcolorado as distributed by MLS GRID
- $492,0003 bd2 ba1.8k sqft86 S Vandriver Way, Aurora, CO 80018For SaleMLS ID #5821294, John Vizzi, Colorado Flat Fee Realty Inc. REcolorado as distributed by MLS GRID
