This home has it all and in perfect time to call home for the holidays! Welcome to 206 Snooky Dr, tucked back in a quaint cul-de-sac with an expansive back yard. The covered front porch greets you into an inviting foyer. Spacious open concept living room with stone fireplace, dining room and bright open kitchen with modern fixtures, granite counter tops and stainless steel appliances. Access to the back deck for grilling or hosting overlooking the large fully fenced backyard. Upstairs offers a beautiful master suite with separate sitting room and large ensuite with taseful finishes and walk-in closet. Also an additional 3 secondary bedrooms and main bathroom. Laundry room conviently located upstairs. Even more space awaits you downstairs in the fully finished basement. To include an additional living room/rec room, a kitchenette, additional bedroom and full bathroom would be a great in-law suite with exterior access.
Active
$449,999
206 Snooky Dr, Dallas, GA 30157
5beds
2,920sqft
Single Family Residence
Built in 2023
0.94 Acres Lot
$448,300 Zestimate®
$154/sqft
$-- HOA
What's special
Modern fixturesStone fireplaceLarge fully fenced backyardCovered front porchStainless steel appliancesDining roomAdditional bedroom
- 42 days
- 548
- 28
Zillow last checked:
Listing updated:
Listed by:
Kathryn Lefief 770-780-9859,
DediKate Real Estate
Source: GAMLS,MLS#: 10853901
Facts & features
Interior
Bedrooms & bathrooms
- Bedrooms: 5
- Bathrooms: 4
- Full bathrooms: 3
- 1/2 bathrooms: 1
Rooms
- Room types: Foyer, Laundry, Other
Dining room
- Features: Dining Rm/Living Rm Combo
Kitchen
- Features: Breakfast Bar, Kitchen Island, Pantry, Second Kitchen, Solid Surface Counters
Heating
- Central, Electric, Heat Pump
Cooling
- Ceiling Fan(s), Central Air, Electric
Appliances
- Included: Dishwasher, Electric Water Heater, Microwave, Oven/Range (Combo), Stainless Steel Appliance(s)
- Laundry: Upper Level
Features
- Double Vanity, Separate Shower, Soaking Tub, Tile Bath, Walk-In Closet(s)
- Flooring: Vinyl
- Basement: Bath Finished,Daylight,Exterior Entry,Finished,Full,Interior Entry
- Attic: Pull Down Stairs
- Number of fireplaces: 1
- Fireplace features: Factory Built, Family Room
- Common walls with other units/homes: No Common Walls
Interior area
- Total structure area: 2,920
- Total interior livable area: 2,920 sqft
- Finished area above ground: 2,080
- Finished area below ground: 840
Property
Parking
- Total spaces: 2
- Parking features: Attached, Garage
- Has attached garage: Yes
Features
- Levels: Three Or More
- Stories: 3
- Patio & porch: Deck, Patio
- Exterior features: Other
- Fencing: Back Yard,Wood
Lot
- Size: 0.94 Acres
- Features: Cul-De-Sac, Sloped
Details
- Additional structures: Other
- Parcel number: 15264
Construction
Type & style
- Home type: SingleFamily
- Architectural style: Craftsman
- Property subtype: Single Family Residence
Materials
- Concrete, Vinyl Siding
- Roof: Composition
Condition
- Resale
- New construction: No
- Year built: 2023
Utilities & green energy
- Electric: 220 Volts
- Sewer: Septic Tank
- Water: Private, Well
- Utilities for property: Cable Available, Electricity Available, High Speed Internet
Community & HOA
Community
- Features: None
- Subdivision: None
HOA
- Has HOA: No
- Services included: None
Location
- Region: Dallas
Financial & listing details
- Price per square foot: $154/sqft
- Tax assessed value: $439,710
- Annual tax amount: $4,069
- Date on market: 9/26/2026
- Cumulative days on market: 42 days
- Listing agreement: Exclusive Right To Sell
- Electric utility on property: Yes
Estimated market value
$448,300
$426,000 - $471,000
$2,702/mo
Price history
| Date | Event | Price |
|---|---|---|
| 9/26/2026 | Listed for sale | $449,999+28.6%$154/sqft |
Source:  FMLS GA #7845092 Report a problem | ||
| 9/28/2023 | Listing removed | $350,000-0.7%$120/sqft |
Source:  GAMLS #10109446 Report a problem | ||
| 1/27/2023 | Sold | $352,500+0.7%$121/sqft |
Source: FMLS GA #7154929 Report a problem | ||
| 12/21/2022 | Contingent | $350,000$120/sqft |
Source: FMLS GA #7154929 Report a problem | ||
| 12/21/2022 | Pending sale | $350,000$120/sqft |
Source: GAMLS #10117210 Report a problem | ||
| 12/19/2022 | Listed for sale | $350,000$120/sqft |
Source: GAMLS #10117210 Report a problem | ||
| 12/16/2022 | Listing removed | $350,000$120/sqft |
Source: FMLS GA #7143084 Report a problem | ||
| 11/11/2022 | Listed for sale | $350,000+334.8%$120/sqft |
Source: GAMLS #10109446 Report a problem | ||
| 6/4/2021 | Sold | $80,500+16.5%$28/sqft |
Source:  GAMLS #8982539 Report a problem | ||
| 2/4/2019 | Sold | $69,100+360.7%$24/sqft |
Source: Public Record Report a problem | ||
| 2/6/2018 | Sold | $15,000$5/sqft |
Source: Public Record Report a problem | ||
Public tax history
| Year | Property taxes | Tax assessment |
|---|---|---|
| 2025 | $4,078 +13.9% | $175,884 +6.1% |
| 2024 | $3,581 +62.2% | $165,764 +95.8% |
| 2023 | $2,207 +135.9% | $84,672 +66.4% |
| 2022 | $936 +10.4% | $50,880 +67.4% |
| 2021 | $848 +1.8% | $30,400 +0.8% |
| 2020 | $833 -7.7% | $30,160 +2.2% |
| 2018 | $902 +7.9% | $29,520 +6.8% |
| 2017 | $836 +1.9% | $27,640 +1.9% |
| 2016 | $820 | $27,120 +3.5% |
| 2015 | $820 | $26,200 +9.9% |
| 2014 | -- | $23,840 -2.1% |
| 2013 | $753 | $24,360 |
| 2012 | -- | -- |
| 2011 | -- | -- |
| 2010 | -- | -- |
| 2009 | -- | $31,920 -12.7% |
| 2008 | -- | $36,556 -0.6% |
| 2007 | -- | $36,784 +0.2% |
| 2006 | -- | $36,724 -0.7% |
| 2005 | -- | $36,996 +10.2% |
| 2004 | -- | $33,568 +4.3% |
| 2003 | -- | $32,172 +0.8% |
| 2002 | -- | $31,912 +52.3% |
| 2001 | -- | $20,960 |
Find assessor info on the county website
Monthly payment
Est. payment
Payment breakdown
Explore the cost of this home by adjusting the details. Changes won't be saved.Climate risks
Neighborhood: 30157
Nearby schools
Schools provided by the listing agent
- Elementary: Allgood
- Middle: Herschel Jones
- High: Paulding
Source: GAMLS. This data may not be complete. We recommend contacting the local school district to confirm school assignments for this home.
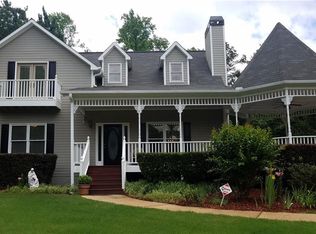
Similar homes
- $--5 bd3 ba2.8k sqft311 Ivy Chase Loop, Dallas, GA 30157Auction
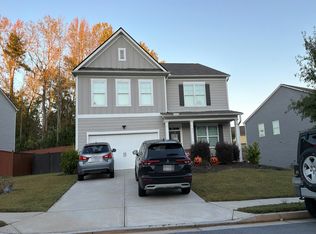 Auction.com 2
- $--4 bd3 ba2.3k sqft801 Highgrove Way, Dallas, GA 30157Auction
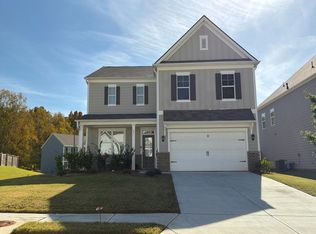 Auction.com 2
- $402,0004 bd3 ba3k sqft765 Ivy Chase Loop, Dallas, GA 30157Active

 MLS ID #10878563, Terrill Cooper, HomeSmart. GAMLS
- $435,0003 bd3 ba2.1k sqft560 McCready Dr, Dallas, GA 30157Active
 MLS ID #10870503, Laurie Swanson, Atlanta Communities. GAMLS
- $349,9995 bd3 ba3.8k sqft73 Victorian Ct, Dallas, GA 30157ActiveMLS ID #10830653, Jessica Johnson, Porch Property Group, LLC. GAMLS
- $475,0005 bd4 ba3.6k sqft171 Berkford Cir, Hiram, GA 30141ActiveMLS ID #10842467, Janice Overbeck, Keller Williams Realty Atlanta North. GAMLS
- $399,0004 bd4 ba3.2k sqft213 Ponderosa Dr, Dallas, GA 30157ActiveMLS ID #10801434, Cathye Dowda Cota, Keller Williams Realty Carrollton. GAMLS
- $369,9005 bd3 ba3.2k sqft108 Aviary Ln, Dallas, GA 30132ActiveMLS ID #10885992, Stenisha A Reed, Solutions First Realty LLC. GAMLS
- $399,9005 bd3 ba3.2k sqft115 Silver Trce, Dallas, GA 30157ActiveMLS ID #10820192, Louise T Scoggins, Atlanta Communities. GAMLS
- $405,0006 bd4 ba3.3k sqft150 Berkleigh Trails Dr, Hiram, GA 30141ActiveMLS ID #10803682, Ben Herring, eXp Realty. GAMLS
- $389,0004 bd3 ba2.3k sqft430 Highgrove Way, Dallas, GA 30157Active Under ContractMLS ID #10823204, Dara Williams, BHHS Georgia Properties. GAMLS
- $370,0004 bd4 ba2.7k sqft228 Stephens Mill Dr, Dallas, GA 30157ActiveMLS ID #10765596, Eric Baham, Sovereign Real Estate Group. GAMLS
- $419,9003 bd2 ba1.4k sqft95 Mount Tabor Church Rd, Dallas, GA 30132ActiveMLS ID #10884359, Katie Johns, Hometown Realty Brokerage LLC. GAMLS
- $294,9004 bd2 ba1.5k sqft41 White Pines Dr, Dallas, GA 30157ActiveMLS ID #10879333, Crystal Chance, Robbins Realty, Inc.. GAMLS
- $399,9002 bd2 ba1.7k sqft158 Laurel Farms Ln, Dallas, GA 30157For Sale
 MLS ID #7864857, Shalonda Sumpter, Maximum One Realty Partners. FMLS GA
- $399,9002 bd2 ba1.7k sqft158 Laurel Farms Ln, Dallas, GA 30157ActiveMLS ID #10885995, Shalonda Sumpter, Maximum One Realty Partners. GAMLS
- $435,0005 bd3 ba2.7k sqft208 Sage Woods Way, Dallas, GA 30132ActiveMLS ID #10840061, Fatima Mitha, Keller Williams Realty Atlanta North. GAMLS
- $329,5003 bd3 ba2.2k sqft67 Highgrove Way, Dallas, GA 30157ActiveMLS ID #10834837, Misty Richardson, Keller Williams Realty. GAMLS
- $450,0003 bd2 ba2.5k sqft295 Hiram Acworth Hwy, Hiram, GA 30141ActiveMLS ID #10425313, Gigi Davis, BHGRE Metro Brokers. GAMLS
