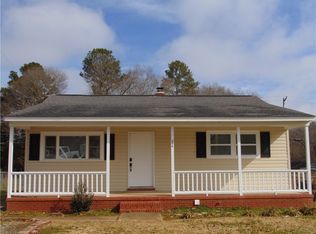
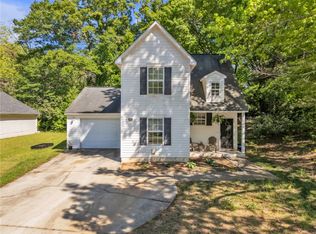
Discover the effortless charm of this move-in-ready single-story home at 206 Stone Drive, Anderson, SC. This delightful residence offers a comfortable living area of 1131 square feet and sits on a generous 0.34-acre lot, providing ample space for outdoor enjoyment. Recent updates within the last five years, including the kitchen cabinets, water heater, HVAC system, and roof, ensure modern comfort and peace of mind for the new homeowners. The inviting brick and siding exterior, complemented by a covered front porch and mature trees, creates a welcoming first impression. Inside, a practical layout features a dedicated utility room alongside a convenient laundry room, enhancing the home's functionality. The kitchen boasts updated cabinetry, a dishwasher, and a refrigerator, offering a pleasant space for culinary endeavors. A mix of flooring, including carpet, tile, vinyl, and hardwood, adds character and warmth throughout the home. The well-appointed bathroom includes a combined tub and shower for relaxation. Step outside to a spacious, verdant backyard enclosed by a sturdy fence, perfect for gatherings or quiet enjoyment. A covered carport provides convenient parking, and a welcoming patio offers an ideal spot for outdoor relaxation. This property is a true gem, combining modern updates with comfortable living in a desirable location. Camper Port to be removed.
For sale
$215,000
206 Stone Dr, Anderson, SC 29625
3beds
--sqft
Single Family Residence
Built in ----
0.33 Acres Lot
$211,000 Zestimate®
$--/sqft
$-- HOA
What's special
Covered front porchWelcoming patioMature treesDedicated utility roomConvenient laundry roomCovered carportUpdated cabinetry
- 75 days
- 70
- 5
Zillow last checked:
Listing updated:
Listed by:
Joey Brown 864-314-0828,
Joey Brown Real Estate
Source: WUMLS,MLS#: 20304142 Originating MLS: Western Upstate Association of Realtors
Originating MLS: Western Upstate Association of RealtorsFacts & features
Interior
Bedrooms & bathrooms
- Bedrooms: 3
- Bathrooms: 2
- Full bathrooms: 1
- 1/2 bathrooms: 1
- Main level bathrooms: 1
- Main level bedrooms: 3
Heating
- Gas
Cooling
- Central Air, Electric
Appliances
- Included: Dishwasher, Electric Oven, Electric Range, Electric Water Heater, Refrigerator
- Laundry: Washer Hookup, Electric Dryer Hookup
Features
- Laminate Countertop, Window Treatments
- Flooring: Carpet, Wood
- Windows: Blinds, Insulated Windows, Vinyl
- Basement: None,Crawl Space
Interior area
- Living area range: 1000-1249 Square Feet
Property
Parking
- Total spaces: 1
- Parking features: Attached Carport
- Garage spaces: 1
- Has carport: Yes
Features
- Levels: One
- Stories: 1
- Patio & porch: Patio
- Exterior features: Patio
Lot
- Size: 0.33 Acres
- Features: Level, Outside City Limits, Subdivision
Details
- Parcel number: 1230903014
Construction
Type & style
- Home type: SingleFamily
- Architectural style: Ranch
- Property subtype: Single Family Residence
Materials
- Brick
- Foundation: Crawlspace
- Roof: Architectural,Shingle
Utilities & green energy
- Sewer: Septic Tank
- Water: Public
- Utilities for property: Cable Available, Electricity Available, Natural Gas Available, Septic Available, Water Available
Community & HOA
Community
- Subdivision: Evergreen Hills
HOA
- Has HOA: No
Location
- Region: Anderson
Financial & listing details
- Tax assessed value: $73,910
- Annual tax amount: $908
- Date on market: 7/21/2026
- Cumulative days on market: 75 days
- Listing agreement: Exclusive Right To Sell
- Listing terms: USDA Loan
Estimated market value
$211,000
$200,000 - $222,000
$1,379/mo
Price history
| Date | Event | Price |
|---|---|---|
| 7/21/2026 | Listed for sale | $215,000+514.3% |
Source:  WUMLS #20304142 Report a problem WUMLS #20304142 Report a problem | ||
| 9/29/1983 | Sold | $35,000 |
Source: Agent Provided Report a problem | ||
Public tax history
| Year | Property taxes | Tax assessment |
|---|---|---|
| 2025 | $908 -0.4% | $2,960 |
| 2024 | $911 +0.1% | $2,960 |
| 2023 | $910 +2.3% | $2,960 |
| 2022 | $889 +7.9% | $2,960 +18.9% |
| 2021 | $824 | $2,490 |
| 2020 | -- | $2,490 |
| 2019 | -- | $2,490 |
| 2018 | -- | $2,490 |
| 2017 | $87 | $2,490 |
| 2016 | -- | $2,490 |
| 2015 | -- | $2,490 |
| 2014 | -- | $2,490 |
| 2013 | -- | $2,490 -16.2% |
| 2012 | -- | $2,970 |
| 2011 | -- | $2,970 +1% |
| 2010 | -- | $2,940 |
| 2009 | -- | $2,940 |
| 2008 | -- | $2,940 |
| 2007 | -- | $2,940 +46.3% |
| 2006 | -- | $2,010 |
| 2005 | -- | $2,010 +3.6% |
| 2004 | -- | $1,940 |
| 2003 | -- | $1,940 +20.5% |
| 2002 | -- | $1,610 |
| 2001 | -- | $1,610 |
| 2000 | -- | $1,610 |
Find assessor info on the county website
Monthly payment
Est. payment
Payment breakdown
Explore the cost of this home by adjusting the details. Changes won't be saved.Climate risks
Neighborhood: 29625
Nearby schools
Schools provided by the listing agent
- Elementary: Whitehall Elem
- Middle: Robert Anderson Middle
- High: Westside High
Source: WUMLS. This data may not be complete. We recommend contacting the local school district to confirm school assignments for this home.
Similar homes
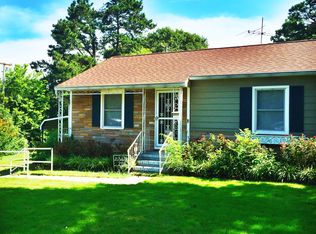
- $224,9003 bd2 ba1.7k sqft102 Pine Needle Trl, Anderson, SC 29625For Sale
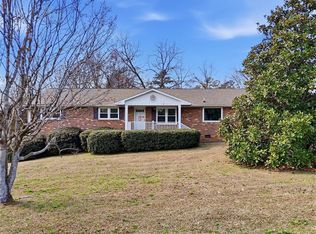 MLS ID #20297987, Preston Inglee, Century 21 Blackwell & Co - Boiling Springs. WUMLS
 - $195,0003 bd2 ba1.8k sqft101 Victorian Dr, Anderson, SC 29625For Sale
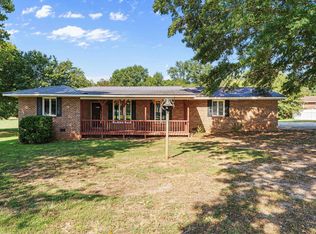 MLS ID #1604537, Roy West, Keller Williams Grv Upst. Greater Greenville AOR
 - $219,0004 bd2 ba1.4k sqft100 Rudolph Ct, Anderson, SC 29625For Sale
 MLS ID #20299844, Kyle Goudie, Keller Williams DRIVE. WUMLS
 - $228,5003 bd2 ba1.6k sqft500 Courtney Dr, Anderson, SC 29625For Sale
 MLS ID #20303297, Patty Korahais, Keller Williams Realty (Regent Park). WUMLS
