Pool Community Gem! Welcome home to this like-new 3-bedroom, 2-bath ranch-style home featuring a desirable open-concept floor plan, 2-car garage, and a spacious, beautifully landscaped lot. This move-in ready home offers modern finishes, a bright and inviting layout, and the perfect space for comfortable everyday living and entertaining. The private owner's suite is a true retreat, featuring a spacious walk-in closet, double vanity, relaxing soaking tub, and separate shower. Step outside to enjoy a large backyard with endless possibilities—create your dream outdoor oasis, garden space, or entertaining area! Located in a sought-after pool community with convenient access to Seymour Johnson Air Force Base, shopping, dining, and everyday amenities, this home offers the perfect blend of comfort, convenience, and lifestyle. Don't miss your opportunity to make this beautiful home yours!
Pending
$317,000
206 Tuscany Cir, Princeton, NC 27569
3beds
1,530sqft
:
Get pre-qualified$1,939/mo
Single Family Residence, Residential
Built in 2023
0.4 Acres Lot
$316,500 Zestimate®
$207/sqft
$40/mo HOA
What's special
- 28 days |
- 312 |
- 11 |
Likely to sell faster than
Zillow last checked:
Listing updated:
Listed by:
Derek Wyatt 919-291-9428,
HTR Southern Properties,
Terrie S Guillou 515-451-1148,
HTR Southern Properties
Source: Doorify MLS,MLS#: 10178484
Facts & features
Interior
Bedrooms & bathrooms
- Bedrooms: 3
- Bathrooms: 2
- Full bathrooms: 2
Heating
- Heat Pump, None
Cooling
- Ceiling Fan(s), Central Air, Electric, Heat Pump
Appliances
- Included: Dishwasher, Electric Range, Electric Water Heater, Microwave, Plumbed For Ice Maker, Stainless Steel Appliance(s)
- Laundry: Laundry Room
Features
- Bathtub/Shower Combination, Ceiling Fan(s), Double Vanity, Eat-in Kitchen, Granite Counters, Walk-In Closet(s)
- Flooring: Carpet, Vinyl
- Number of fireplaces: 1
- Fireplace features: Electric, Living Room
Interior area
- Total structure area: 1,530
- Total interior livable area: 1,530 sqft
- Finished area above ground: 1,530
- Finished area below ground: 0
Property
Parking
- Total spaces: 2
- Parking features: Driveway, Garage, Garage Door Opener, Garage Faces Side
- Attached garage spaces: 2
Features
- Levels: One
- Stories: 1
- Patio & porch: Covered, Front Porch, Patio, Porch
- Exterior features: Rain Gutters
- Pool features: Community
- Has view: Yes
Lot
- Size: 0.4 Acres
- Features: Back Yard, Landscaped, Level, Open Lot
Details
- Parcel number: 2663446393
- Special conditions: Standard
Construction
Type & style
- Home type: SingleFamily
- Architectural style: Ranch
- Property subtype: Single Family Residence, Residential
Materials
- Vinyl Siding
- Foundation: Slab
- Roof: Shingle
Condition
- New construction: No
- Year built: 2023
Utilities & green energy
- Sewer: Septic Tank
- Water: Public
- Utilities for property: Electricity Connected, Water Connected
Community & HOA
Community
- Features: Clubhouse, Playground, Pool
- Subdivision: Gander Lake
HOA
- Has HOA: Yes
- Amenities included: Clubhouse, Playground, Pool
- Services included: Maintenance Grounds
- HOA fee: $480 annually
Location
- Region: Princeton
Financial & listing details
- Price per square foot: $207/sqft
- Tax assessed value: $299,840
- Annual tax amount: $1,876
- Date on market: 7/7/2026
- Road surface type: Paved
Estimated market value
$316,500
$301,000 - $332,000
$1,984/mo
Price history
| Date | Event | Price |
|---|---|---|
| 7/22/2026 | Pending sale | $317,000$207/sqft |
Source:  Doorify MLS #10178484 Report a problem Doorify MLS #10178484 Report a problem | ||
| 7/7/2026 | Listed for sale | $317,000+9.3%$207/sqft |
Source: Doorify MLS #10178484 Report a problem | ||
| 4/30/2024 | Sold | $289,900$189/sqft |
Source:  Hive MLS #100420861 Report a problem Hive MLS #100420861 Report a problem | ||
| 1/29/2024 | Pending sale | $289,900$189/sqft |
Source: Hive MLS #100420861 Report a problem | ||
| 1/19/2024 | Price change | $289,900-1.7%$189/sqft |
Source: Hive MLS #100420861 Report a problem | ||
| 1/5/2024 | Listed for sale | $294,780$193/sqft |
Source: Doorify MLS #10004744 Report a problem | ||
| 1/4/2024 | Listing removed | -- |
Source: Doorify MLS #2530847 Report a problem | ||
| 12/11/2023 | Price change | $294,7800%$193/sqft |
Source: Doorify MLS #2530847 Report a problem | ||
| 11/27/2023 | Price change | $294,790-1.7%$193/sqft |
Source: Doorify MLS #2530847 Report a problem | ||
| 11/17/2023 | Price change | $299,7900%$196/sqft |
Source: Doorify MLS #2530847 Report a problem | ||
| 11/6/2023 | Price change | $299,800-1.6%$196/sqft |
Source: Doorify MLS #2530847 Report a problem | ||
| 10/27/2023 | Price change | $304,5800%$199/sqft |
Source: Doorify MLS #2530847 Report a problem | ||
| 10/10/2023 | Price change | $304,590-0.3%$199/sqft |
Source: Doorify MLS #2530847 Report a problem | ||
| 10/6/2023 | Price change | $305,5900%$200/sqft |
Source: Doorify MLS #2530847 Report a problem | ||
| 9/18/2023 | Price change | $305,600-0.3%$200/sqft |
Source: Doorify MLS #2530847 Report a problem | ||
| 9/7/2023 | Listed for sale | $306,600+357.6%$200/sqft |
Source: Doorify MLS #2530847 Report a problem | ||
| 6/2/2023 | Sold | $67,000$44/sqft |
Source: Public Record Report a problem | ||
Public tax history
| Year | Property taxes | Tax assessment |
|---|---|---|
| 2025 | $2,152 +36.3% | $299,840 +65.8% |
| 2024 | $1,578 | $180,890 |
Find assessor info on the county website
Monthly payment
Est. payment
Payment breakdown
Explore the cost of this home by adjusting the details. Changes won't be saved.Climate risks
Neighborhood: 27569
Nearby schools
GreatSchools rating
- 8/10Northwest Elementary SchoolGrades: K-5Distance: 4.4 mi
- 8/10Norwayne Middle SchoolGrades: 6-8Distance: 9 mi
- 5/10Charles B Aycock High SchoolGrades: 9-12Distance: 7.6 mi
Schools provided by the listing agent
- Elementary: Wayne - Northwest Elementary School
- Middle: Wayne - Norwayne Middle School
- High: Wayne - Charles B Aycock High School
Source: Doorify MLS. This data may not be complete. We recommend contacting the local school district to confirm school assignments for this home.
- $300,0003 bd3 ba1.7k sqft208 Tuscany Cir, Princeton, NC 27569For Sale
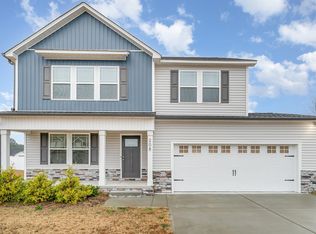
- $305,0003 bd2 ba1.5k sqft209 Tuscany Cir, Princeton, NC 27569Sold
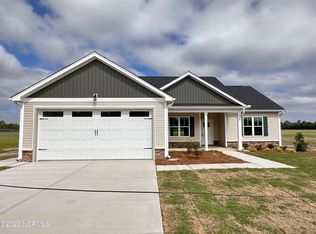
- $359,9003 bd2 ba1.8k sqft115 Prosecco Dr, Princeton, NC 27569Sold
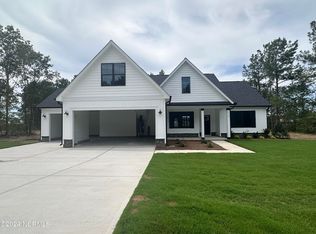
- $330,6003 bd2 ba1.8k sqft203 Tuscany Cir, Princeton, NC 27569Off Market
- $344,9003 bd2 ba1.6k sqft113 Prosecco Dr, Princeton, NC 27569Sold
- $314,9003 bd2 ba1.5k sqft121 Prosecco Dr, Princeton, NC 27569Sold
- $309,9003 bd2 ba1.7k sqft125 Prosecco Dr, Princeton, NC 27569Sold
- $344,9003 bd2 ba1.6k sqft113 Prosecco Dr, Princeton, NC 27569Sold
A local agent can set up tours, give advice and negotiate with sellers.
Similar homes
- $330,0003 bd2 ba1.5k sqft21 Oakbridge Way, Princeton, NC 27569For Sale

 MLS ID #10184260, Marsha House. Doorify MLS
 - $317,8403 bd2 ba1.5k sqft93 Huckleberry Bush Lane, Princeton, NC 27569New Construction

 MLS ID #100592125, Joey Millard-Edwards, Carolina Realty. Hive MLS
 - $327,8403 bd2 ba1.8k sqft128 Hummingbird Grove Lane, Princeton, NC 27569New Construction
 MLS ID #100592147, Joey Millard-Edwards, Carolina Realty. Hive MLS
 - $300,0003 bd2 ba1.5k sqft206 S Darden St, Kenly, NC 27542For Sale
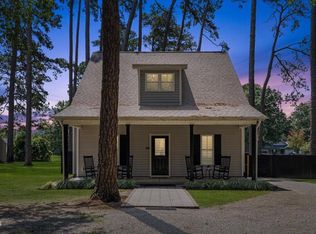 MLS ID #10183939, Leylanie Morales Quinones. Doorify MLS
 - $330,0003 bd2 ba1.5k sqft21 Oakbridge Way, Pikeville, NC 27863For SaleMLS ID #100591669, Weldon Williford, Jr., EXP Realty LLC - C. Hive MLS
- from $324,9003 bd3 ba1.7k sqftHastings Plan, Pinecroft, Princeton, NC 27569New ConstructionThe Beth Hines Team
- $314,9003 bd3 ba1.7k sqft218 Talton Estates Dr, Pikeville, NC 27863New ConstructionDoorify MLS
- $315,0003 bd2 ba2k sqft201 Ashby Lane, Goldsboro, NC 27530For SaleMLS ID #100591878, Nikki Colgan, Century 21 Triangle Group. Hive MLS
- $329,9003 bd3 ba1.6k sqft180 Glenwood Place, Kenly, NC 27542For SaleMLS ID #100566362, Michael Ellis, Coldwell Banker Howard Perry & Walston. Hive MLS
- $334,9003 bd2 ba1.6k sqft252 Earnest Way, Kenly, NC 27542For SaleMLS ID #100580632, Will Nichols, Chesson Realty. Hive MLS
- $339,9003 bd3 ba1.8k sqft176 Glenwood Place, Kenly, NC 27542For SaleMLS ID #100585858, Tammy Register, EXP Realty LLC - C. Hive MLS
- $329,8003 bd2 ba1.9k sqft208 Talton Estates Dr, Pikeville, NC 27863New ConstructionDoorify MLS
- from $314,9003 bd2 ba1.4k sqftPinecroft Plan, Pinecroft, Princeton, NC 27569New ConstructionThe Beth Hines Team
- $314,9003 bd2 ba1.6k sqft43 Gold Court, Kenly, NC 27542New ConstructionMLS ID #100593531, Alice Harris, Harris Realty & Land, LLC. Hive MLS
- $314,9003 bd2 ba1.4k sqft126 Mason Street, Princeton, NC 27569New ConstructionHive MLS
- $329,8003 bd2 ba2k sqft206 Talton Estates Dr, Pikeville, NC 27863New ConstructionDoorify MLS
- from $319,9003 bd2 ba1.5k sqftVienna Plan, Talton Estates, Pikeville, NC 27863New ConstructionThe Linsey Dale Team
- $282,9003 bd2 ba1.2k sqft112 Mason Street, Princeton, NC 27569New ConstructionHive MLS
- $299,9003 bd2 ba2.1k sqft114 Trappers Run Drive, Goldsboro, NC 27530For SaleMLS ID #100584886, Laura Guelfi, Seymour Homes Realty. Hive MLS
- $290,0003 bd2 ba1.2k sqft57 Overdrift Ct, Selma, NC 27576For SaleMLS ID #10174901, Beth Hines. Doorify MLS
