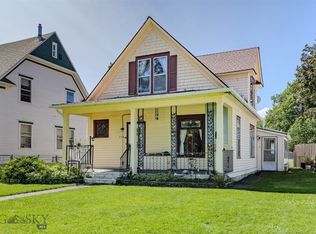
This 1935 home offers flexibility as either a single-family residence or duplex, with two separate 2-bedroom, 1-bath living spaces. The main level features 884 square feet with a mix of oak hardwood floors and carpet, two bedrooms, one bathroom, and plenty of natural light. The lower-level apartment provides another 884 square feet with its own separate entrance and several recent updates, including new flooring, fresh interior paint, and a new bathroom sink. With approximately 1,768 total square feet, the layout works well for an owner looking for additional living space, a multi-generational setup, or the potential for rental income. The property sits on a 6,300-square-foot lot and is zoned Light Mixed Use, providing additional flexibility for future use. Off-street parking is available in front along with a one-car garage and alley access. Recent improvements also include new roofing and sheeting on the garage. The property also offers beautiful views of the historic Livingston Depot and Livingston Peak, adding a distinctly Livingston backdrop. Use the entire property as one home or take advantage of the existing two-unit configuration and separate downstairs entrance. Call to schedule a showing and at least 24 hour notice needed.
Contingent
$385,000
206 W Front St, Livingston, MT 59047
4beds
1,768sqft
Single Family Residence
Built in 1935
6,499 Square Feet Lot
$-- Zestimate®
$218/sqft
$-- HOA
What's special
One-car garageAlley accessOff-street parkingOak hardwood floorsPlenty of natural light
- 16 days
- 972
- 75
Zillow last checked:
Listing updated:
Listed by:
Charlie Eubank 406-223-3661,
Small Dog Realty
Source: Big Sky Country MLS,MLS#: 414863Originating MLS: Big Sky Country MLS
Facts & features
Interior
Bedrooms & bathrooms
- Bedrooms: 4
- Bathrooms: 2
- Full bathrooms: 2
Rooms
- Room types: Full Bath, Kitchen, Laundry, Living Room
Bedroom
- Level: Main
Other
- Level: Main
Kitchen
- Level: Main
Laundry
- Level: Main
Living room
- Level: Main
Heating
- Natural Gas
Cooling
- None
Appliances
- Included: Range, Refrigerator
Features
- Bedroom on Main Level
- Flooring: Hardwood, Partially Carpeted, Plank, Vinyl
- Basement: Bathroom,Bedroom,Kitchen,Rec/Family Area
Interior area
- Total structure area: 1,768
- Total interior livable area: 1,768 sqft
- Finished area above ground: 884
Property
Parking
- Total spaces: 1
- Parking features: Attached, Garage
- Attached garage spaces: 1
- Has uncovered spaces: Yes
Features
- Levels: One
- Stories: 1
- Exterior features: Concrete Driveway
- Fencing: Chain Link
- Has view: Yes
- View description: Mountain(s), Trees/Woods
- Waterfront features: None
Lot
- Size: 6,499 Square Feet
Details
- Additional structures: Shed(s)
- Parcel number: 0000004000
- Zoning description: MU
- Special conditions: None
Construction
Type & style
- Home type: SingleFamily
- Architectural style: Craftsman
- Property subtype: Single Family Residence
Materials
- Roof: Asphalt
Condition
- New construction: No
- Year built: 1935
Utilities & green energy
- Sewer: Public Sewer
- Water: Public
- Utilities for property: Sewer Available, Water Available
Community & HOA
Community
- Subdivision: Livingston Original Plat
HOA
- Has HOA: No
Location
- Region: Livingston
Financial & listing details
- Price per square foot: $218/sqft
- Tax assessed value: $425,500
- Annual tax amount: $2,091
- Date on market: 10/2/2026
- Cumulative days on market: 17 days
- Listing terms: Cash,1031 Exchange,3rd Party Financing
- Lease term: 12 Months
- Total actual rent: 875
- Road surface type: Paved
Estimated market value
Not available
Estimated sales range
Not available
Not available
Price history
| Date | Event | Price |
|---|---|---|
| 10/9/2026 | Contingent | $385,000$218/sqft |
Source: Big Sky Country MLS #414863 Report a problem | ||
| 10/2/2026 | Listed for sale | $385,000$218/sqft |
Source: Big Sky Country MLS #414863 Report a problem | ||
Public tax history
| Year | Property taxes | Tax assessment |
|---|---|---|
| 2025 | $1,892 -19.9% | $425,500 +19.9% |
| 2024 | $2,363 +6.2% | $355,000 |
| 2023 | $2,226 +26.6% | $355,000 +59.8% |
| 2022 | $1,758 | $222,200 |
| 2021 | $1,758 +6.7% | $222,200 +19.7% |
| 2020 | $1,648 -8.3% | $185,700 |
| 2019 | $1,796 -0.7% | $185,700 +12.3% |
| 2018 | $1,808 -1% | $165,300 |
| 2017 | $1,827 +6.9% | $165,300 +7.3% |
| 2016 | $1,709 +32.1% | $154,100 +9.6% |
| 2015 | $1,294 -10.3% | $140,600 +59.1% |
| 2014 | $1,443 +3.5% | $88,350 +6.5% |
| 2013 | $1,394 +3.3% | $82,933 +7.6% |
| 2012 | $1,349 | $77,100 |
| 2011 | -- | -- |
| 2010 | -- | -- |
| 2009 | -- | -- |
| 2008 | -- | $79,700 |
| 2007 | -- | $79,700 |
| 2006 | -- | $79,700 |
| 2005 | -- | $79,700 |
| 2004 | -- | $79,700 |
| 2003 | -- | $79,700 +45.4% |
| 2002 | -- | $54,800 |
| 2000 | -- | $54,800 |
Find assessor info on the county website
Monthly payment
Est. payment
Payment breakdown
Explore the cost of this home by adjusting the details. Changes won't be saved.Climate risks
Neighborhood: 59047


Similar homes
- $395,0003 bd1 ba1k sqft412 E Lewis St, Livingston, MT 59047For Sale
 MLS ID #415252, Brooke Bucher, Shields Valley Land Co. LLC. Big Sky Country MLS
- $399,0002 bd2 ba1.4k sqft513 N G St, Livingston, MT 59047For Sale
 MLS ID #413789, Amelia Turbyfill, REAL Broker. Big Sky Country MLS
- $455,0002 bd1 ba1.5k sqft114 S 5th St, Livingston, MT 59047For Sale
 MLS ID #414713, Jessica Sarrazin, ERA Landmark Real Estate Livingston. Big Sky Country MLS
- $519,0004 bd2 ba2k sqft529 N 8th St, Livingston, MT 59047For Sale
 MLS ID #414719, Bruce Lay, Maverick Realty. Big Sky Country MLS
