Quality over quantity. This thoughtfully renovated 1956 bungalow brings exceptional craftsmanship and distinctive living spaces to the heart of downtown Brevard. With a midcentury-inspired aesthetic, 206 West Lane features natural wood floors, beautifully crafted wood casings, architectural millwork, and cabinetry designed specifically for the home. Made-to-fit windows, soft-close cabinetry, hand-poured concrete countertops, and a natural gas cooktop are just a few of the details that make this home special. Warm wood tones, exposed brick, and clean architectural lines create a beautiful interplay of texture and form, resulting in spaces that are as interesting to look at as they are enjoyable to live in. The primary bedroom features an en suite bathroom with a walk-in shower as well as private access to an outdoor patio. Additional finished basement space offers flexibility for a second living room, home office, or studio. Outside, a peaceful zen garden replaces the traditional lawn, offering a quiet retreat without the upkeep. Distinctive architecture, easy living, and downtown Brevard right at your doorstep.
Under contract-show
$535,000
206 W Ln, Brevard, NC 28712
2beds
1,073sqft
Single Family Residence
Built in 1956
0.22 Acres Lot
$-- Zestimate®
$499/sqft
$-- HOA
What's special
Additional finished basement spaceBeautifully crafted wood casingsPeaceful zen gardenNatural wood floorsExposed brickWarm wood tonesWalk-in shower
- 11 days
- 768
- 41
Likely to sell faster than
Zillow last checked:
Listing updated:
Listed by:
Matthew Durt matthew@lookingglassrealty.com,
Looking Glass Realty
Source: Canopy MLS as distributed by MLS GRID,MLS#: 4432660
Facts & features
Interior
Bedrooms & bathrooms
- Bedrooms: 2
- Bathrooms: 2
- Full bathrooms: 2
- Main level bedrooms: 2
Primary bedroom
- Features: En Suite Bathroom
- Level: Main
Heating
- Forced Air
Cooling
- Central Air
Appliances
- Included: Dishwasher, Gas Cooktop, Microwave, Oven, Refrigerator, Washer/Dryer
- Laundry: Main Level
Features
- Basement: Exterior Entry,Finished,Interior Entry
- Fireplace features: Gas, Living Room
Interior area
- Total structure area: 1,073
- Total interior livable area: 1,073 sqft
- Finished area above ground: 1,073
- Finished area below ground: 0
Property
Parking
- Parking features: Driveway
- Has uncovered spaces: Yes
Features
- Levels: One
- Stories: 1
- Patio & porch: Balcony, Covered, Deck, Front Porch, Rear Porch, Wrap Around
Lot
- Size: 0.22 Acres
Details
- Parcel number: 8586224135000
- Zoning: R3
- Special conditions: Standard
Construction
Type & style
- Home type: SingleFamily
- Property subtype: Single Family Residence
Materials
- Brick Partial, Stucco, Wood
- Roof: Metal
Condition
- New construction: No
- Year built: 1956
Utilities & green energy
- Sewer: Public Sewer
- Water: City
Community & HOA
Community
- Subdivision: None
Location
- Region: Brevard
Financial & listing details
- Price per square foot: $499/sqft
- Tax assessed value: $398,050
- Date on market: 10/8/2026
- Cumulative days on market: 12 days
- Listing terms: Cash,Conventional,FHA,USDA Loan,VA Loan
- Road surface type: Concrete, Gravel, Paved
Estimated market value
Not available
Estimated sales range
Not available
Not available
Price history
| Date | Event | Price |
|---|---|---|
| 10/8/2026 | Listed for sale | $535,000+8.1%$499/sqft |
Source:  Canopy MLS as distributed by MLS GRID #4432660 Report a problem | ||
| 6/25/2025 | Listing removed | $495,000$461/sqft |
Source: Canopy MLS as distributed by MLS GRID #4226105 Report a problem | ||
| 4/29/2025 | Listed for sale | $495,000+607.1%$461/sqft |
Source: Canopy MLS as distributed by MLS GRID #4226105 Report a problem | ||
| 4/8/2016 | Sold | $70,000$65/sqft |
Source: Canopy MLS as distributed by MLS GRID #NCM593254 Report a problem | ||
Public tax history
Tax history is unavailable.
Monthly payment
Est. payment
Payment breakdown
Explore the cost of this home by adjusting the details. Changes won't be saved.Climate risks
Neighborhood: 28712
Similar homes
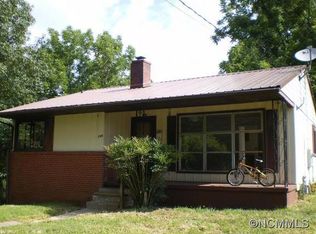
- $535,0002 bd2 ba1.5k sqft294 S Caldwell St, Brevard, NC 28712For Sale
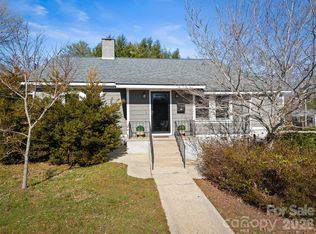
 MLS ID #4352392, Robert Clay, Looking Glass Realty. Canopy MLS as distributed by MLS GRID
- $365,0002 bd1 ba1k sqft250 Oakdale St, Brevard, NC 28712For Sale
 MLS ID #4396245, Billy Harris, Howard Hanna Beverly-Hanks Brevard South. Canopy MLS as distributed by MLS GRID
- $450,0003 bd2 ba1.2k sqft979 Greenville Hwy, Brevard, NC 28712For Sale
 MLS ID #4338067, September Ferguson Fisher, Fisher Realty - 10 Park Place. Canopy MLS as distributed by MLS GRID
- $450,0003 bd2 ba1.5k sqft75 Hawthorne Dr, Brevard, NC 28712For Sale
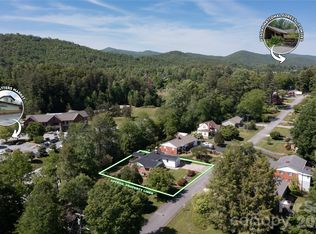 MLS ID #4384254, Amy Fisher, Fisher Realty - 10 Park Place. Canopy MLS as distributed by MLS GRID
- $545,0003 bd2 ba1.4k sqftJordan Terrace, Brevard, NC 28712New ConstructionMLS ID #4418916, Lizzie McGann, Howard Hanna Beverly-Hanks Brevard Downtown. Canopy MLS as distributed by MLS GRID
- $339,0003 bd2 ba1.3k sqft141 Silversteen Dr, Brevard, NC 28712For SaleMLS ID #4405756, Amy Pointer, Keller Williams Professionals. Canopy MLS as distributed by MLS GRID
- $299,0002 bd1 ba1k sqft440 Carolina Ave, Brevard, NC 28712For SaleMLS ID #4390978, Elizabeth Putnam, Mosaic Community Lifestyle Realty. Canopy MLS as distributed by MLS GRID
- $325,0002 bd2 ba792 sqft185 Duckworth Ave, Brevard, NC 28712For SaleMLS ID #4411616, Lizzie McGann, Howard Hanna Beverly-Hanks Brevard Downtown. Canopy MLS as distributed by MLS GRID
- $459,9003 bd2 ba1.3k sqft31 Elseetos Dr, Brevard, NC 28712For SaleMLS ID #4360165, Luke McGee, Howard Hanna Beverly-Hanks Brevard Downtown. Canopy MLS as distributed by MLS GRID
- $374,5002 bd2 ba1.3k sqft417 Soquili Dr, Brevard, NC 28712For SaleMLS ID #4424446, Rachel Toms, Realty of America. Canopy MLS as distributed by MLS GRID
- $409,0003 bd1 ba1.1k sqft165 Westwood Dr, Brevard, NC 28712For SaleMLS ID #4402303, John Tinsley, Tinsley's Land and Home Inc.. Canopy MLS as distributed by MLS GRID
- $319,0002 bd1 ba625 sqft29 Salem St, Brevard, NC 28712For SaleMLS ID #4379938, Kathy Visco, Howard Hanna Beverly-Hanks Brevard Downtown. Canopy MLS as distributed by MLS GRID
- $425,0003 bd2 ba1.2k sqft135 Half Moon Ln, Brevard, NC 28712For SaleMLS ID #4378080, Heather Scott, H Scott & Associates. Canopy MLS as distributed by MLS GRID
- $569,0002 bd2 ba1.5k sqftStraus Ridge, Brevard, NC 28712For SaleMLS ID #4387560, Jay Kaiser, BluAxis Realty. Canopy MLS as distributed by MLS GRID
- $350,0002 bd2 ba1.2k sqft90 Cheestoonaya Way, Brevard, NC 28712For SaleMLS ID #4388564, Jordan Clark, Looking Glass Realty, Connestee Falls. Canopy MLS as distributed by MLS GRID
- $499,0002 bd2 ba1k sqft707 Cascade Trl, Pisgah Forest, NC 28768For SaleMLS ID #4397276, Sarah Smith, Howard Hanna Beverly-Hanks. Canopy MLS as distributed by MLS GRID
- $354,5003 bd2 ba1.4k sqft195 Whitmire Rd, Brevard, NC 28712For SaleMLS ID #4430177, Berne Merriman, Looking Glass Realty. Canopy MLS as distributed by MLS GRID
- $459,0002 bd2 ba1.2k sqft785 Pisgah Forest Dr, Pisgah Forest, NC 28768For SaleMLS ID #4397604, Ross Pritchard, Patton Allen Real Estate LLC. Canopy MLS as distributed by MLS GRID
- $689,0002 bd2 ba1.5k sqft365 Utsonati Ln, Brevard, NC 28712For SaleMLS ID #4421033, Jake Tibstra, Looking Glass Realty, Connestee Falls. Canopy MLS as distributed by MLS GRID
- $299,0002 bd2 ba1.1k sqft110 Lakeview Ct, Brevard, NC 28712For SaleMLS ID #4313488, Mary Elizabeth Ramsaur, RE/MAX Land of the Waterfalls. Canopy MLS as distributed by MLS GRID
