Property is being sold in Strictly as is condition. It is the buyers responsibility to obtain necessary certifications for occupancy. Home has open floor plan with open kitchen dining area and family room. There is a separate living quarters on the lower level with separate kitchen, bath and living space. 2 featured fireplaces on lower level and main floor. Sale will take 4-5 months to settle.
Pending
$549,000
206 Whitehall Ct, Voorhees, NJ 08043
4beds
2,891sqft
:
Get pre-qualified$3,597/mo
Single Family Residence
Built in 1979
0.37 Acres Lot
$565,300 Zestimate®
$190/sqft
$-- HOA
What's special
Open kitchen dining areaOpen floor planFamily room
- 103 days |
- 68 |
- 1 |
Likely to sell faster than
Zillow last checked:
Listing updated:
Listed by:
Phyllis Harvey 609-774-8084,
The Roarke Agency,
Co-Listing Agent: Douglas A Weber 856-455-6660,
The Roarke Agency
Source: Bright MLS,MLS#: NJCD2115436
Facts & features
Interior
Bedrooms & bathrooms
- Bedrooms: 4
- Bathrooms: 4
- Full bathrooms: 2
- 1/2 bathrooms: 2
- Main level bathrooms: 4
- Main level bedrooms: 4
Basement
- Area: 0
Heating
- Forced Air, Natural Gas
Cooling
- Central Air, Electric
Appliances
- Included: Gas Water Heater
- Laundry: Upper Level
Features
- 2nd Kitchen, Breakfast Area, Combination Kitchen/Dining, Dining Area, Family Room Off Kitchen, Open Floorplan, Formal/Separate Dining Room, Kitchen - Gourmet, Primary Bath(s), Upgraded Countertops
- Flooring: Ceramic Tile, Tile/Brick, Carpet
- Basement: Full,Partially Finished
- Has fireplace: No
Interior area
- Total structure area: 2,891
- Total interior livable area: 2,891 sqft
- Finished area above ground: 2,891
- Finished area below ground: 0
Property
Parking
- Total spaces: 2
- Parking features: Garage Faces Front, Driveway, Attached
- Attached garage spaces: 2
- Has uncovered spaces: Yes
Accessibility
- Accessibility features: None
Features
- Levels: Two
- Stories: 2
- Pool features: None
Lot
- Size: 0.37 Acres
Details
- Additional structures: Above Grade, Below Grade
- Parcel number: 3400227 0100009
- Zoning: 100A
- Special conditions: Third Party Approval
Construction
Type & style
- Home type: SingleFamily
- Architectural style: Tudor
- Property subtype: Single Family Residence
Materials
- Frame
- Foundation: Block
- Roof: Asphalt
Condition
- New construction: No
- Year built: 1979
Utilities & green energy
- Sewer: Public Sewer
- Water: Public
Community & HOA
Community
- Subdivision: None Available
HOA
- Has HOA: No
Location
- Region: Voorhees
- Municipality: VOORHEES TWP
Financial & listing details
- Price per square foot: $190/sqft
- Tax assessed value: $523,800
- Annual tax amount: $13,482
- Date on market: 4/17/2026
- Listing agreement: Exclusive Right To Sell
- Listing terms: Cash,Conventional
- Ownership: Fee Simple
Estimated market value
$565,300
$537,000 - $594,000
$4,089/mo
Price history
| Date | Event | Price |
|---|---|---|
| 4/29/2026 | Pending sale | $549,000$190/sqft |
Source:  Bright MLS #NJCD2115436 Report a problem Bright MLS #NJCD2115436 Report a problem | ||
| 4/17/2026 | Listed for sale | $549,000+44.5%$190/sqft |
Source: Bright MLS #NJCD2115436 Report a problem | ||
| 11/11/2019 | Listing removed | $379,900$131/sqft |
Source: RE/MAX Community #NJCD360172 Report a problem | ||
| 3/29/2019 | Listed for sale | $379,900-3.8%$131/sqft |
Source: RE/MAX Community-Williamstown #NJCD360172 Report a problem | ||
| 12/6/2018 | Listing removed | $395,000$137/sqft |
Source: ARC Real Estate #1001802272 Report a problem | ||
| 6/8/2018 | Listed for sale | $395,000-1.2%$137/sqft |
Source: ARC Real Estate #1001802272 Report a problem | ||
| 3/31/2018 | Listing removed | $399,900$138/sqft |
Source: Home & Suite Realty #1001758749 Report a problem | ||
| 12/29/2017 | Price change | $399,900-4.8%$138/sqft |
Source: Home & Suite Realty #1001758749 Report a problem | ||
| 6/28/2017 | Price change | $419,900-8.7%$145/sqft |
Source: Home & Suite Realty #6778895 Report a problem | ||
| 11/29/2016 | Price change | $459,900+2.3%$159/sqft |
Source: Home & Suite Realty #6778895 Report a problem | ||
| 4/25/2016 | Listed for sale | $449,500$155/sqft |
Source: Home & Suite Realty #6778895 Report a problem | ||
Public tax history
| Year | Property taxes | Tax assessment |
|---|---|---|
| 2025 | $13,483 +4.9% | $523,800 +75.2% |
| 2024 | $12,857 +1.8% | $299,000 |
| 2023 | $12,627 +2.1% | $299,000 |
| 2022 | $12,373 +0.6% | $299,000 |
| 2021 | $12,295 +4.2% | $299,000 |
| 2020 | $11,799 +9.2% | $299,000 |
| 2019 | $10,800 | $299,000 |
| 2018 | $10,800 -6.7% | $299,000 |
| 2017 | $11,571 +3.3% | $299,000 |
| 2016 | $11,207 +1.3% | $299,000 |
| 2015 | $11,066 +3.3% | $299,000 |
| 2014 | $10,716 -2.8% | $299,000 |
| 2013 | $11,023 +2% | $299,000 -21.6% |
| 2012 | $10,802 +4.2% | $381,300 |
| 2011 | $10,371 +4.5% | $381,300 |
| 2010 | $9,921 +0.9% | $381,300 |
| 2009 | $9,838 | $381,300 |
| 2008 | -- | $381,300 |
| 2007 | -- | $381,300 |
| 2006 | -- | $381,300 +103.5% |
| 2005 | -- | $187,400 |
| 2004 | -- | $187,400 |
| 2003 | -- | $187,400 |
| 2002 | -- | $187,400 |
| 2001 | -- | $187,400 |
Find assessor info on the county website
Monthly payment
Est. payment
Payment breakdown
Explore the cost of this home by adjusting the details. Changes won't be saved.Climate risks
Neighborhood: 08043
Nearby schools
GreatSchools rating
- 7/10Signal Hill SchoolGrades: K-5Distance: 0.5 mi
- 7/10Voorhees Middle SchoolGrades: 6-8Distance: 2.5 mi
- 7/10Eastern High SchoolGrades: 9-12Distance: 2.2 mi
- $651,7005 bd2 ba3k sqft208 Whitehall Ct, Voorhees, NJ 08043Off Market

- $714,4004 bd4 ba3.3k sqft204 Whitehall Ct, Voorhees, NJ 08043Off Market
- $709,500-- bd-- ba3.1k sqft5 Montclair Dr, Voorhees, NJ 08043Off Market
- $648,7004 bd3 ba1.4k sqft3 Montclair Dr, Voorhees, NJ 08043Off Market
- $854,2004 bd2 ba3.4k sqft116 Whitehall Ct, Voorhees, NJ 08043Off Market
- $780,0003 bd3 ba2.6k sqft216 Whitehall Ct, Voorhees, NJ 08043Sold
- $---- bd-- ba-- sqft116 Whitehall Dr, Voorhees, NJ 08043Off Market
- $627,4004 bd2 ba2.5k sqft17 Woodbrook Rd, Voorhees, NJ 08043Off Market
A local agent can set up tours, give advice and negotiate with sellers.
Similar homes
- $525,0003 bd3 ba2.2k sqft32 Battery Hill Dr, Voorhees, NJ 08043For Sale

 MLS ID #NJCD2121752, Tony DiBacco, World Net Realty/SJ. Bright MLS
 - $539,0004 bd3 ba2.3k sqft2 Thornhill Rd, Cherry Hill, NJ 08003For Sale
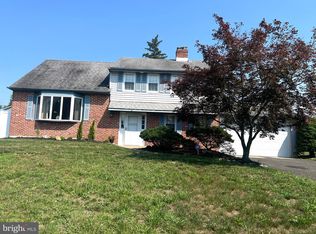 MLS ID #NJCD2121304, Kelly Zheng, A Plus Realtors LLC. Bright MLS
 - $599,9997 bd3 ba2.8k sqft42 W Lake Rd, Medford, NJ 08055For Sale
 MLS ID #NJBL2116878, Jessica Fischer, Keller Williams Realty - Marlton. Bright MLS
 - $519,9004 bd3 ba2.5k sqft44 W Brookline Dr, Clementon, NJ 08021For Sale
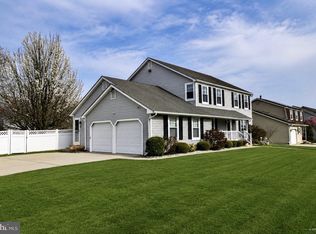 MLS ID #NJCD2114434, Keith Squires, Better Homes and Gardens Real Estate Maturo. Bright MLS
 - $540,0004 bd3 ba2.6k sqft9 Crystal Ct, Sicklerville, NJ 08081For SaleMLS ID #NJCD2119588, Hssaine Zahiri, First Advantage Realty II LLC. Bright MLS
- $585,0004 bd3 ba2.9k sqftLexington, Sicklerville, NJ 08081For SaleMLS ID #NJCD2113004, Charleen Orzechowski, BHHS Fox & Roach-Cherry Hill. Bright MLS
- $495,0004 bd2 ba2.2k sqft110 Thornwood Dr, Marlton, NJ 08053For SaleMLS ID #NJBL2108074, James Moffa, Keller Williams Realty - Marlton. Bright MLS
- $524,9004 bd3 ba2.3k sqft12 Elinor Ave, Stratford, NJ 08084For SaleMLS ID #NJCD2120582, Bill Souders, BHHS Fox & Roach - Haddonfield. Bright MLS
- $550,0003 bd3 ba3.2k sqft35 Tudor Ct, Marlton, NJ 08053For SaleMLS ID #NJBL2115618, Daren Sautter, Long & Foster Real Estate, Inc.. Bright MLS
- $329,9002 bd1 ba1.5k sqft1235 Haddonfield Berlin Rd, Voorhees, NJ 08043For SaleMLS ID #NJCD2120546, Haci Kose, RE/MAX Preferred - Cherry Hill. Bright MLS
- $607,0004 bd3 ba3.4k sqft100 Summerbrooke Ct, Sicklerville, NJ 08081For SaleMLS ID #NJCD2121690, Scott Reighard, RE/MAX Atlantic. Bright MLS
- $575,0003 bd3 ba2.1k sqft28 Elmwood Dr, Tabernacle, NJ 08088For SaleMLS ID #NJBL2112296, Brandannette Hauer, Weichert Realtors-Medford. Bright MLS
- $529,9006 bd3 ba2.3k sqft15 Elmwood Dr, Tabernacle, NJ 08088For SaleMLS ID #NJBL2111166, Lisa Gordon, BHHS Fox & Roach-Moorestown. Bright MLS
- $519,9005 bd3 ba2.5k sqft78 Catherine Dr, Franklinville, NJ 08322For SaleMLS ID #NJGL2071524, Jane Donohue-Temple, EXP Realty, LLC. Bright MLS
- $504,9003 bd3 ba2k sqft528 S Brentwood Dr, Mount Laurel, NJ 08054For SaleMLS ID #NJBL2113472, Barry Angely, RE/MAX Centre Realtors. Bright MLS
- $480,0004 bd4 ba2.4k sqft41 Sassafras Dr, Sicklerville, NJ 08081For SaleMLS ID #NJCD2121126, Dilip Luthra, Realty Mark Central, LLC. Bright MLS
- $594,9004 bd4 ba3k sqft608 Main St, Sewell, NJ 08080For SaleMLS ID #NJGL2066360, Michael DeFillippis, OMNI Real Estate Professionals. Bright MLS
- $344,9004 bd2 ba2.1k sqft2411 N Cuthbert Dr, Lindenwold, NJ 08021For SaleMLS ID #NJCD2118654, Dawn Bricker, Century 21 Advantage Gold-Cherry Hill. Bright MLS
- $550,0004 bd4 ba2.5k sqft8027 Narvon St, Philadelphia, PA 19136For SaleMLS ID #PAPH2585798, Alex Carpenter, Honest Real Estate. Bright MLS
- $439,9004 bd3 ba1.9k sqft11 Mill Ct, Sicklerville, NJ 08081For SaleMLS ID #NJCD2117470, Devin Dinofa, Keller Williams Realty - Moorestown. Bright MLS
