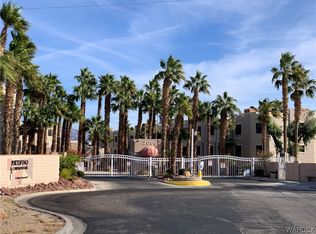
This 3 bedroom, 2 bath uрѕtаirs cοndo hаs been beautifully rеmodеled in recent years, offering a fresh and inviting feel throughout. Updates included newer cabinets, countertops, and flooring which gives the home a modern and well maintained look. Features a beautiful wood burning fireplace, wet bar, and open floor plan for comfortable living. Enjoy amenities such as two sparkling pools, relaxing spas, a clubhouse, and beautifully landscaped grounds. Portofino Condominiums offer the security of a guard-gated community, along with covered parking and optional RV parking. Welcome to Laughlin, feel free to stay on vacation!
Pending
$141,000
2060 Mesquite Ln APT 205, Laughlin, NV 89029
3beds
1,194sqft
Condominium
Built in 1988
-- sqft lot
$158,100 Zestimate®
$118/sqft
$290/mo HOA
What's special
Two sparkling poolsWet barRelaxing spasWood burning fireplaceOpen floor planBeautifully landscaped groundsNewer cabinets
- 410 days
- 15
- 0
Zillow last checked:
Listing updated:
Listed by:
Kent J. Divich S.0180200 702-400-4280,
Renaissance Realty Inc
Source: LVR,MLS#: 2703503 Originating MLS: Greater Las Vegas Association of Realtors Inc
Originating MLS: Greater Las Vegas Association of Realtors IncFacts & features
Interior
Bedrooms & bathrooms
- Bedrooms: 3
- Bathrooms: 2
- Full bathrooms: 2
Primary bedroom
- Description: Closet
- Dimensions: 12x13
Bedroom 2
- Description: Ceiling Fan,Closet
- Dimensions: 10x13
Kitchen
- Description: Breakfast Bar/Counter,Custom Cabinets,Granite Countertops
Heating
- Central, Electric
Cooling
- Central Air, Electric
Appliances
- Included: Dryer, Dishwasher, ENERGY STAR Qualified Appliances, Electric Range, Disposal, Microwave, Refrigerator, Washer
- Laundry: Gas Dryer Hookup, Laundry Closet
Features
- Ceiling Fan(s), Full Bath on Main Level, Window Treatments
- Flooring: Carpet, Other
- Windows: Blinds, Double Pane Windows
- Number of fireplaces: 1
- Fireplace features: Living Room, Wood Burning
Interior area
- Total structure area: 1,194
- Total interior livable area: 1,194 sqft
Video & virtual tour
Property
Parking
- Total spaces: 1
- Parking features: Assigned, Covered, Detached Carport, RV Access/Parking
- Carport spaces: 1
Features
- Stories: 3
- Exterior features: None
- Pool features: Association, Community
- Fencing: None
Lot
- Size: 1,194 Square Feet
- Features: Desert Landscaping, Landscaped, < 1/4 Acre
Details
- Parcel number: 26428117080
- Zoning description: Single Family
- Horse amenities: None
Construction
Type & style
- Home type: Condo
- Architectural style: Three Story
- Property subtype: Condominium
- Attached to another structure: Yes
Materials
- Roof: Pitched,Tile
Condition
- Resale
- Year built: 1988
Utilities & green energy
- Electric: Photovoltaics None
- Sewer: Public Sewer
- Water: Public
- Utilities for property: Electricity Available
Green energy
- Energy efficient items: Windows
Community & HOA
Community
- Features: Pool
- Security: Gated Community
- Subdivision: Portofino
HOA
- Has HOA: Yes
- Amenities included: Pool, RV Parking, Spa/Hot Tub, Security
- Services included: Association Management, Maintenance Grounds, Security
- HOA fee: $290 monthly
- HOA name: Portofino
- HOA phone: 702-298-0585
Location
- Region: Laughlin
Financial & listing details
- Price per square foot: $118/sqft
- Tax assessed value: $80,440
- Annual tax amount: $696
- Date on market: 7/22/2025
- Listing agreement: Exclusive Right To Sell
- Listing terms: Cash,Conventional,FHA,VA Loan
- Electric utility on property: Yes
Estimated market value
$158,100
$144,000 - $172,000
$1,226/mo
Price history
| Date | Event | Price |
|---|---|---|
| 10/3/2025 | Pending sale | $141,000$118/sqft |
Source:  LVR #2703503 Report a problem LVR #2703503 Report a problem | ||
| 9/3/2025 | Price change | $141,000-14.5%$118/sqft |
Source: LVR #2703503 Report a problem | ||
| 7/22/2025 | Listed for sale | $165,000-5.4%$138/sqft |
Source: LVR #2703503 Report a problem | ||
| 9/30/2024 | Listing removed | $174,500$146/sqft |
Source: LVR #2586153 Report a problem | ||
| 5/29/2024 | Listed for sale | $174,500-3.1%$146/sqft |
Source: LVR #2586153 Report a problem | ||
| 5/26/2024 | Listing removed | -- |
Source: LVR #2532834 Report a problem | ||
| 10/7/2023 | Listed for sale | $180,000$151/sqft |
Source: LVR #2532834 Report a problem | ||
| 9/19/2023 | Listing removed | -- |
Source: LVR #2469122 Report a problem | ||
| 6/6/2023 | Price change | $180,000-8.6%$151/sqft |
Source: LVR #2469122 Report a problem | ||
| 1/31/2023 | Listed for sale | $197,000-12.4%$165/sqft |
Source: LVR #2469122 Report a problem | ||
| 1/8/2023 | Listing removed | -- |
Source: LVR #2383445 Report a problem | ||
| 10/7/2022 | Price change | $225,000-2.2%$188/sqft |
Source: LVR #2383445 Report a problem | ||
| 5/16/2022 | Price change | $230,000-11.5%$193/sqft |
Source: LVR #2383445 Report a problem | ||
| 4/22/2022 | Price change | $260,000+15.6%$218/sqft |
Source: LVR #2383445 Report a problem | ||
| 4/13/2022 | Listed for sale | $225,000+28.6%$188/sqft |
Source: LVR #2383445 Report a problem | ||
| 2/22/2022 | Sold | $175,000+0.3%$147/sqft |
Source: LVR #2341796 Report a problem | ||
| 2/10/2022 | Contingent | $174,500$146/sqft |
Source: LVR #2341796 Report a problem | ||
| 1/14/2022 | Price change | $174,500-2.2%$146/sqft |
Source: LVR #2341796 Report a problem | ||
| 12/21/2021 | Listed for sale | $178,500$149/sqft |
Source: LVR #2341796 Report a problem | ||
| 11/12/2021 | Pending sale | $178,500$149/sqft |
Source: LVR #2341796 Report a problem | ||
| 10/27/2021 | Listing removed | -- |
Source: Zillow Rental Manager Report a problem | ||
| 10/19/2021 | Listed for sale | $178,500+37.2%$149/sqft |
Source: LVR #2341796 Report a problem | ||
| 10/8/2021 | Listed for rent | $1,490$1/sqft |
Source: Zillow Rental Manager Report a problem | ||
| 7/16/2021 | Sold | $130,100+22.7%$109/sqft |
Source:  Momentum MLS #980436 Report a problem Momentum MLS #980436 Report a problem | ||
| 3/4/2005 | Sold | $106,000$89/sqft |
Source: Public Record Report a problem | ||
Public tax history
| Year | Property taxes | Tax assessment |
|---|---|---|
| 2026 | $683 -1.9% | $28,154 -3.6% |
| 2025 | $696 +8% | $29,219 -11.8% |
| 2024 | $645 +8% | $33,130 +14.4% |
| 2023 | $597 +8% | $28,966 +8% |
| 2022 | $553 +3.4% | $26,826 +2.4% |
| 2021 | $535 +3% | $26,191 +5.7% |
| 2020 | $519 +3% | $24,785 +14.1% |
| 2019 | $504 +5.7% | $21,727 |
| 2018 | $477 | $21,727 +7.4% |
| 2017 | $477 | $20,235 +8% |
| 2016 | $477 +3.2% | $18,736 +21.2% |
| 2015 | $462 | $15,462 +15.4% |
| 2014 | $462 | $13,399 |
| 2013 | -- | $13,399 -9.2% |
| 2012 | -- | $14,761 -17.4% |
| 2011 | -- | $17,863 -5.3% |
| 2010 | -- | $18,863 -26.5% |
| 2009 | -- | $25,661 |
| 2008 | -- | $25,661 -15% |
| 2007 | -- | $30,184 +25.1% |
| 2006 | -- | $24,136 +19.1% |
| 2005 | -- | $20,265 +11.9% |
| 2004 | -- | $18,113 -12.9% |
| 2003 | -- | $20,787 +26.1% |
| 2002 | -- | $16,490 -0.1% |
| 2001 | -- | $16,500 |
Find assessor info on the county website
Monthly payment
Est. payment
Payment breakdown
Explore the cost of this home by adjusting the details. Changes won't be saved.Climate risks
Neighborhood: 89029
Nearby schools
Schools provided by the listing agent
- Elementary: Bennett, William G.,Bennett, William G.
- Middle: Laughlin
- High: Laughlin
Source: LVR. This data may not be complete. We recommend contacting the local school district to confirm school assignments for this home.
- $116,2002 bd2 ba990 sqft2060 Mesquite Ln APT 101, Laughlin, NV 89029Off Market
- $116,9002 bd2 ba990 sqft2060 Mesquite Ln APT 201, Laughlin, NV 89029Off Market
- $123,4002 bd2 ba990 sqft2060 Mesquite Ln APT 301, Laughlin, NV 89029Off Market
- $125,0002 bd2 ba986 sqft2060 Mesquite Ln APT 102, Laughlin, NV 89029Sold
Similar homes
- $136,0003 bd2 ba1.1k sqft2008 Mesquite Ln APT 105, Laughlin, NV 89029For Sale
 MLS ID #2813355, Kent J. Divich, Renaissance Realty Inc. LVR
 - $145,0002 bd2 ba986 sqft2056 Mesquite Ln APT 303, Laughlin, NV 89029For Sale
 MLS ID #2811838, Abril Perez-Loyo, Signature Real Estate Group. LVR
 - $139,0003 bd2 ba1.1k sqft2020 Mesquite Ln APT 205, Laughlin, NV 89029For Sale
 MLS ID #2739541, Susan Schiveley, Innovative Property Solutions. LVR
 - $149,5003 bd2 ba1.1k sqft2016 Mesquite Ln APT 104, Laughlin, NV 89029For Sale
 MLS ID #2805782, Andrea L. Sindelar, River City Realty. LVR
