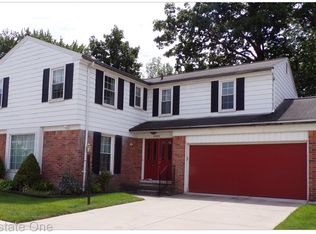
Rare opportunity to own a 4-bedroom Cape Cod on desirable Danbury Lane, one of the area’s most charming and established streets, in the sought-after Grosse Pointe School District. Known for its classic curb appeal and inviting neighborhood feel, Danbury Lane offers the kind of setting buyers are always looking for. Inside, this home features wood floors, granite countertops, travertine backsplash, a Sub-Zero refrigerator, Thermador stove, and EV charging. The spacious primary suite includes a private full bath, while the home also offers a formal dining room, cozy den, gas fireplace, finished basement with custom bar, and a heated 2-car attached garage. With only minor cosmetic improvements needed, including paint, this is a great opportunity to add your own style and value in an exceptional location.
BATVAI / Agent-Owned Home / EV Charging / Seller Financing option
For sale
$259,999
20600 Danbury Ln, Harper Woods, MI 48225
4beds
2,616sqft
:
Get pre-qualified$2,209/mo
Single Family Residence
Built in 1966
5,227 Square Feet Lot
$260,400 Zestimate®
$99/sqft
$-- HOA
What's special
- 33 days |
- 561 |
- 49 |
Zillow last checked:
Listing updated:
Listed by:
Nicholas Williams 313-505-8170,
Will Tree LLC 313-505-8170
Source: Realcomp II,MLS#: 20261050349
Facts & features
Interior
Bedrooms & bathrooms
- Bedrooms: 4
- Bathrooms: 4
- Full bathrooms: 2
- 1/2 bathrooms: 2
Primary bedroom
- Level: Second
- Area: 221
- Dimensions: 17 X 13
Bedroom
- Level: Entry
- Area: 132
- Dimensions: 12 X 11
Bedroom
- Level: Second
- Area: 100
- Dimensions: 10 X 10
Bedroom
- Level: Second
- Area: 154
- Dimensions: 14 X 11
Primary bathroom
- Level: Second
- Area: 70
- Dimensions: 10 X 7
Other
- Level: Second
- Area: 70
- Dimensions: 10 X 7
Other
- Level: Entry
Other
- Level: Basement
Dining room
- Level: Entry
- Area: 99
- Dimensions: 11 X 9
Family room
- Level: Entry
- Area: 143
- Dimensions: 11 X 13
Kitchen
- Level: Entry
- Area: 144
- Dimensions: 18 X 8
Living room
- Level: Entry
- Area: 252
- Dimensions: 21 X 12
Heating
- Forced Air, Natural Gas
Features
- Basement: Finished
- Has fireplace: No
Interior area
- Total interior livable area: 2,616 sqft
- Finished area above ground: 1,816
- Finished area below ground: 800
Property
Parking
- Total spaces: 2
- Parking features: Two Car Garage, Attached
- Attached garage spaces: 2
Features
- Levels: Two
- Stories: 2
- Entry location: GroundLevel
- Pool features: None
Lot
- Size: 5,227 Square Feet
- Dimensions: 62 x 85.82
Details
- Parcel number: 42012030006000
- Special conditions: Agent Owned,Short Sale No
Construction
Type & style
- Home type: SingleFamily
- Architectural style: Cape Cod,Colonial
- Property subtype: Single Family Residence
Materials
- Brick
- Foundation: Basement, Block
Condition
- New construction: No
- Year built: 1966
Details
- Warranty included: Yes
Utilities & green energy
- Sewer: Sewer At Street
- Water: Waterat Street
Community & HOA
Community
- Subdivision: DANBURY PARK SUB
HOA
- Has HOA: No
Location
- Region: Harper Woods
Financial & listing details
- Price per square foot: $99/sqft
- Tax assessed value: $104,266
- Annual tax amount: $8,899
- Date on market: 7/2/2026
- Cumulative days on market: 107 days
- Listing agreement: Exclusive Right To Sell
- Listing terms: Cash,Contract,Conventional,FHA,Va Loan,Warranty Deed
Estimated market value
$260,400
$247,000 - $273,000
$2,497/mo
Price history
| Date | Event | Price |
|---|---|---|
| 7/27/2026 | Listed for sale | $259,999$99/sqft |
Source:  Realcomp II #20261050349 Report a problem Realcomp II #20261050349 Report a problem | ||
| 7/1/2026 | Listing removed | $259,999-5.5%$99/sqft |
Source: Realcomp II #20261033290 Report a problem | ||
| 5/20/2026 | Price change | $274,999-1.8%$105/sqft |
Source: Realcomp II #20261033290 Report a problem | ||
| 5/12/2026 | Listed for sale | $279,999-1.6%$107/sqft |
Source: Realcomp II #20261033290 Report a problem | ||
| 5/11/2026 | Listing removed | $284,499$109/sqft |
Source: Realcomp II #20261020280 Report a problem | ||
| 5/8/2026 | Price change | $284,499-0.2%$109/sqft |
Source: Realcomp II #20261020280 Report a problem | ||
| 5/2/2026 | Price change | $284,999-0.5%$109/sqft |
Source: Realcomp II #20261020280 Report a problem | ||
| 4/30/2026 | Price change | $286,499-0.2%$110/sqft |
Source: Realcomp II #20261020280 Report a problem | ||
| 4/29/2026 | Price change | $286,999-0.3%$110/sqft |
Source: Realcomp II #20261020280 Report a problem | ||
| 4/25/2026 | Price change | $287,999-0.7%$110/sqft |
Source: Realcomp II #20261020280 Report a problem | ||
| 4/20/2026 | Price change | $289,999+2%$111/sqft |
Source: Realcomp II #20261020280 Report a problem | ||
| 4/10/2026 | Pending sale | $284,444$109/sqft |
Source: Realcomp II #20261020280 Report a problem | ||
| 4/6/2026 | Price change | $284,4440%$109/sqft |
Source: Realcomp II #20261020280 Report a problem | ||
| 4/5/2026 | Listed for sale | $284,500+45.9%$109/sqft |
Source: Realcomp II #20261020280 Report a problem | ||
| 1/31/2020 | Sold | $195,000-4.8%$75/sqft |
Source:  MiRealSource #50001385 Report a problem MiRealSource #50001385 Report a problem | ||
| 1/31/2020 | Listed for sale | $204,900$78/sqft |
Source: CENTURY 21 Allstar Real Estate Team #50001385 Report a problem | ||
| 12/25/2019 | Pending sale | $204,900$78/sqft |
Source: CENTURY 21 Allstar Real Estate Team #50001385 Report a problem | ||
| 12/6/2019 | Listed for sale | $204,900+14.5%$78/sqft |
Source: Century 21 Allstar Real Estate Team, Inc -Monroe #50001385 Report a problem | ||
| 5/17/2016 | Sold | $179,000$68/sqft |
Source: Public Record Report a problem | ||
| 4/27/2016 | Pending sale | $179,000$68/sqft |
Source: Sine & Monaghan Realtors Real Living LLC GPF #216023222 Report a problem | ||
| 4/27/2016 | Listed for sale | $179,000$68/sqft |
Source: Sine & Monaghan Realtors Real Living LLC GPF #216023222 Report a problem | ||
| 3/22/2016 | Listing removed | $179,000$68/sqft |
Source: Sine & Monaghan Realtors Real Living LLC GPF #216023222 Report a problem | ||
| 3/21/2016 | Pending sale | $179,000$68/sqft |
Source: Sine & Monaghan Realtors Real Living LLC GPF #216023222 Report a problem | ||
| 3/15/2016 | Listed for sale | $179,000$68/sqft |
Source: Sine & Monaghan Realtors Real Living LLC GPF #216023222 Report a problem | ||
Public tax history
| Year | Property taxes | Tax assessment |
|---|---|---|
| 2025 | -- | $116,000 +13.4% |
| 2024 | -- | $102,300 +10.6% |
| 2023 | -- | $92,500 +4.2% |
| 2022 | -- | $88,800 +12% |
| 2021 | -- | $79,300 |
| 2020 | $5,022 +12.8% | $79,300 +15.9% |
| 2019 | $4,454 | $68,400 +22.6% |
| 2018 | $4,454 | $55,800 +1.6% |
| 2017 | -- | $54,900 +7.2% |
| 2016 | $645 | $51,200 +3.2% |
| 2015 | $645 -85.7% | $49,600 +10.2% |
| 2013 | $4,500 +598% | $45,000 -2% |
| 2012 | $645 | $45,900 -28.9% |
| 2010 | -- | $64,600 -20% |
| 2009 | -- | $80,800 -19.2% |
| 2008 | -- | $100,000 -4.1% |
| 2007 | -- | $104,300 +1.6% |
| 2005 | $591 | $102,700 +1.7% |
| 2003 | -- | $101,000 +49.1% |
| 2001 | -- | $67,723 +3.2% |
| 2000 | $3,480 | $65,624 |
Find assessor info on the county website
Monthly payment
Est. payment
Payment breakdown
Explore the cost of this home by adjusting the details. Changes won't be saved.Climate risks
Neighborhood: 48225
Nearby schools
GreatSchools rating
- 7/10Parcells Middle SchoolGrades: 5-8Distance: 0.8 mi
- 8/10Grosse Pointe North High SchoolGrades: 9-12Distance: 1.7 mi
- $222,9003 bd3 ba1.8k sqft20584 Danbury Ln, Harper Woods, MI 48225Off Market
- $250,5005 bd3 ba2.3k sqft20488 Danbury Ln, Harper Woods, MI 48225Sold
- $300,2004 bd3 ba1.9k sqft20614 Danbury Ln, Harper Woods, MI 48225Off Market
- $210,6003 bd1 ba2k sqft20568 Danbury Ln, Harper Woods, MI 48225Off Market
- $258,5004 bd2 ba2.2k sqft20601 Danbury Ln, Harper Woods, MI 48225Off Market
- $233,400-- bd2 ba1.9k sqft20628 Danbury Ln, Harper Woods, MI 48225Off Market
- $300,3004 bd3 ba2k sqft20585 Danbury Ln, Harper Woods, MI 48225Off Market
- $289,9004 bd3 ba1.8k sqft20615 Danbury Ln, Harper Woods, MI 48225Off Market
A local agent can set up tours, give advice and negotiate with sellers.
Similar homes
- $259,5183 bd2 ba2k sqft2313 Stanhope St, Grosse Pointe Woods, MI 48236For Sale

 MLS ID #50206405, Hank Mendez, Real Estate One Inc-Shelby. MiRealSource
 - $289,9004 bd2 ba2.1k sqft18083 Elizabeth St, Roseville, MI 48066For Sale
 MLS ID #50216178, Evie L King, Sine & Monaghan LLC. MiRealSource
 - $299,9004 bd3 ba2.4k sqft20691 Wedgewood Dr, Grosse Pointe Woods, MI 48236For Sale

 MLS ID #20261058642, Heather Dell, RE/MAX Leading Edge. Realcomp II
 - $265,0003 bd2 ba1.8k sqft38250 S Groesbeck Hwy, Clinton Township, MI 48036For Sale
 MLS ID #20261059664, Mary T Yovich, Preferred Realty Pros. Realcomp II
 - $255,9003 bd4 ba2.6k sqft19909 Hartwell St, Detroit, MI 48235For SaleMLS ID #20261060629, Iman Elsibai, Keller Williams Legacy. Realcomp II
- $235,0003 bd1 ba1.7k sqft22925 Doremus St, Saint Clair Shores, MI 48080For SaleMLS ID #20261057099, Melissa Hadsall, HB Realty Partners. Realcomp II
- $299,7773 bd3 ba3.1k sqft19039 Elsmere Ave, Eastpointe, MI 48021For SaleMLS ID #20261048900, Eric Friday, Front Page Properties. Realcomp II
- $210,0003 bd3 ba1.6k sqft4377 Berkshire St, Detroit, MI 48224New ConstructionMLS ID #20261060403, Todd Jordan, O Sheard Realty LLC. Realcomp II
- $265,0003 bd2 ba2.4k sqft13252 Diena Dr, Warren, MI 48088For SaleMLS ID #20261040755, Mahmud Rahman, MR Realty Plus. Realcomp II
- $259,9003 bd2 ba2.1k sqft30612 Dover Ave, Warren, MI 48088For SaleMLS ID #20261021136, Christina Cain, Berkshire Hathaway HomeServices Michigan Real Est. Realcomp II
- $289,0004 bd3 ba2.8k sqft11447 Edwin Dr, Warren, MI 48093For SaleMLS ID #20261056852, Rahe Ahmed, Golden Key Realty Group LLC. Realcomp II
- $299,9004 bd2 ba2.4k sqft49777 Card Rd, Macomb, MI 48044For SaleMLS ID #20261060733, Norman Campbell, Keller Williams Realty-Great Lakes. Realcomp II
- $275,0003 bd2 ba1.4k sqft19217 Linville St, Grosse Pointe Woods, MI 48236For SaleMLS ID #20261001093, Ashley Trefney, KW Professionals. Realcomp II
- $290,0005 bd2 ba1.8k sqft23225 Elaine St, Saint Clair Shores, MI 48080For SaleMLS ID #20261008987, Christina D DeGryse, Market Max America. Realcomp II
- $269,9994 bd2 ba1.8k sqft23707 Thornton St, Clinton Township, MI 48035For SaleMLS ID #20261049053, Future D Davis, EXP Realty Main. Realcomp II
- $345,0003 bd2 ba2.9k sqft13332 Martin Rd, Warren, MI 48088For SaleMLS ID #20261060177, Lordeano Essak, Community Choice Realty Inc. Realcomp II
- $220,0006 bd2 ba2.8k sqft7208 Jackson Ave, Warren, MI 48091For SaleMLS ID #20261048836, Md Wasifur Rahman, Wasim International Realty. Realcomp II
- $195,0003 bd2 ba1.7k sqft18553 E Ten Mile Rd, Roseville, MI 48066For SaleMLS ID #20261052979, Leann Bleckley, The Agency of Gateway. Realcomp II
- $259,9994 bd1 ba1.8k sqft839 E Bennett Ave, Ferndale, MI 48220New ConstructionMLS ID #20261026975, Diana Mannino, Bluesky Realty Experts. Realcomp II
- $224,9003 bd2 ba1.5k sqft4323 Kensington Ave, Detroit, MI 48224For SaleMLS ID #20261024028, J'Donovan Smith, Golden Key Realty Group LLC. Realcomp II
