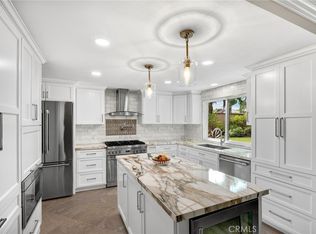
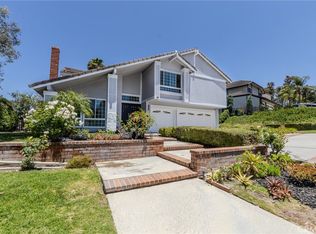
Located in the highly desirable East Lake Village community, this spacious two-story single-family residence offers the perfect blend of comfort, style, and luxury suburban living. Spanning an impressive 3,233 sq. ft. on a quiet cul-de-sac lot, this 1992-built home features 4 bedrooms and 3 bathrooms, including a coveted main floor bedroom and full bath. Step inside the formal entry to find a bright layout complete with premium vinyl and tile flooring. The gourmet kitchen is a chef's delight, boasting a large center island, beautiful quartz countertops, a walk-in pantry, a 6-burner gas range, a dishwasher, and a refrigerator. Relax in the spacious family room or retreat upstairs to the sprawling primary suite. The primary bath is highly upgraded with double sinks and quartz counters. Upstairs, a massive bonus room offers endless possibilities for a home theater, gym, or playroom. Additional interior highlights include a separate individual laundry room and dual AC units paired with a whole-house fan for optimal energy efficiency. Outside, enjoy mountain views, a manicured yard with a mature lemon and a pomegranate tree and full front/rear timed sprinklers, and a spacious driveway leading to an attached 3-car garage. Residents gain access to world-class East Lake Village HOA amenities, including pools, a spa, a clubhouse, a gym, lake access, tennis/sport courts, playgrounds, a dog park, and hiking/biking/horse trails. Located in the award-winning Placentia-Yorba Linda Unified School District, this home offers an exceptional opportunity in one of Yorba Linda's most established neighborhoods.
Under contract
Listed by: Equity Union • Bay Shahryar • Contact: 714-686-6232
$1,748,888
20600 Via Veronica, Yorba Linda, CA 92887
4beds
3,233sqft
:
Get pre-qualified$10,968/mo
Single Family Residence
Built in 1992
5,000 Square Feet Lot
$1,723,500 Zestimate®
$541/sqft
$133/mo HOA
What's special
- 32 days |
- 1,390 |
- 49 |
Likely to sell faster than
Zillow last checked:
Listing updated:
Listed by:
Bay Shahryar DRE #01983239 714-686-6232,
Equity Union,
David Coe DRE #01825618 424-600-7620,
Equity Union
Source: CRMLS,MLS#: SB26124470 Originating MLS: California Regional MLS
Originating MLS: California Regional MLSFacts & features
Interior
Bedrooms & bathrooms
- Bedrooms: 4
- Bathrooms: 3
- Full bathrooms: 2
- 3/4 bathrooms: 1
- Main level bathrooms: 1
- Main level bedrooms: 1
Rooms
- Room types: Bonus Room, Bedroom, Entry/Foyer, Family Room, Kitchen, Laundry, Living Room, Other, Pantry
Bedroom
- Features: Bedroom on Main Level
Bathroom
- Features: Bathroom Exhaust Fan, Dual Sinks, Quartz Counters, Separate Shower, Upgraded
Kitchen
- Features: Kitchen Island, Quartz Counters
Other
- Features: Walk-In Closet(s)
Pantry
- Features: Walk-In Pantry
Heating
- Central
Cooling
- Central Air, Dual, Whole House Fan
Appliances
- Included: 6 Burner Stove, Dishwasher, Gas Range, Refrigerator
- Laundry: Inside, Laundry Room
Features
- Bedroom on Main Level, Walk-In Pantry, Walk-In Closet(s)
- Flooring: Tile, Vinyl
- Has fireplace: Yes
- Fireplace features: Bonus Room, Family Room
- Common walls with other units/homes: No Common Walls
Interior area
- Total interior livable area: 3,233 sqft
Video & virtual tour
Property
Parking
- Total spaces: 3
- Parking features: Direct Access, Driveway, Garage
- Attached garage spaces: 3
Features
- Levels: Two
- Stories: 2
- Entry location: Ground
- Pool features: Association
- Has view: Yes
- View description: Mountain(s), Neighborhood
Lot
- Size: 5,000 Square Feet
- Features: Cul-De-Sac, Sprinklers In Rear, Sprinklers In Front, Sprinklers Timer, Sprinkler System
Details
- Parcel number: 34984502
- Special conditions: Standard
Construction
Type & style
- Home type: SingleFamily
- Property subtype: Single Family Residence
Condition
- New construction: No
- Year built: 1992
Utilities & green energy
- Sewer: Public Sewer
- Water: Public
Community & HOA
Community
- Features: Dog Park, Hiking, Lake, Park, Storm Drain(s), Suburban, Sidewalks
- Subdivision: East Lake Village Homes (Elvh)
HOA
- Has HOA: Yes
- Amenities included: Clubhouse, Sport Court, Dog Park, Fitness Center, Fire Pit, Horse Trail(s), Meeting Room, Outdoor Cooking Area, Barbecue, Playground, Pool, Recreation Room, Spa/Hot Tub, Tennis Court(s), Trail(s)
- HOA fee: $133 monthly
- HOA name: East Lake Village
- HOA phone: 714-779-0657
Location
- Region: Yorba Linda
Financial & listing details
- Price per square foot: $541/sqft
- Tax assessed value: $1,082,432
- Annual tax amount: $12,532
- Date on market: 6/24/2026
- Cumulative days on market: 32 days
- Listing terms: Cash,Cash to New Loan,Conventional,1031 Exchange
Estimated market value
$1,723,500
$1.64M - $1.81M
$5,771/mo
Price history
| Date | Event | Price |
|---|---|---|
| 7/18/2026 | Contingent | $1,748,888$541/sqft |
Source:  CRMLS #SB26124470 Report a problem CRMLS #SB26124470 Report a problem | ||
| 6/24/2026 | Listed for sale | $1,748,888+74.9%$541/sqft |
Source: CRMLS #SB26124470 Report a problem | ||
| 10/14/2020 | Sold | $1,000,000-6.5%$309/sqft |
Source:  CRMLS #PW20175632 Report a problem CRMLS #PW20175632 Report a problem | ||
| 9/11/2020 | Pending sale | $1,070,000$331/sqft |
Source: First Team Real Estate #PW20175632 Report a problem | ||
| 9/2/2020 | Price change | $1,070,000-8.5%$331/sqft |
Source: First Team Real Estate #PW20175632 Report a problem | ||
| 8/27/2020 | Listed for sale | $1,170,000+214.1%$362/sqft |
Source: First Team Real Estate #PW20175632 Report a problem | ||
| 7/18/1997 | Sold | $372,500$115/sqft |
Source: Public Record Report a problem | ||
Public tax history
| Year | Property taxes | Tax assessment |
|---|---|---|
| 2025 | $12,532 +2.3% | $1,082,432 +2% |
| 2024 | $12,248 +1.8% | $1,061,208 +2% |
| 2023 | $12,031 +1.1% | $1,040,400 +2% |
| 2022 | $11,902 +1.2% | $1,020,000 +2% |
| 2021 | $11,761 +75.3% | $1,000,000 +83.9% |
| 2020 | $6,709 | $543,855 +2% |
| 2019 | $6,709 +4.1% | $533,192 +2% |
| 2018 | $6,444 +2.7% | $522,738 +2% |
| 2017 | $6,278 | $512,489 +2% |
| 2016 | $6,278 +2.1% | $502,441 +1.5% |
| 2015 | $6,152 +4.3% | $494,894 +2% |
| 2014 | $5,896 | $485,200 +0.5% |
| 2013 | -- | $483,008 +2% |
| 2012 | -- | $473,538 +2% |
| 2011 | -- | $464,253 +0.8% |
| 2010 | -- | $460,784 -0.2% |
| 2009 | -- | $461,880 +2% |
| 2008 | -- | $452,824 +2% |
| 2007 | -- | $443,946 +2% |
| 2006 | -- | $435,242 +2% |
| 2005 | -- | $426,708 +2% |
| 2004 | -- | $418,342 +1.9% |
| 2003 | -- | $410,675 +2% |
| 2002 | -- | $402,623 +2% |
| 2001 | $4,435 +1.9% | $394,729 +2% |
| 2000 | $4,353 | $386,990 |
Find assessor info on the county website
Monthly payment
Est. payment
Payment breakdown
Explore the cost of this home by adjusting the details. Changes won't be saved.Climate risks
Neighborhood: 92887
Nearby schools
GreatSchools rating
- 9/10Glenknoll Elementary SchoolGrades: K-6Distance: 1.1 mi
- 5/10Orange County School Of Computer ScienceGrades: 7-8Distance: 0.8 mi
- 9/10Esperanza High SchoolGrades: 9-12Distance: 1.7 mi
Schools provided by the listing agent
- Elementary: Glenknoll
- Middle: Bernardo Yorba
- High: Esperanza
Source: CRMLS. This data may not be complete. We recommend contacting the local school district to confirm school assignments for this home.
- $1,453,500-- bd-- ba-- sqft20592 Via Veronica, Yorba Linda, CA 92887Off Market
- $1,628,2003 bd3 ba3.1k sqft20610 Via Veronica, Yorba Linda, CA 92887Off Market
- $1,786,4005 bd3 ba2.8k sqft20590 Via Veronica, Yorba Linda, CA 92887Off Market
- $1,200,3003 bd2 ba2.1k sqft20605 Via Susannah, Yorba Linda, CA 92887Off Market
- $1,161,7003 bd2 ba1.5k sqft20620 Via Veronica, Yorba Linda, CA 92887Off Market
- $1,338,4003 bd3 ba2.3k sqft20615 Via Susannah, Yorba Linda, CA 92887Off Market
- $1,423,6004 bd3 ba2.8k sqft20625 Via Susannah, Yorba Linda, CA 92887Off Market
- $1,498,1003 bd3 ba2.3k sqft20605 Via Veronica, Yorba Linda, CA 92887Off Market
A local agent can set up tours, give advice and negotiate with sellers.
Similar homes
- $1,899,0004 bd3 ba3.2k sqft20430 Via Cristal, Yorba Linda, CA 92886For Sale
 MLS ID #PW26148671, Laura Spencer, T.N.G. Real Estate Consultants. CRMLS
 - $1,650,0005 bd3 ba3.2k sqft808 S Bluebird Cir, Anaheim, CA 92807For Sale
 MLS ID #TR26157039, Michael Velez, BLDG Realty. CRMLS
 - $1,675,0004 bd3 ba3.1k sqft6415 E Stonebridge Ln, Anaheim, CA 92807For Sale
 MLS ID #PW26133699, Mahesh Patel, First Team Real Estate. CRMLS
 - $--4 bd4 ba2.7k sqft920 S Boone Cir, Anaheim, CA 92807Auction
 Auction.com 2
 - $1,699,0004 bd4 ba2.5k sqft3929 Somerset Rd, Yorba Linda, CA 92886For SaleMLS ID #TR26072564, Yanming Zhang, Yanming Zhang, Broker. CRMLS
- $2,195,0003 bd4 ba3.4k sqft20142 Milano Ct, Yorba Linda, CA 92886For SaleMLS ID #PW26123442, Ede Costa, BHHS CA Properties. CRMLS
- $--4 bd3 ba2.1k sqft314 N Riley Ct, Placentia, CA 92870AuctionAuction.com 2
- $1,950,0005 bd3 ba3.8k sqft8312 E Hillsdale Dr, Orange, CA 92869For SaleMLS ID #OC26160246, Charles Park, Smart Realty & Investment Services. CRMLS
- $--4 bd3 ba2.1k sqft209 Saratoga Ave, Placentia, CA 92870AuctionAuction.com 2
- $1,690,0003 bd4 ba3.4k sqft17771 Via Roma, Yorba Linda, CA 92886For SaleMLS ID #PW26096586, Dave Alo, Coldwell Banker Realty. CRMLS
- $--3 bd3 ba2.1k sqft3343 Deaver Dr, Corona, CA 92882AuctionXome
- $1,988,8884 bd4 ba3.4k sqft1871 Catlin St, Fullerton, CA 92833For SaleMLS ID #RS26149035, Mark Anthony Ruiz, C-21 Astro. CRMLS
- $--4 bd3 ba3.6k sqft6540 Harrow St, Mira Loma, CA 91752AuctionServiceLink Auction
- $1,225,0003 bd3 ba2k sqft1055 S Silver Star Way, Anaheim, CA 92808For SaleMLS ID #OC26137968, Justin Kuo, Real Broker. CRMLS
- $1,998,8004 bd3 ba2.4k sqft23 Carpenteria, Irvine, CA 92602For SaleMLS ID #OC26149336, Andy Sohn, Christie's International. CRMLS
- $1,490,0004 bd3 ba2.3k sqft124 S Calle Da Gama, Anaheim, CA 92807For SaleMLS ID #PW26099423, Carmen Gaibor Barnes, Elevate Real Estate Agency. CRMLS
- $--5 bd3 ba3k sqft14373 Wolfhound St, Corona, CA 92880AuctionAuction.com 2
- $1,794,9994 bd5 ba2.8k sqft12148 Cambrian Cir, Artesia, CA 90701For SaleMLS ID #SB26142426, Joe Pivaral Agreda, Casa Bella Realty Group. CRMLS
- $1,628,0003 bd3 ba1.9k sqft2 Alba E, Irvine, CA 92620For SaleMLS ID #OC26153845, Julie Tran, Pacific Sotheby's Int'l Realty. CRMLS
- $--4 bd3 ba2.6k sqft29072 Canyon Vista Dr, Trabuco Canyon, CA 92679AuctionAuction.com 2
Local buyer's agents are ready to help
