The Taylor House, Discover the charm of this Transitional Craftsman inspired house plan, boasting 1,769 sq. ft. of elegantly designed living space. This is 4 Bedroom 2 Bath and has a thoughtfully crafted layout Amazing master suite and two well-appointed bathrooms, ensuring comfort for the entire family. The heart of the home is the expansive great room with a high ceiling, seamlessly flowing into a gourmet kitchen equipped with modern amenities with large pantry and a cozy dining area. The primary suite offers a tranquil retreat with a luxurious bathroom and a generous walk-in close. The utility and storage spaces are designed for maximum efficiency, enhancing the overall functionality of this stunning home. Great corner large lot. Perfect Laundry room and over size garage. Inside Professional pictures coming soon.
New construction
$332,600
2061 Prairie Fire Dr, Sallisaw, OK 74955
4beds
1,769sqft
Single Family Residence
Built in 2026
0.35 Acres Lot
$331,600 Zestimate®
$188/sqft
$-- HOA
What's special
Master suiteTwo well-appointed bathroomsThree spacious bedroomsLuxurious bathroomCozy dining area
- 196 days |
- 229 |
- 7 |
Zillow last checked:
Listing updated:
Listed by:
Crystal Stephens-Sides 918-775-0144,
Greenleaf Properties
Source: Western River Valley BOR,MLS#: 1086171Originating MLS: Fort Smith Board of Realtors
Loading...
Facts & features
Interior
Bedrooms & bathrooms
- Bedrooms: 4
- Bathrooms: 2
- Full bathrooms: 2
Primary bedroom
- Description: Master Bedroom
- Level: Main
- Dimensions: 13 x 15
Bedroom
- Description: Bed Room
- Level: Main
- Dimensions: 11.6 x 11
Bedroom
- Description: Bed Room
- Level: Main
- Dimensions: 11.6 x 11
Primary bathroom
- Description: Master Bath
- Level: Main
- Dimensions: 9 x 15
Bonus room
- Description: Bonus
- Level: Main
- Dimensions: 11.6 x 9.4
Dining room
- Description: Dining
- Level: Main
- Dimensions: 10.0 x 10.8
Family room
- Description: Family Room
- Level: Main
- Dimensions: 16.8 x 19.8
Kitchen
- Description: Kitchen
- Level: Main
- Dimensions: 10 x 14.2
Heating
- Central, Electric, ENERGY STAR Qualified Equipment
Cooling
- Central Air, Electric
Appliances
- Included: Some Electric Appliances, Dishwasher, Electric Water Heater, Range, Refrigerator, ENERGY STAR Qualified Appliances, Plumbed For Ice Maker
- Laundry: Electric Dryer Hookup, Washer Hookup, Dryer Hookup
Features
- Ceiling Fan(s), Granite Counters, Pantry, Programmable Thermostat, Split Bedrooms, Walk-In Closet(s)
- Flooring: Laminate, Simulated Wood
- Has fireplace: No
Interior area
- Total interior livable area: 1,769 sqft
Video & virtual tour
Property
Parking
- Total spaces: 2
- Parking features: Attached, Garage, Garage Door Opener
- Has attached garage: Yes
- Covered spaces: 2
Features
- Levels: One
- Stories: 1
- Patio & porch: Covered
- Exterior features: Concrete Driveway
- Fencing: None
Lot
- Size: 0.35 Acres
- Dimensions: 104 x 153 x 117 x 68
- Features: Cleared, City Lot
Details
- Parcel number: 063600000004000000
- Special conditions: None
Construction
Type & style
- Home type: SingleFamily
- Property subtype: Single Family Residence
Materials
- Other, See Remarks
- Foundation: Slab
- Roof: Architectural,Shingle
Condition
- New construction: Yes
- Year built: 2026
Utilities & green energy
- Water: Public
- Utilities for property: Electricity Available, Fiber Optic Available, Sewer Available, Water Available
Green energy
- Energy efficient items: Appliances
Community & HOA
Community
- Security: Smoke Detector(s)
- Subdivision: Prairie Sky Ph 1
Location
- Region: Sallisaw
Financial & listing details
- Price per square foot: $188/sqft
- Annual tax amount: $117
- Date on market: 1/2/2026
- Listing terms: ARM,Conventional,FHA,Other,See Remarks,USDA Loan,VA Loan
Estimated market value
$331,600
$315,000 - $348,000
$1,930/mo
Price history
| Date | Event | Price |
|---|---|---|
| 6/3/2026 | Listed for sale | $332,600$188/sqft |
Source: Western River Valley BOR #1086171 Report a problem | ||
| 3/18/2026 | Pending sale | $332,600$188/sqft |
Source: Western River Valley BOR #1086171 Report a problem | ||
| 1/2/2026 | Listed for sale | $332,600$188/sqft |
Source: Western River Valley BOR #1086171 Report a problem | ||
Public tax history
Tax history is unavailable.
Monthly payment
Est. payment
Payment breakdown
Explore the cost of this home by adjusting the details. Changes won't be saved.Climate risks
Neighborhood: 74955
Nearby schools
GreatSchools rating
- 8/10Liberty Elementary SchoolGrades: PK-2Distance: 2.5 mi
- 5/10Tommie Spear Middle SchoolGrades: 6-8Distance: 1 mi
- 6/10Sallisaw High SchoolGrades: 9-12Distance: 1.2 mi
Schools provided by the listing agent
- Elementary: Sallisaw
- Middle: Sallisaw
- High: Sallisaw
- District: Sallisaw
Source: Western River Valley BOR. This data may not be complete. We recommend contacting the local school district to confirm school assignments for this home.
- $364,5004 bd2 ba1.9k sqft2037 Prairie Fire Dr, Sallisaw, OK 74955Pending

- $329,1003 bd2 ba2.1k sqft2044 Prairie Fire Dr, Sallisaw, OK 74955Off Market
- $299,0003 bd2 ba2k sqft2036 Prairie Fire Dr, Sallisaw, OK 74955Off Market
- $306,2004 bd2 ba2k sqft2036 Prairie Fire Dr, Sallisaw, OK 74955Off Market
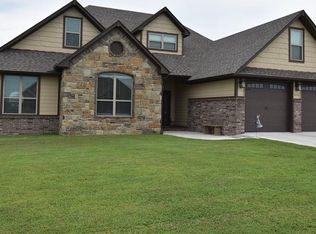
- $388,5004 bd3 ba2.5k sqft2057 Prairie Fire Dr, Sallisaw, OK 74955For Sale
- $325,0004 bd2 ba1.9k sqft2053 Prairie Fire Dr, Sallisaw, OK 74955Sold
- $275,0003 bd2 ba1.7k sqft2024 Prairie Fire Dr, Sallisaw, OK 74955Off Market
- $165,6004 bd2 ba1.8k sqft2024 Prairie Fire Dr, Sallisaw, OK 74955Off Market
A local agent can set up tours, give advice and negotiate with sellers.
Similar homes
- $332,6004 bd2 ba1.7k sqft2028 Prairie Fire Dr, Sallisaw, OK 74955New Construction
 MLS ID #1086765, Crystal Stephens-Sides, Greenleaf Properties. Western River Valley BOR
 - $346,5004 bd2 ba1.8k sqft2032 Prairie Fire Dr, Sallisaw, OK 74955New Construction
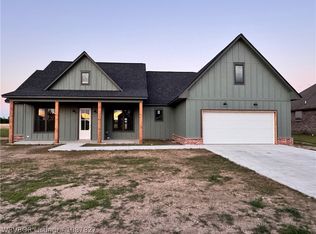 MLS ID #1087827, Crystal Stephens-Sides, Greenleaf Properties. Western River Valley BOR
 - $388,5004 bd3 ba2.5k sqft2057 Prairie Fire Dr, Sallisaw, OK 74955For Sale
 MLS ID #1089904, Crystal Stephens-Sides, Greenleaf Properties. Western River Valley BOR
 - $379,0004 bd2 ba2.2k sqft2035 W Breckenridge Ave, Sallisaw, OK 74955For Sale
 MLS ID #2623941, David A. Barnes, C21/First Choice Realty. MLS Technology, Inc.
 - $350,0003 bd2 ba1.7k sqft465787 E 1082nd Rd, Sallisaw, OK 74955For SaleMLS ID #1090131, Tony Venters, Greenleaf Properties. Western River Valley BOR
- $299,0003 bd3 ba1.9k sqft57 Redwood Cir, Sallisaw, OK 74955For SaleMLS ID #1088652, Crystal Stephens-Sides, Greenleaf Properties. Western River Valley BOR
- $297,0003 bd3 ba2.6k sqft404 Ridge Dr, Sallisaw, OK 74955For SaleMLS ID #1090165, Bobbi Holland-Deleplank, Kay Sullivan Real Estate, LLC. Western River Valley BOR
- $270,0004 bd2 ba2.2k sqft103861 Us Highway 59, Sallisaw, OK 74955For Sale By Owner
- $294,9004 bd4 ba2.3k sqft108042 Us Highway 59, Sallisaw, OK 74955For SaleMLS ID #1086957, Crystal Stephens-Sides, Greenleaf Properties. Western River Valley BOR
- $289,0003 bd2 ba2.2k sqft2706 E King Ave, Sallisaw, OK 74955For SaleMLS ID #1087791, Tammy Crites, O'Neal Real Estate. Western River Valley BOR
- $248,9003 bd2 ba1.7k sqft916 E Helen St, Sallisaw, OK 74955For SaleMLS ID #1090155, Crystal Stephens-Sides, Greenleaf Properties. Western River Valley BOR
- $399,0003 bd2 ba2.4k sqft458540 E 1040th Rd, Sallisaw, OK 74955For SaleMLS ID #1090329, Team Mosby, Mosby Group Real Estate & Development, LLC. Western River Valley BOR
- $399,0003 bd3 ba2.1k sqft400 Ridge Dr, Sallisaw, OK 74955For SaleMLS ID #1084997, Tony Venters, Greenleaf Properties. Western River Valley BOR
- $349,0003 bd3 ba1.7k sqft466229 Us Highway 64, Gans, OK 74936For SaleMLS ID #2611160, Marilyn Eckstein, C21/First Choice Realty. MLS Technology, Inc.
- $225,0003 bd2 ba1.7k sqft700 E Mayo Dr, Sallisaw, OK 74955For SaleMLS ID #1089493, Tony Venters, Greenleaf Properties. Western River Valley BOR
- $239,0003 bd2 ba1.6k sqft911 E Hazel St, Sallisaw, OK 74955For SaleMLS ID #1089534, Rhonda M. Merrill, Greenleaf Properties. Western River Valley BOR
- $218,0003 bd2 ba1.5k sqft1706 E Edmondson Dr, Sallisaw, OK 74955For SaleMLS ID #1089444, Team Huggins, O'Neal Real Estate. Western River Valley BOR
- $249,0003 bd2 ba1.7k sqft907 Belmont Ave, Sallisaw, OK 74955For SaleMLS ID #1345156, Matthew Ford, Keller Williams Market Pro Realty - OK. ArkansasOne MLS
- $299,0003 bd2 ba1.2k sqft98426 Us Highway 59, Sallisaw, OK 74955For SaleMLS ID #2604939, Sharon Ford, C21/First Choice Realty. MLS Technology, Inc.
- $195,9004 bd2 ba1.6k sqft617 N Harriet St, Sallisaw, OK 74955For SaleMLS ID #1086929, Luttrell Team, O'Neal Real Estate. Western River Valley BOR
