Welcome to a home where warmth, character, and modern touches come together beautifully! Vaulted ceilings, charming wood accents, and a cozy fireplace create an inviting atmosphere from the moment you step inside. Thoughtfully renovated in 2024, the home features stylish finishes, beautiful flooring, an inviting kitchen, and comfortable living spaces throughout.The finished basement provides additional room for relaxing or entertaining, complete with a fireplace and wet bar. Outside, enjoy a spacious backyard with mature trees, garden areas, and beautiful evening sunsets. Conveniently located near shopping, dining, schools, and everyday amenities, this home offers a wonderful blend of charm, comfort, and convenience. A new roof is scheduled to be installed prior to closing!
Pending
$289,900
2061 S Todd Avenue, Springfield, MO 65807
3beds
2,505sqft
Single Family Residence
Built in 1984
0.27 Acres Lot
$290,200 Zestimate®
$116/sqft
$-- HOA
What's special
- 28 days
- 433
- 39
Zillow last checked:
Listing updated:
Listed by:
MARK it SOLD Homes Group 417-861-3348,
Keller Williams Local,
Mark Stewart 417-861-3348,
Keller Williams Local
Source: SOMOMLS as distributed by MLS GRID,MLS#: 60336833
Facts & features
Interior
Bedrooms & bathrooms
- Bedrooms: 3
- Bathrooms: 3
- Full bathrooms: 3
Primary bedroom
- Area: 179.7
- Dimensions: 13.77 x 13.05
Bedroom 2
- Area: 137.6
- Dimensions: 14.53 x 9.47
Bedroom 3
- Area: 134.82
- Dimensions: 10.16 x 13.27
Bedroom 4
- Description: Non-conforming
- Area: 109.38
- Dimensions: 10.83 x 10.1
Family room
- Area: 595.16
- Dimensions: 37.86 x 15.72
Kitchen
- Area: 264.71
- Dimensions: 26.82 x 9.87
Living room
- Area: 172.41
- Dimensions: 14.19 x 12.15
Heating
- Forced Air, Natural Gas
Cooling
- Central Air
Features
- Basement: Finished,Full
- Attic: Access Only:No Stairs
- Has fireplace: Yes
- Fireplace features: Wood Burning
Interior area
- Total structure area: 2,505
- Total interior livable area: 2,505 sqft
- Finished area above ground: 1,360
- Finished area below ground: 1,145
Property
Parking
- Total spaces: 2
- Parking features: Driveway, Garage Faces Front, Garage Door Opener
- Garage spaces: 2
- Has uncovered spaces: Yes
Features
- Levels: One
- Stories: 1
Lot
- Size: 0.27 Acres
Details
- Parcel number: 1334108021
Construction
Type & style
- Home type: SingleFamily
- Architectural style: Traditional
- Property subtype: Single Family Residence
Materials
- Brick, Vinyl Siding
Condition
- Year built: 1984
Utilities & green energy
- Sewer: Public Sewer
- Water: Public
Community & HOA
Community
- Subdivision: Woodbine
Location
- Region: Springfield
Financial & listing details
- Price per square foot: $116/sqft
- Tax assessed value: $162,200
- Annual tax amount: $1,535
- Date on market: 10/22/2026
- Listing terms: Cash,VA Loan,FHA,Conventional
- Road surface type: Asphalt
Estimated market value
$290,200
$276,000 - $305,000
$2,060/mo
Price history
| Date | Event | Price |
|---|---|---|
| 10/26/2026 | Pending sale | $289,900$116/sqft |
Source:  SOMOMLS as distributed by MLS GRID #60336833 Report a problem | ||
| 10/24/2026 | Listed for sale | $289,900+190.2%$116/sqft |
Source: SOMOMLS as distributed by MLS GRID #60336833 Report a problem | ||
| 3/5/2024 | Sold | -- |
Source: SOMOMLS as distributed by MLS GRID #60262613 Report a problem | ||
| 4/14/2015 | Sold | -- |
Source: Agent Provided Report a problem | ||
| 2/27/2015 | Price change | $99,900-16.1%$40/sqft |
Source: Southwest Realtors #60009966 Report a problem | ||
| 11/4/2014 | Listed for sale | $119,000-6.3%$48/sqft |
Source: Southwest Realtors #60009966 Report a problem | ||
| 8/15/2014 | Listing removed | $127,000$51/sqft |
Source: Better Homes & Gardens SGF Grp #11402537 Report a problem | ||
| 3/2/2014 | Listed for sale | $127,000$51/sqft |
Source: Better Homes & Gardens SGF Grp #1402537 Report a problem | ||
Public tax history
| Year | Property taxes | Tax assessment |
|---|---|---|
| 2025 | $1,535 +8.8% | $30,820 +17.2% |
| 2024 | $1,411 +0.6% | $26,300 |
| 2023 | $1,403 +8.7% | $26,300 +11.3% |
| 2022 | $1,291 +0% | $23,640 |
| 2021 | $1,291 -2.1% | $23,640 +2.4% |
| 2020 | $1,319 +12% | $23,090 +8.8% |
| 2018 | $1,177 +2.1% | $21,220 +0.9% |
| 2017 | $1,153 | $21,030 |
| 2016 | $1,153 | $21,030 |
| 2015 | $1,153 +0.9% | $21,030 |
| 2014 | $1,142 | $21,030 -5.3% |
| 2012 | -- | $22,210 |
| 2011 | -- | $22,210 +9% |
| 2010 | -- | $20,370 +3.7% |
| 2006 | $826 | $19,650 |
| 2005 | $826 +3.4% | $19,650 +11.4% |
| 2004 | $798 +0.4% | $17,640 |
| 2003 | $795 +1.5% | $17,640 |
| 2002 | $784 +5.3% | $17,640 |
| 2001 | $744 | $17,640 |
Find assessor info on the county website
Monthly payment
Est. payment
Payment breakdown
Explore the cost of this home by adjusting the details. Changes won't be saved.Climate risks
Neighborhood: Mark Twain
Nearby schools
Schools provided by the listing agent
- Elementary: SGF-Mark Twain
- Middle: SGF-Jarrett
- High: SGF-Parkview
Source: SOMOMLS as distributed by MLS GRID. This data may not be complete. We recommend contacting the local school district to confirm school assignments for this home.
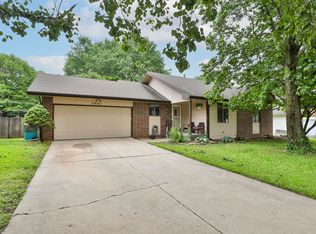
Similar homes
- $299,9004 bd2 ba2.5k sqft3224 W Glenwood Street, Springfield, MO 65807Active
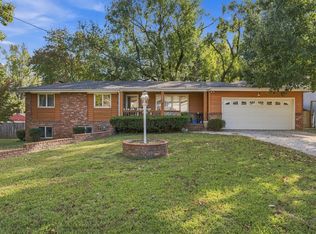
 MLS ID #60338669, Holt Homes Group, Keller Williams Local. SOMOMLS as distributed by MLS GRID
- $280,0003 bd2 ba1.6k sqft2035 S Glenn Avenue, Springfield, MO 65807Active
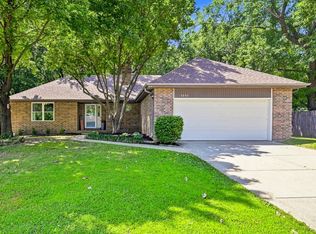 MLS ID #60330600, Ginger Turner, Keller Williams Local. SOMOMLS as distributed by MLS GRID
- $270,0004 bd3 ba2.1k sqft2625 W Village Lane, Springfield, MO 65807Active
 MLS ID #60337619, Samuel Wohlenhaus, Alpha Realty MO, LLC. SOMOMLS as distributed by MLS GRID
- $289,9003 bd2 ba1.7k sqft1308 W Swan Street, Springfield, MO 65807Active
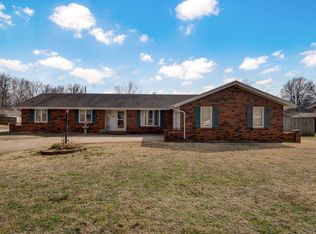 MLS ID #60318510, Amber Dawn Lott, Alpha Realty MO, LLC. SOMOMLS as distributed by MLS GRID
- $249,0003 bd2 ba1.7k sqft616 W Sylvania Street, Springfield, MO 65807ActiveMLS ID #60338613, Team Serrano, Assist 2 Sell. SOMOMLS as distributed by MLS GRID
- $350,0003 bd3 ba2.7k sqft1963 S Westwood Avenue, Springfield, MO 65807ActiveMLS ID #60331595, Terrill Hensley, Legacy Realty. SOMOMLS as distributed by MLS GRID
- $299,0003 bd2 ba1.6k sqft2109 E Ridgewood Drive, Springfield, MO 65804ActiveMLS ID #60338627, Janet L Parsons, RE/MAX House of Brokers. SOMOMLS as distributed by MLS GRID
- $254,9003 bd2 ba1.5k sqft3233 W Glenwood Street, Springfield, MO 65807ActiveMLS ID #60337537, Whitney J Shoffner, Murney Associates - Primrose. SOMOMLS as distributed by MLS GRID
- $278,9993 bd2 ba1.6k sqft3115 W Edgewood Street, Springfield, MO 65807ActiveMLS ID #60317129, 417realestate.com, Real Broker, LLC. SOMOMLS as distributed by MLS GRID
- $289,9003 bd2 ba1.7k sqft4006 W Juno Street, Springfield, MO 65802ActiveMLS ID #60338452, Emily I. Johnson, House Theory Realty. SOMOMLS as distributed by MLS GRID
- $259,0003 bd2 ba1.5k sqft1724 S Grant Avenue, Springfield, MO 65807ActiveMLS ID #60336569, Carolyn Boss, Keller Williams Tri-Lakes. SOMOMLS as distributed by MLS GRID
- $269,9003 bd2 ba1.4k sqft3527 W Sagamont Street, Springfield, MO 65807ActiveMLS ID #60338077, Austin Brady Morton, Sturdy Real Estate. SOMOMLS as distributed by MLS GRID
- $249,9003 bd2 ba1.6k sqft1201 W Edgewood Street, Springfield, MO 65807ActiveMLS ID #60333330, Team Serrano, Assist 2 Sell. SOMOMLS as distributed by MLS GRID
- $330,0003 bd3 ba1.8k sqft1710 S Kimbrough Avenue, Springfield, MO 65807ActiveMLS ID #60336862, Adam Graddy, Keller Williams Local. SOMOMLS as distributed by MLS GRID
- $289,9004 bd2 ba1.6k sqft2841 E Normandy Street, Springfield, MO 65804ActiveMLS ID #60327425, Dee J Houser, Murney Associates - Primrose. SOMOMLS as distributed by MLS GRID
- $239,0003 bd2 ba1.6k sqft782 W Deerfield Street, Springfield, MO 65807ActiveMLS ID #60331593, 417 Sister Team, Sturdy Real Estate. SOMOMLS as distributed by MLS GRID
- $269,9003 bd3 ba2.1k sqft829 E Mcclernon Street, Springfield, MO 65803ActiveMLS ID #60336855, Heintz + Nunn + Brown Group, Murney Associates - Primrose. SOMOMLS as distributed by MLS GRID
- $278,0003 bd2 ba1.5k sqft2318 S Luster Avenue, Springfield, MO 65804ActiveMLS ID #60337828, Amanda Miller, Murney Associates - Primrose. SOMOMLS as distributed by MLS GRID
- $319,9003 bd3 ba1.9k sqft4219 E Summer Set Street, Springfield, MO 65802ActiveMLS ID #60338303, Kelly Frey, Keller Williams Local. SOMOMLS as distributed by MLS GRID
- $237,0003 bd2 ba1.6k sqft730 W Sylvania Street, Springfield, MO 65807ActiveMLS ID #60324490, Mary Hunt, Cantrell Real Estate. SOMOMLS as distributed by MLS GRID
