Step into this stunning newly built custom home, where modern design meets thoughtful craftsmanship. Every detail has been carefully curated. From sleek finishes and clean lines to open, light-filled spaces that create a seamless flow throughout. This one-of-a-kind home blends style and comfort effortlessly, offering a fresh, contemporary living experience that feels both elevated and inviting.
New construction
$445,000
20627 Sunny Shores Dr, Humble, TX 77346
4beds
3,495sqft
:
Get pre-qualified$3,610/mo
Single Family Residence
Built in 2025
8,158 Square Feet Lot
$443,100 Zestimate®
$127/sqft
$52/mo HOA
What's special
Sleek finishesClean linesThoughtful craftsmanshipModern designElevated and invitingOpen light-filled spacesSeamless flow throughout
- 96 days |
- 221 |
- 20 |
Zillow last checked:
Listing updated:
Listed by:
Elio Alanis TREC #0734188 832-616-0888,
Keller Williams ARE
Source: HAR,MLS#: 87706793
Facts & features
Interior
Bedrooms & bathrooms
- Bedrooms: 4
- Bathrooms: 4
- Full bathrooms: 3
- 1/2 bathrooms: 1
Rooms
- Room types: Utility Room
Primary bathroom
- Features: Half Bath, Primary Bath: Double Sinks, Primary Bath: Separate Shower, Primary Bath: Soaking Tub, Secondary Bath(s): Tub/Shower Combo
Kitchen
- Features: Breakfast Bar, Kitchen Island, Kitchen open to Family Room, Pantry, Under Cabinet Lighting
Heating
- Natural Gas
Cooling
- Ceiling Fan(s), Electric
Appliances
- Included: Disposal, Gas Oven, Microwave, Free-Standing Range, Gas Range, Dishwasher
- Laundry: Electric Dryer Hookup, Washer Hookup
Features
- Dry Bar, Formal Entry/Foyer, High Ceilings, 3 Bedrooms Up, Primary Bed - 1st Floor, Walk-In Closet(s)
- Flooring: Engineered Hardwood, Vinyl
- Number of fireplaces: 1
- Fireplace features: Electric
Interior area
- Total structure area: 3,495
- Total interior livable area: 3,495 sqft
Property
Parking
- Total spaces: 2
- Parking features: Attached, Double-Wide Driveway
- Attached garage spaces: 2
Features
- Stories: 2
- Patio & porch: Covered, Patio/Deck, Porch
- Exterior features: Back Green Space, Balcony
- Fencing: None
Lot
- Size: 8,158 Square Feet
- Features: Back Yard, Subdivided, 0 Up To 1/4 Acre
Details
- Parcel number: 1156120020010
Construction
Type & style
- Home type: SingleFamily
- Architectural style: Traditional
- Property subtype: Single Family Residence
Materials
- Synthetic Stucco
- Foundation: Slab on Builders Pier
- Roof: Composition
Condition
- New construction: Yes
- Year built: 2025
Details
- Builder name: Coronilla Custom Homes
Utilities & green energy
- Sewer: Public Sewer
- Water: Public
Green energy
- Energy efficient items: Thermostat
Community & HOA
Community
- Subdivision: Atascocita Shores Sec 06
HOA
- Has HOA: Yes
- Amenities included: Boat Dock, Park, Playground, Pool, Sport Court, Tennis Court(s)
- HOA fee: $625 annually
Location
- Region: Humble
Financial & listing details
- Price per square foot: $127/sqft
- Tax assessed value: $378,908
- Annual tax amount: $8,940
- Date on market: 5/8/2026
- Listing terms: Cash,Conventional,FHA,VA Loan
- Road surface type: Concrete, Curbs, Gutters
Estimated market value
$443,100
$421,000 - $465,000
$4,371/mo
Price history
| Date | Event | Price |
|---|---|---|
| 4/6/2026 | Price change | $445,000-2.2%$127/sqft |
Source:  HAR #67953716 Report a problem HAR #67953716 Report a problem | ||
| 3/25/2026 | Price change | $455,000-4.2%$130/sqft |
Source: HAR #67953716 Report a problem | ||
| 3/4/2026 | Price change | $475,000-4%$136/sqft |
Source: HAR #67953716 Report a problem | ||
| 1/5/2026 | Price change | $495,000-14.5%$142/sqft |
Source: HAR #67953716 Report a problem | ||
| 8/6/2025 | Price change | $579,000-3.3%$166/sqft |
Source: HAR #33043815 Report a problem | ||
| 7/1/2025 | Price change | $599,000-9.9%$171/sqft |
Source: HAR #33043815 Report a problem | ||
| 5/6/2025 | Price change | $664,900-1.5%$190/sqft |
Source: HAR #33043815 Report a problem | ||
| 3/25/2025 | Price change | $675,000-3.4%$193/sqft |
Source: HAR #33043815 Report a problem | ||
| 2/21/2025 | Listed for sale | $699,000+712.8%$200/sqft |
Source: HAR #33043815 Report a problem | ||
| 4/2/2024 | Listing removed | -- |
Source: HAR #97790719 Report a problem | ||
| 6/20/2023 | Price change | $86,000-18.1%$25/sqft |
Source: HAR #97790719 Report a problem | ||
| 5/16/2023 | Price change | $105,000-12.5%$30/sqft |
Source: HAR #97790719 Report a problem | ||
| 2/15/2023 | Price change | $120,000+60%$34/sqft |
Source: HAR #97790719 Report a problem | ||
| 1/24/2023 | Listed for sale | $75,000$21/sqft |
Source: Owner Report a problem | ||
Public tax history
| Year | Property taxes | Tax assessment |
|---|---|---|
| 2025 | $4,752 +670.2% | $378,908 +658.7% |
| 2024 | $617 +27.6% | $49,939 +20% |
| 2023 | $484 -1.3% | $41,616 |
| 2022 | $490 | $41,616 |
| 2021 | -- | $41,616 |
| 2020 | $530 -1.4% | $41,616 |
| 2019 | $538 -54.6% | $41,616 |
| 2018 | $1,185 | $41,616 |
| 2017 | $1,185 -0.1% | $41,616 |
| 2016 | $1,186 -1.6% | $41,616 |
| 2015 | $1,205 | $41,616 |
| 2014 | $1,205 | $41,616 -1% |
| 2013 | -- | $42,024 |
| 2012 | -- | $42,024 |
| 2011 | -- | $42,024 |
| 2010 | -- | $42,024 |
| 2009 | -- | $42,024 |
| 2008 | -- | $42,024 |
| 2007 | -- | $42,024 +49.6% |
| 2006 | -- | $28,100 |
| 2005 | -- | $28,100 |
Find assessor info on the county website
Monthly payment
Est. payment
Payment breakdown
Explore the cost of this home by adjusting the details. Changes won't be saved.Climate risks
Neighborhood: Atascocita Shores
Nearby schools
GreatSchools rating
- 8/10Pineforest Elementary SchoolGrades: PK-5Distance: 1.2 mi
- 5/10Atascocita Middle SchoolGrades: 6-8Distance: 1.9 mi
- 5/10Atascocita High SchoolGrades: 9-12Distance: 3 mi
Schools provided by the listing agent
- Elementary: Pineforest Elementary School
- Middle: Atascocita Middle School
- High: Atascocita High School
Source: HAR. This data may not be complete. We recommend contacting the local school district to confirm school assignments for this home.
- $351,8003 bd2 ba2.6k sqft20631 Sunny Shores Dr, Humble, TX 77346Off Market
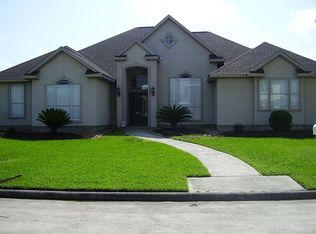
- $437,4004 bd3 ba2.8k sqft20623 Sunny Shores Dr, Humble, TX 77346Off Market
- $342,8004 bd2 ba2.4k sqft20619 Sunny Shores Dr, Humble, TX 77346Off Market
- $546,8004 bd3 ba2.9k sqft20531 Riverside Pines Dr, Humble, TX 77346Off Market
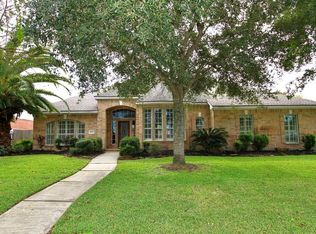
- $51,7920.25 acres8226 Shoregrove Dr, Humble, TX 77346Off Market
- $330,1003 bd2 ba2.4k sqft8230 Shoregrove Dr, Humble, TX 77346Off Market
- $--4 bd3 ba3.7k sqft20530 Riverside Pines Dr, Humble, TX 77346Sold
- $334,0003 bd2 ba2.1k sqft8222 Shoregrove Dr, Humble, TX 77346Off Market
A local agent can set up tours, give advice and negotiate with sellers.
A local lender can help you make sure your offer is ready when you are.
Similar homes
- $485,0004 bd3 ba2.8k sqft12110 Woodnote Ln, Humble, TX 77346For Sale
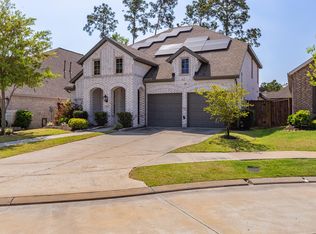 MLS ID #63639004, Jasmin Lye, JLA Realty. HAR
 - $465,0004 bd4 ba3k sqft3235 Bellwick Chase Ln, Porter, TX 77365For Sale
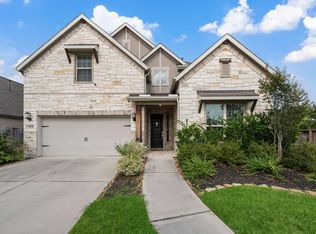 MLS ID #68167894, Corey Hunt, 1st Class Real Estate Elevate. HAR
 - $375,0004 bd3 ba2k sqft16719 Williams Gully Trl, Humble, TX 77346For Sale
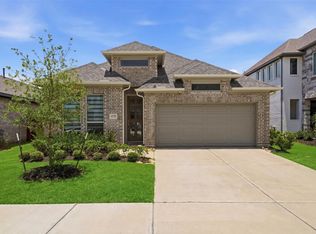 MLS ID #56253890, Elio Alanis, Keller Williams ARE. HAR
 - $425,0004 bd4 ba2.6k sqft6071 Windward Falls Way, Porter, TX 77365For Sale
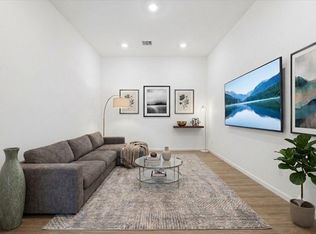 MLS ID #60050522, Tami Heitzwebel, RE/MAX Universal. HAR
 - $432,0904 bd4 ba3.2k sqft18602 Eastwood Ridge Ct, Crosby, TX 77532New ConstructionHAR
- $365,0003 bd2 ba2k sqft714 Golden Bear Ln, Humble, TX 77339For SaleMLS ID #83329849, Jace Bowlin, Real Broker, LLC. HAR
- $589,0004 bd3 ba3.2k sqft11914 Parsifal Creek Rd, Humble, TX 77346For SaleMLS ID #93617953, Luis Garcia, Realty Of America, LLC. HAR
- $399,0004 bd3 ba2.1k sqft1160 Imperial Ranch Way, Dayton, TX 77535For SaleMLS ID #23578762, Kimberly Davila, JLA Realty. HAR
- $499,0005 bd5 ba3k sqft17323 Grand Canyon Rd, Conroe, TX 77302For SaleMLS ID #33729565, Marleah Rodriquez, Berkshire Hathaway HomeServices Premier Properties. HAR
- $375,0003 bd2 ba2.5k sqft3111 Breezy Pines Ct, Humble, TX 77339For SaleMLS ID #60693366, Phoebe Mompoint, Keller Williams Realty Northeast. HAR
- $385,0004 bd4 ba2.5k sqft210 Big Deer Dr, Crosby, TX 77532New ConstructionMLS ID #44113278, Christine Kobeck, CB&A, Realtors. HAR
- $599,9004 bd5 ba3k sqft28502 Tallow Rock Ln, Huffman, TX 77336New ConstructionMLS ID #62372925, Famen Wolf, Wolf Realty. HAR
- $330,0004 bd2 ba1.8k sqft1907 Tangle Lake Dr, Humble, TX 77339For SaleMLS ID #57805399, Jose Deanda, Texas Prominent Realty Inc. HAR
- $345,0004 bd3 ba2.6k sqft451 Beach Rose Xing, Crosby, TX 77532For SaleMLS ID #76118663, Karina Barbosa, Realty Of America, LLC. HAR
- $307,9003 bd2 ba1.8k sqft15747 Harding Bend Dr, Humble, TX 77346For SaleMLS ID #44674596, Leila Hays, Weichert, Realtors - The Murray Group. HAR
- $429,9994 bd3 ba2.6k sqft1229 Road 66112, Dayton, TX 77535For SaleMLS ID #27265967, Leslie Houston, JLA Realty. HAR
- $350,0004 bd3 ba3.5k sqft8167 Wooded Terrace Ln, Humble, TX 77338For SaleMLS ID #53247484, Julio Kiliddjian, Keller Williams Realty Northeast. HAR
- $414,5105 bd4 ba2.8k sqft212 Yellow Rosewood Ln, New Caney, TX 77357New ConstructionMLS ID #28977978, Tammy Fruge, Westin Homes. HAR
- $399,0004 bd3 ba2.5k sqft2918 Skerne Forest Dr, Spring, TX 77373For SaleMLS ID #14796764, Isabel Lopez, Palma Group LLC. HAR
- $464,9905 bd4 ba2.6k sqft15930 Golden Trails Ct, Conroe, TX 77302For SaleMLS ID #91203411, Kenneth White, Realty Of America, LLC. HAR
