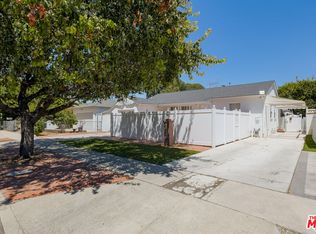
Welcome to this beautifully updated home in the highly sought-after Carlton Terrace neighborhood of Woodland Hills. Designed for both comfortable living and effortless entertaining, the open-concept floor plan is highlighted by soaring vaulted ceilings, rich hardwood floors, a cozy fireplace, and an abundance of natural light that fills the home throughout the day. The versatile layout features two spacious primary suites, each with its own private bathroom, creating the perfect setup for multigenerational living, guests, or a luxurious home office retreat. Generous storage space can be found throughout the home, adding both convenience and functionality. Ideally located just minutes from Warner Center, The Village, premier shopping, dining, and entertainment, this home offers the best of Woodland Hills living. Step outside to a thoughtfully sized backyard designed for alfresco dining, weekend gatherings, and relaxing summer evenings under the stars. Large enough to enjoy, yet manageable enough to avoid excessive maintenance and watering costs, it’s the perfect balance of outdoor living and practicality. A rare opportunity to own a light-filled, move-in-ready home in one of Woodland Hills’ most desirable neighborhoods.
Pending
Listed by: Rodeo Realty • Dana Frank • Contact: 818-618-6000
$999,000
20643 Clarendon St, Woodland Hills, CA 91367
4beds
1,845sqft
Single Family Residence
Built in 1959
7,744 Square Feet Lot
$1,025,500 Zestimate®
$541/sqft
$-- HOA
What's special
Cozy fireplaceBeautifully updated homeLight-filled move-in-ready homeTwo spacious primary suitesAbundance of natural lightThoughtfully sized backyardOpen-concept floor plan
- 10 days |
- 45 |
- 0 |
Likely to sell faster than
Zillow last checked:
Listing updated:
Listed by:
Dana Frank DRE #01386144 818-618-6000,
Rodeo Realty
Source: CRMLS,MLS#: SR26119096 Originating MLS: California Regional MLS
Originating MLS: California Regional MLSFacts & features
Interior
Bedrooms & bathrooms
- Bedrooms: 4
- Bathrooms: 3
- Full bathrooms: 3
- Main level bathrooms: 3
- Main level bedrooms: 4
Rooms
- Room types: Bedroom
Bedroom
- Features: All Bedrooms Down
Heating
- Central
Cooling
- Central Air
Appliances
- Included: Dishwasher
- Laundry: Inside
Features
- All Bedrooms Down
- Has fireplace: Yes
- Fireplace features: Living Room
- Common walls with other units/homes: No Common Walls
Interior area
- Total interior livable area: 1,845 sqft
Property
Parking
- Total spaces: 2
- Parking features: Garage - Attached
- Attached garage spaces: 2
Features
- Levels: One
- Stories: 1
- Entry location: 1
- Pool features: None
- Has view: Yes
- View description: None
Lot
- Size: 7,744 Square Feet
- Features: Back Yard
Details
- Parcel number: 2151032062
- Special conditions: Standard
Construction
Type & style
- Home type: SingleFamily
- Property subtype: Single Family Residence
Condition
- New construction: No
- Year built: 1959
Utilities & green energy
- Sewer: Public Sewer
- Water: Public
Community & HOA
Community
- Features: Curbs
Location
- Region: Woodland Hills
Financial & listing details
- Price per square foot: $541/sqft
- Tax assessed value: $635,217
- Date on market: 6/5/2026
- Cumulative days on market: 10 days
- Listing terms: Cash to New Loan
Estimated market value
$1,025,500
$974,000 - $1.08M
$5,229/mo
Price history
| Date | Event | Price |
|---|---|---|
| 6/13/2026 | Pending sale | $999,000$541/sqft |
Source:  CRMLS #SR26119096 Report a problem CRMLS #SR26119096 Report a problem | ||
| 6/12/2026 | Listing removed | $999,000$541/sqft |
Source: CRMLS #SR26119096 Report a problem | ||
| 6/6/2026 | Listed for sale | $999,000+47.1%$541/sqft |
Source: CRMLS #SR26119096 Report a problem | ||
| 9/14/2016 | Listing removed | $679,000$368/sqft |
Source: Park Regency Realty #SR16136463_CRISNET Report a problem | ||
| 8/16/2016 | Price change | $679,000-2.9%$368/sqft |
Source: Park Regency Realty #SR16136463_CRISNET Report a problem | ||
| 8/11/2016 | Pending sale | $699,000$379/sqft |
Source: Park Regency Realty #SR16136463_CRISNET Report a problem | ||
| 6/24/2016 | Listed for sale | $699,000+62.6%$379/sqft |
Source: Park Regency Realty #SR16136463_CRISNET Report a problem | ||
| 8/5/2002 | Sold | $430,000$233/sqft |
Source: Public Record Report a problem | ||
Public tax history
| Year | Property taxes | Tax assessment |
|---|---|---|
| 2026 | -- | $635,217 +2% |
| 2025 | $7,758 +1.7% | $622,763 +2% |
| 2024 | $7,626 +1.9% | $610,553 +2% |
| 2023 | $7,480 +4.8% | $598,582 +2% |
| 2022 | $7,137 +1.3% | $586,846 +2% |
| 2021 | $7,044 -0.9% | $575,340 +1% |
| 2020 | $7,111 | $569,442 +2% |
| 2019 | $7,111 +5.3% | $558,277 +2% |
| 2018 | $6,753 | $547,331 +2% |
| 2017 | $6,753 +2.2% | $536,600 +2% |
| 2016 | $6,605 +2.5% | $526,079 +1.5% |
| 2015 | $6,445 +1.1% | $518,178 +2% |
| 2014 | $6,377 | $508,029 +2.5% |
| 2012 | -- | $495,818 +2% |
| 2011 | -- | $486,097 +0.8% |
| 2010 | -- | $482,465 -0.2% |
| 2009 | -- | $483,612 +2% |
| 2008 | -- | $474,130 +2% |
| 2007 | -- | $464,834 +2% |
| 2006 | -- | $455,721 |
| 2005 | -- | $455,721 +4% |
| 2004 | -- | $438,027 +1.9% |
| 2003 | -- | $430,000 +329% |
| 2002 | -- | $100,223 +4% |
| 2000 | -- | $96,333 |
Find assessor info on the county website
Monthly payment
Est. payment
Payment breakdown
Explore the cost of this home by adjusting the details. Changes won't be saved.Climate risks
Neighborhood: Woodland Hills
Nearby schools
GreatSchools rating
- 5/10Calvert Charter For Enriched StudiesGrades: K-5Distance: 1.2 mi
- 4/10Woodland Hills Charter AcademyGrades: 6-8Distance: 0.2 mi
- 9/10Taft Charter HighGrades: 9-12Distance: 0.7 mi
- $1,375,0003 bd2 ba1.5k sqft20651 Clarendon St, Woodland Hills, CA 91367Sold

- $966,9003 bd2 ba1.6k sqft20631 Clarendon St, Woodland Hills, CA 91367Off Market
- $--1 bd1 ba400 sqft20668 Clarendon St, Woodland Hills, CA 91367Off Market

- $1,109,5003 bd2 ba1.7k sqft20716 Dolorosa St, Woodland Hills, CA 91367Off Market
- $1,255,0003 bd3 ba2.1k sqft20712 Dolorosa St, Woodland Hills, CA 91367Sold
- $1,034,2004 bd2 ba1.7k sqft20722 Dolorosa St, Woodland Hills, CA 91367Off Market
- $979,7003 bd2 ba1.4k sqft20667 Clarendon St, Woodland Hills, CA 91367Off Market
- $1,543,7005 bd4 ba3.7k sqft20638 Clarendon St, Woodland Hills, CA 91367Off Market
A local agent can set up tours, give advice and negotiate with sellers.
Similar homes
- $997,0004 bd3 ba1.8k sqft20355 Mobile St, Winnetka, CA 91306For Sale
 MLS ID #SR26135018, Yair Harpaz, Harpaz Realty. CRMLS
 - $950,0004 bd4 ba1.7k sqft18813 Cantlay St, Reseda, CA 91335For Sale
 MLS ID #26870493, Francine Biton DRE # 01988300, Real Broker. CLAW
 - $999,9994 bd3 ba1.8k sqft23340 Hartland St, West Hills, CA 91307For Sale
 MLS ID #SR26169016, Jim Sandoval, Park Regency Realty. CRMLS
 - $1,049,0004 bd2 ba1.4k sqft7643 Sausalito Ave, West Hills, CA 91304For Sale
 MLS ID #SR26166736, Seyed Armin Ahmadi Mousavi, Real Brokerage Technologies, Inc.. CRMLS
 - $1,199,0004 bd3 ba2.1k sqft19834 Haynes St, Woodland Hills, CA 91367For SaleMLS ID #SR26144309, Natalia Porter-Lvovich, LA Premier Realty, Inc.. CRMLS
- $949,0003 bd2 ba1.7k sqft8012 Comanche Ave, Winnetka, CA 91306For SaleMLS ID #SR26175136, Tisha Janigian, She Is Hope Realty. CRMLS
- $1,099,0004 bd2 ba1.5k sqft5834 Shoshone Ave, Encino, CA 91316For SaleMLS ID #SR26160612, Sami Tarrab, Berkshire Hathaway HomeServices California Properties. CRMLS
- $1,115,0003 bd3 ba2k sqft21809 Martinez St, Woodland Hills, CA 91364For SaleMLS ID #SR26142157, Katrina Palandri, The Agency. CRMLS
- $1,199,0004 bd2 ba1.9k sqft4319 Pampas Rd, Woodland Hills, CA 91364For SaleMLS ID #BB26152794, Lauren Paige, BERKSHIRE HATHAWAY HOMESERVICES Crest Real Estate. CRMLS
- $1,025,0003 bd3 ba1.4k sqft6458 Hanna Ave, Canoga Park, CA 91303For SaleMLS ID #SR26130019, Tyler West, Attler Capital Group, Inc. CRMLS
- $950,0004 bd3 ba1.6k sqft7959 Bothwell Rd, Reseda, CA 91335For SaleMLS ID #SR26170099, Roberto De La Torre, JohnHart Real Estate. CRMLS
- $1,490,0003 bd2 ba1.9k sqft20540 Oxnard St, Woodland Hills, CA 91367For SaleMLS ID #SR26114813, Setrag Avakian, Rodeo Realty. CRMLS
- $999,8883 bd3 ba2.1k sqft20604 Lemmer St, Chatsworth, CA 91311For SaleMLS ID #BB26162008, Hooman Zahedi, Redfin Corporation. CRMLS
- $925,0003 bd2 ba1.2k sqft4776 Excelente Dr, Woodland Hills, CA 91364For SaleMLS ID #SR26119838, Jimmy Rashid, Berkshire Hathaway HomeServices California Properties. CRMLS
- $1,100,0004 bd3 ba1.4k sqft7032 Fallbrook Ave, West Hills, CA 91307For SaleMLS ID #BB26156374, Hooman Zahedi, Redfin Corporation. CRMLS
- $1,359,0004 bd3 ba1.9k sqft5655 Ramara Ave, Woodland Hills, CA 91367For SaleMLS ID #SR26176180, Marc Tahler, Rodeo Realty. CRMLS
- $1,089,0003 bd3 ba1.8k sqft18937 Sylvan St, Reseda, CA 91335For SaleMLS ID #SR26174364, Gary Keshishyan, Pinnacle Estate Properties. CRMLS
- $1,100,0004 bd2 ba2k sqft6609 Birchton Ave, West Hills, CA 91307For SaleMLS ID #SR26097393, David Emanuel, Christie's Int. R.E SoCal. CRMLS
- $940,0003 bd2 ba1.4k sqft5027 Rigoletto St, Woodland Hills, CA 91364For SaleMLS ID #SR26115936, Siobhan Finch, Coldwell Banker Quality Properties. CRMLS
- $949,9003 bd2 ba1.4k sqft19116 Napa St, Northridge, CA 91324For SaleMLS ID #SR26131944, David Soibatian, Park Regency Realty. CRMLS
Local buyer's agents are ready to help
