Immaculate 3200 + finished square feet of living area, ranch style home situated in the Villages of Sugar Ridge on a manicured golf course lot. This gem features a full brick wrap and stone construction, 3 bedrooms and 3 full bathrooms with 1946 sq feet on 1st floor and 1277+/- finished sq feet in the lower level!! The open floor plan boasts a gourmet kitchen with granite tops, shaker soft close cabinets, pantry, massive island and counter bar for meal prep or informal dining. Stainless appliances including double oven and gas 5 burner cook top. Formal dining area with walkout to concrete patio. Great room with gas fireplace. Owner's bedroom with en-suite luxury bath and walk in closet. Massive entryway. Luxury vinyl plank flooring throughout 1st floor. Flex room is currently used as an office with French door access. Could be 4th Bedrm. 1st floor laundry. Move in ready. Don't miss this versatile home with so much to offer!
Pending
$549,900
20649 Augusta Dr, Lawrenceburg, IN 47025
3beds
2,846sqft
:
Get pre-qualified$3,531/mo
Single Family Residence
Built in 2021
7,187 Square Feet Lot
$-- Zestimate®
$193/sqft
$-- HOA
What's special
Manicured golf course lotMassive entrywayShaker soft close cabinetsOpen floor plan
- 25 days |
- 170 |
- 3 |
Zillow last checked:
Listing updated:
Listed by:
Edmund R Ferrall 513-260-7033,
Comey & Shepherd 513-367-3650
Source: Cincy MLS,MLS#: 1884524 Originating MLS: Cincinnati Area Multiple Listing Service
Originating MLS: Cincinnati Area Multiple Listing Service
Facts & features
Interior
Bedrooms & bathrooms
- Bedrooms: 3
- Bathrooms: 3
- Full bathrooms: 3
Primary bedroom
- Features: Bath Adjoins, Walk-In Closet(s), Other
- Level: First
- Area: 225
- Dimensions: 15 x 15
Bedroom 2
- Level: First
- Area: 195
- Dimensions: 15 x 13
Bedroom 3
- Level: Lower
- Area: 180
- Dimensions: 15 x 12
Bedroom 4
- Area: 0
- Dimensions: 0 x 0
Bedroom 5
- Area: 0
- Dimensions: 0 x 0
Primary bathroom
- Features: Shower, Double Vanity
Bathroom 1
- Features: Full
- Level: First
Bathroom 2
- Features: Full
- Level: First
Bathroom 3
- Features: Full
- Level: Lower
Dining room
- Features: Open, Walkout, Other
- Level: First
- Area: 132
- Dimensions: 12 x 11
Family room
- Features: Wall-to-Wall Carpet
- Area: 1056
- Dimensions: 33 x 32
Great room
- Features: Fireplace, Other
- Level: First
- Area: 384
- Dimensions: 24 x 16
Kitchen
- Features: Pantry, Counter Bar, Eat-in Kitchen, Vinyl Floor, Kitchen Island, Wood Cabinets, Marble/Granite/Slate
- Area: 204
- Dimensions: 17 x 12
Living room
- Area: 0
- Dimensions: 0 x 0
Office
- Features: French Doors, Other
- Level: First
- Area: 132
- Dimensions: 12 x 11
Heating
- Forced Air, Gas
Cooling
- Central Air
Appliances
- Included: Dishwasher, Double Oven, Disposal, Gas Cooktop, Microwave, Oven/Range, Refrigerator, Humidifier, Water Softener, Gas Water Heater
Features
- Other, Ceiling Fan(s), Recessed Lighting
- Doors: French Doors, Multi Panel Doors
- Windows: Double Hung, Vinyl
- Basement: Full,Partially Finished,Concrete,WW Carpet
- Number of fireplaces: 1
- Fireplace features: Stone, Gas, Great Room
Interior area
- Total structure area: 2,846
- Total interior livable area: 2,846 sqft
Video & virtual tour
Property
Parking
- Total spaces: 2
- Parking features: Off Street, Driveway, Garage Door Opener
- Garage spaces: 2
- Has uncovered spaces: Yes
Features
- Levels: One
- Stories: 1
- Patio & porch: Patio, Porch
- Has view: Yes
- View description: Golf Course
Lot
- Size: 7,187 Square Feet
- Dimensions: 60 x 120
- Features: Less than .5 Acre
- Topography: Level
Details
- Parcel number: 150624100067.000020
- Zoning description: Residential
- Other equipment: Radon System, Sump Pump w/Backup
Construction
Type & style
- Home type: SingleFamily
- Architectural style: Ranch,Traditional
- Property subtype: Single Family Residence
Materials
- Brick, Stone
- Foundation: Concrete Perimeter
- Roof: Shingle
Condition
- New construction: No
- Year built: 2021
Utilities & green energy
- Electric: 220 Volts
- Gas: Natural
- Sewer: Public Sewer
- Water: Public
- Utilities for property: Cable Connected
Community & HOA
Community
- Security: Smoke Alarm
- Subdivision: Villages of Sugar Ridge
HOA
- Has HOA: No
Location
- Region: Lawrenceburg
Financial & listing details
- Price per square foot: $193/sqft
- Tax assessed value: $337,600
- Annual tax amount: $3,186
- Date on market: 7/8/2026
- Listing terms: No Special Financing
- Road surface type: Paved
Estimated market value
Not available
Estimated sales range
Not available
Not available
Price history
| Date | Event | Price |
|---|---|---|
| 7/9/2026 | Pending sale | $549,900$193/sqft |
Source:  Cincy MLS #1884524 Report a problem Cincy MLS #1884524 Report a problem | ||
| 7/8/2026 | Listed for sale | $549,900$193/sqft |
Source: Cincy MLS #1884524 Report a problem | ||
Public tax history
| Year | Property taxes | Tax assessment |
|---|---|---|
| 2024 | $3,181 +33.7% | $337,600 +2.2% |
| 2023 | $2,379 +178.6% | $330,400 +32.4% |
| 2022 | $854 +2.2% | $249,500 +443.6% |
| 2021 | $836 -0.3% | $45,900 |
| 2020 | $838 +0.5% | $45,900 |
| 2019 | $834 -2.9% | $45,900 |
| 2018 | $858 -32.5% | $45,900 |
| 2017 | $1,271 +52.9% | $45,900 |
| 2016 | $831 -1.2% | $45,900 |
| 2014 | $841 +2220% | $45,900 +2450% |
| 2013 | $36 +3% | $1,800 |
| 2012 | $35 +10.8% | $1,800 |
| 2011 | $32 -95.9% | $1,800 -96.1% |
| 2010 | $777 +2373.9% | $45,900 +2450% |
| 2009 | $31 | $1,800 -28% |
| 2006 | -- | $2,500 |
Find assessor info on the county website
Monthly payment
Est. payment
Payment breakdown
Explore the cost of this home by adjusting the details. Changes won't be saved.Climate risks
Neighborhood: 47025
Nearby schools
GreatSchools rating
- 7/10Bright Elementary SchoolGrades: K-5Distance: 2.2 mi
- 9/10East Central Middle SchoolGrades: 6-8Distance: 11 mi
- 10/10East Central High SchoolGrades: 9-12Distance: 11.1 mi
- $410,5003 bd2 ba1.6k sqft20665 Augusta Dr, Lawrenceburg, IN 47025Off Market
- $480,9003 bd2 ba1.7k sqft20641 Augusta Dr, Lawrenceburg, IN 47025Off Market
- $430,5002 bd2 ba1.6k sqft20555 Augusta Dr, Lawrenceburg, IN 47025Off Market
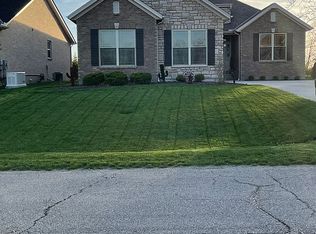
- $422,9003 bd2 ba1.6k sqft20631 Augusta Dr, Lawrenceburg, IN 47025Off Market
- $438,0002 bd2 ba2k sqft124 Augusta Dr, Lawrenceburg, IN 47025Off Market
- $430,8003 bd3 ba1.5k sqft20654 Augusta Dr, Lawrenceburg, IN 47025Off Market
- $550,7005 bd2 ba1.9k sqft20689 Augusta Dr, Lawrenceburg, IN 47025Off Market
- $25,300-- bd-- ba-- sqft20689 Augusta Dr, Lawrenceburg, IN 47025Off Market
A local agent can set up tours, give advice and negotiate with sellers.
A local lender can help you make sure your offer is ready when you are.
Similar homes
- $569,9003 bd3 ba2.9k sqft31 Pebble Beach Ln, Lawrenceburg, IN 47025For Sale
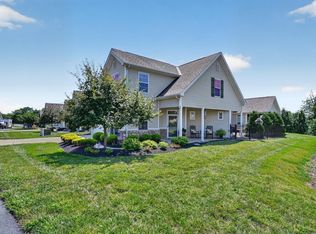 MLS ID #207974, Kathy Patterson. MLS of Southeastern Indiana
 - $664,9003 bd3 ba2.1k sqft5716 Pioneer Ridge Ln, Lawrenceburg, IN 47025For Sale
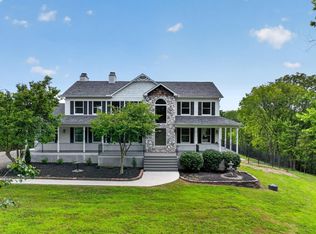 MLS ID #207279, David Hartman. MLS of Southeastern Indiana
 - $609,9004 bd3 ba2.9k sqft21474 Abbys Dr, Lawrenceburg, IN 47025For Sale
 MLS ID #207495, Brad Feldhaus. MLS of Southeastern Indiana
 - $449,0004 bd4 ba3k sqft1345 Raylynn Dr, Lawrenceburg, IN 47025For Sale
 MLS ID #207912, Shannon Hinsdale. MLS of Southeastern Indiana
 - $629,9004 bd4 ba3.9k sqft19341 Georgetown Rd, Lawrenceburg, IN 47025For SaleMLS ID #207882, Ashley Bolser. MLS of Southeastern Indiana
- $385,0003 bd3 ba2.4k sqft1607 Brookridge Circle Dr, Lawrenceburg, IN 47025For SaleMLS ID #207847, Brittany Burgdorf. MLS of Southeastern Indiana
- $371,9004 bd3 ba2.8k sqft21262 Bellemeade Dr, Lawrenceburg, IN 47025For SaleMLS ID #207952, Jessica Mueller. MLS of Southeastern Indiana
- $489,0003 bd3 ba2k sqft3366 Wildrose Ln, Burlington, KY 41005For SaleMLS ID #645290, Christina Franxman, Sibcy Cline, REALTORS-Florence. NKMLS
- $329,0004 bd2 ba2.1k sqft1708 Tuppence Trl, Lawrenceburg, IN 47025For SaleMLS ID #207989, Ashley Howe. MLS of Southeastern Indiana
- $529,9994 bd3 ba2.9k sqft6594 Springdale Rd, Cincinnati, OH 45247For Sale
 MLS ID #1887614, Dianna Caldwell, eXp Realty. Cincy MLS
 - $579,9003 bd3 ba3.4k sqft8124 State Road 252, Brookville, IN 47012For SaleMLS ID #208003, Jonathan Price. MLS of Southeastern Indiana
- $600,0004 bd4 ba1.9k sqft3319 Cherryview Ct, North Bend, OH 45052For SaleMLS ID #1882506, Robyn Feld, Pivot Realty Group, LLC. Cincy MLS
- $795,0004 bd4 ba3.1k sqft1438 Cliftmont Cir, Lawrenceburg, IN 47025For SaleMLS ID #207881, Paige Wurtz. MLS of Southeastern Indiana
- $517,5003 bd4 ba2.5k sqft8221 Springleaf Lake Dr, Cincinnati, OH 45247For SaleMLS ID #1887808, John C. O'Maley, JMG Ohio. Cincy MLS
- $619,9004 bd5 ba3.1k sqft8604 Treeline Dr, Florence, KY 41042For SaleMLS ID #645315, Dawn Craven, Coldwell Banker Realty FM. NKMLS
- $559,0005 bd4 ba3.9k sqft8380 Orleans Blvd, Union, KY 41091For SaleMLS ID #645271, Doug Mayberry, Huff Realty - Florence. NKMLS
- $479,0004 bd3 ba2.2k sqft2794 Buckridge Dr, Cincinnati, OH 45233For SaleMLS ID #1886316, Sarah A. Copeland, Keller Williams Advisors. Cincy MLS
- $534,9004 bd3 ba2.9k sqft2176 Ridgeline Dr, Hebron, KY 41048For SaleMLS ID #643662, Lori Taylor, Coldwell Banker Realty FM. NKMLS
- $588,0004 bd3 ba3k sqft12994 Pavilion Ct, Union, KY 41091For SaleMLS ID #645233, Rogier Slingerland, Comey & Shepherd, LLC. NKMLS
- $485,0004 bd4 ba3.1k sqft4970 Middle Creek Rd, Burlington, KY 41005For SaleMLS ID #644253, Cara Miller Aliff, Huff Realty - Florence. NKMLS
